


1540 Sky VistaBeaumont, CA 92223
Mortgage Calculator
Monthly Payment (Est.)
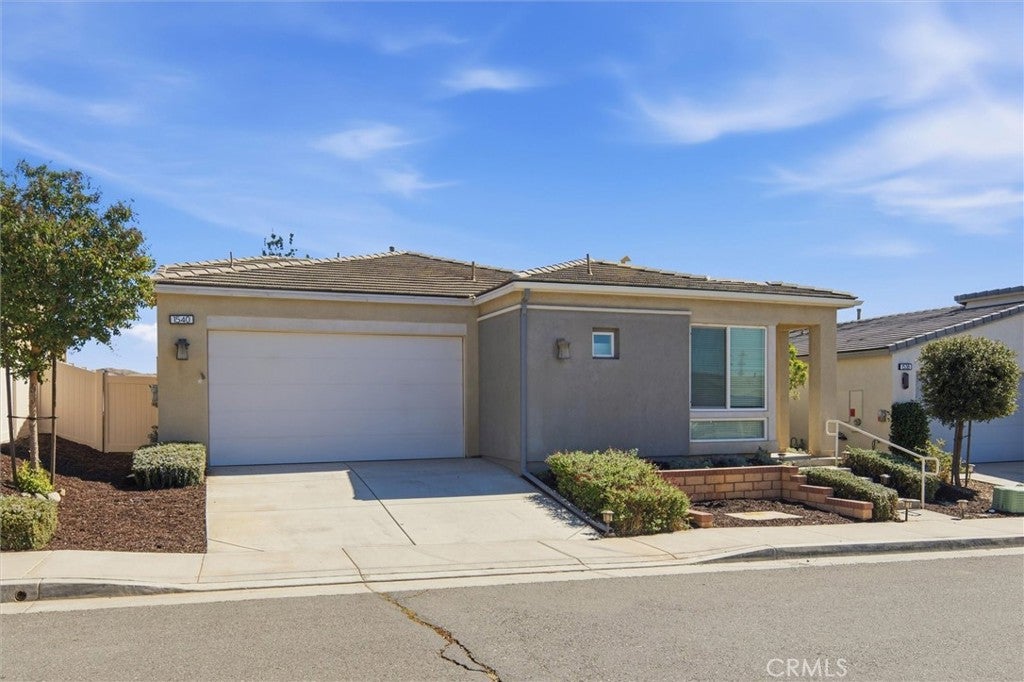
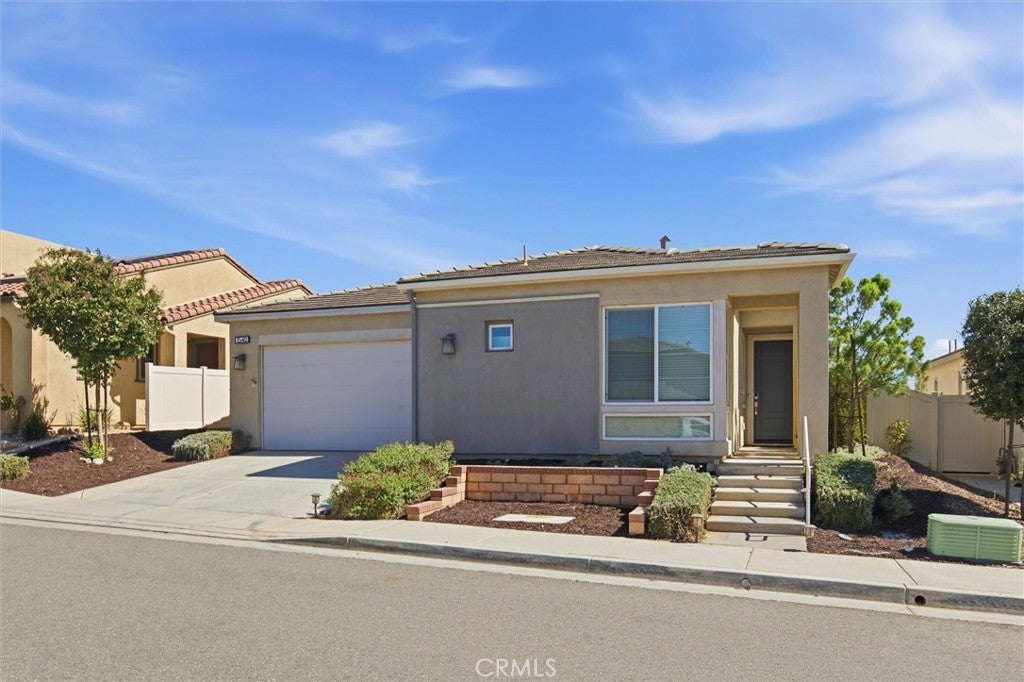
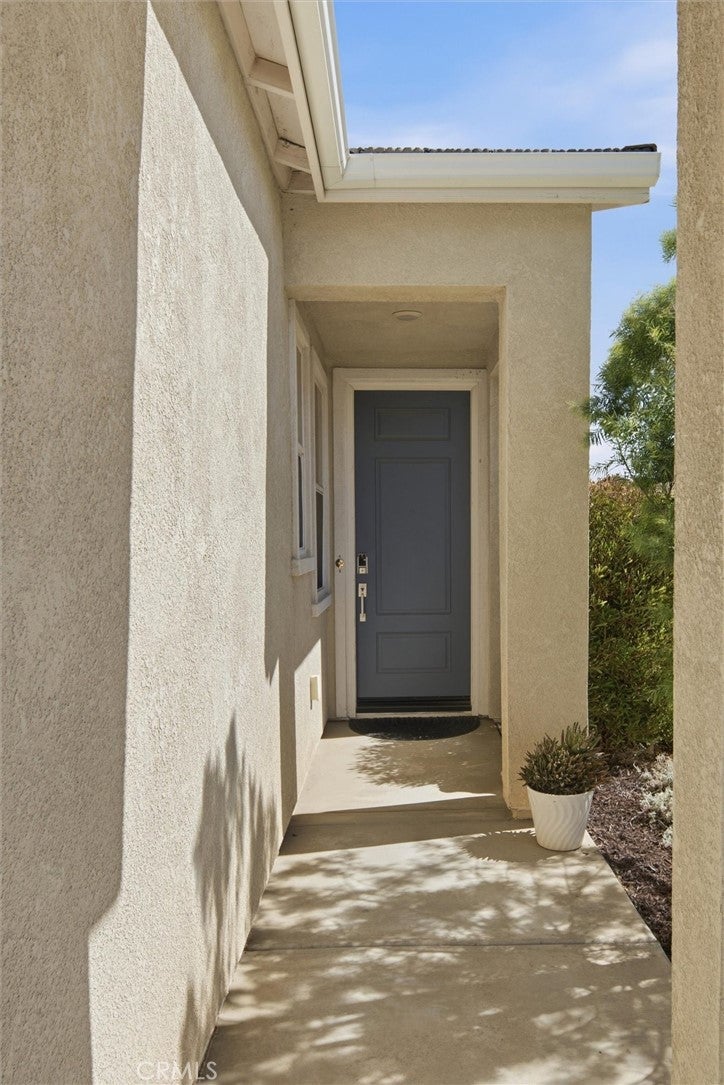
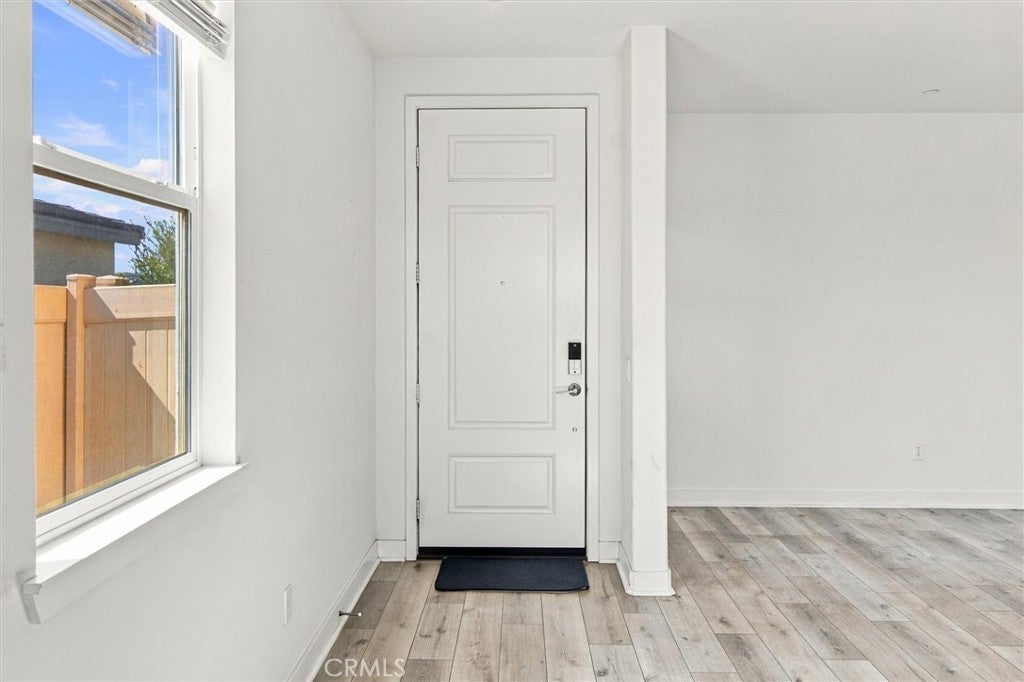
Enter an interest rate to see your estimated monthly payment.Welcome Home to Resort-Style Living at Altis! Imagine coming home each day to a beautifully upgraded, move-in-ready home in a welcoming community designed for an active and connected lifestyle. Located in the gated Altis Active 55+ Community, this thoughtfully maintained 2-bedroom, 2-bath home offers the perfect blend of comfort, convenience, and resort-style living. Step inside and appreciate the open-concept floor plan, abundant natural light, recessed lighting, and beautiful luxury vinyl flooring. The spacious kitchen is designed for both everyday living and entertaining, featuring a large granite island, crisp white cabinetry with ample storage, an upgraded glass pantry door, and matching stainless-steel appliances, including a refrigerator with ice maker. The primary suite offers a walk-in closet with an upgraded mirrored wardrobe door, while the indoor laundry room includes washer and dryer for added convenience. Extend your living space outdoors to the covered patio just off the living room, complete with ceiling fan and no afternoon sun—a wonderful spot to relax, enjoy the beautiful weather, listen to the birds, or gather with friends. The meticulously maintained front and back yards feature low-maintenance artificial turf, drought-tolerant landscaping, and timed irrigation. Additional features include a 75" flat-screen TV, tankless water heater, new toilet seats, freshly painted, smart-home technology with wireless motherboard, attached 2-car garage, solar-panel bird/pigeon protection, mountain views, and recently serviced systems. Solar panel lease to be assumed by buyer. The home is conveniently located near the mailbox and walking trails. Beyond your front door, Altis offers an exceptional collection of amenities including a clubhouse, fitness center, lap and leisure pools, spa, pickleball courts, BBQ areas, walking trails, just to name a few, and a full calendar of social events designed to keep residents active, engaged, and connected. This lovingly maintained home is ready to welcome its next owner into the wonderful Altis lifestyle. Come discover the comfort, community, and lifestyle waiting for you at Altis. Your next chapter may be right here!
| 9 hours ago | Listing first seen on site | |
| 9 hours ago | Listing updated with changes from the MLS® |

This information is for your personal, non-commercial use and may not be used for any purpose other than to identify prospective properties you may be interested in purchasing. The display of MLS data is usually deemed reliable but is NOT guaranteed accurate by the MLS. Buyers are responsible for verifying the accuracy of all information and should investigate the data themselves or retain appropriate professionals. Information from sources other than the Listing Agent may have been included in the MLS data. Unless otherwise specified in writing, the Broker/Agent has not and will not verify any information obtained from other sources. The Broker/Agent providing the information contained herein may or may not have been the Listing and/or Selling Agent.
Did you know? You can invite friends and family to your search. They can join your search, rate and discuss listings with you.