


28976 PartridgeLake Arrowhead, CA 92352
Mortgage Calculator
Monthly Payment (Est.)
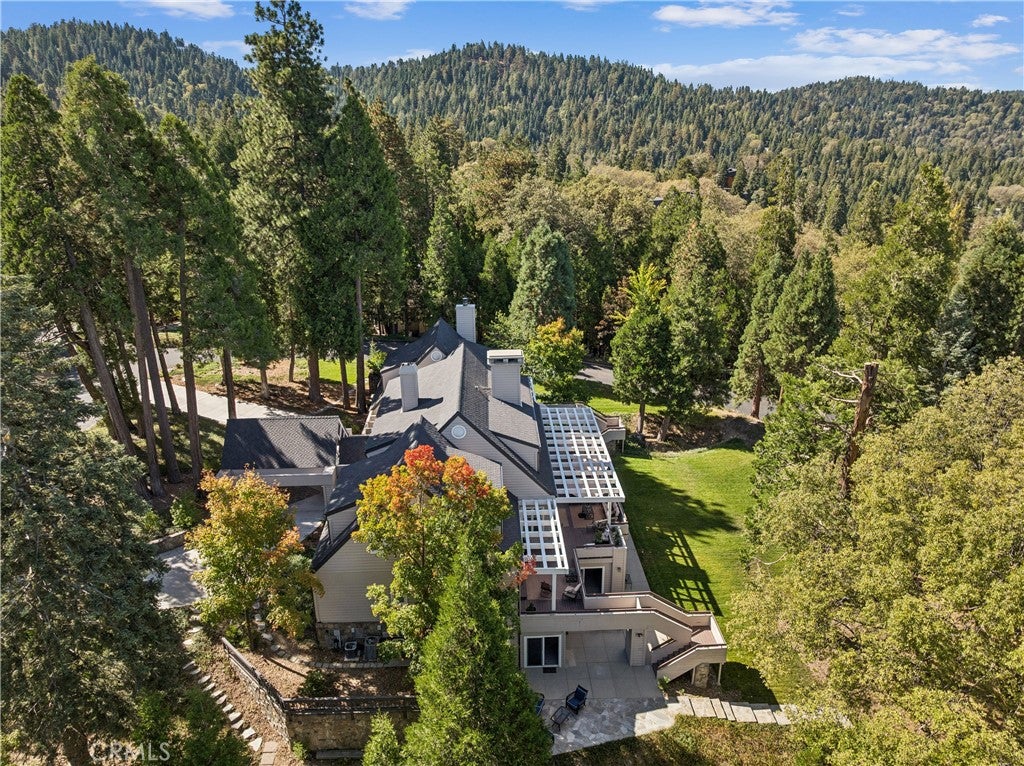
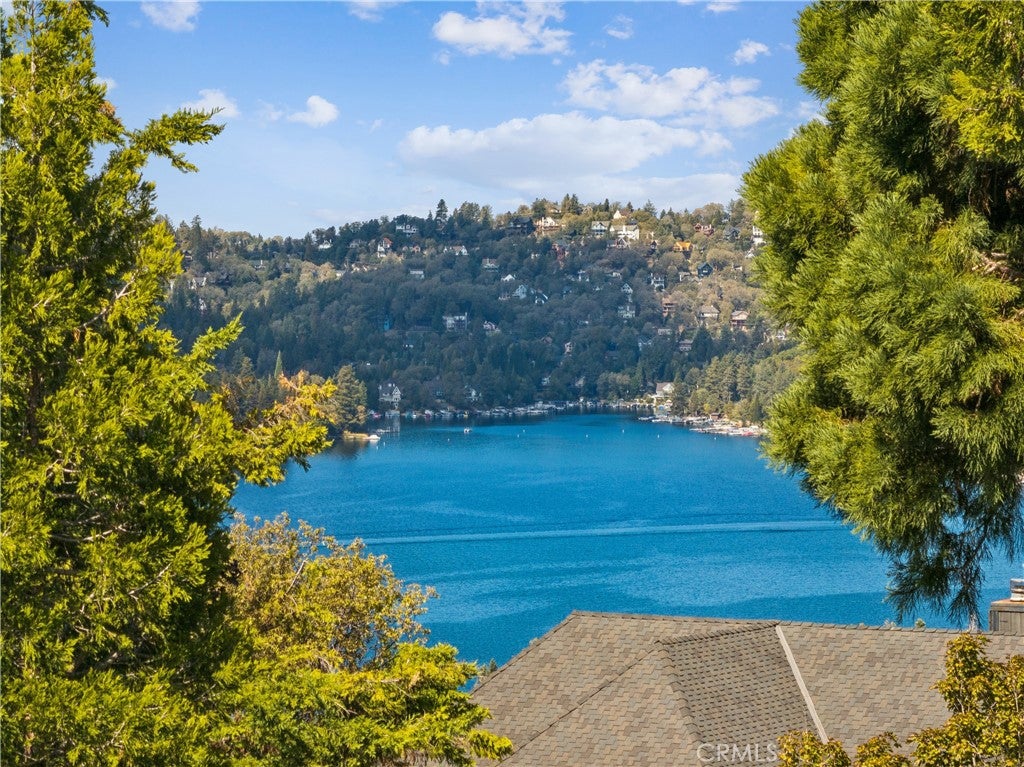
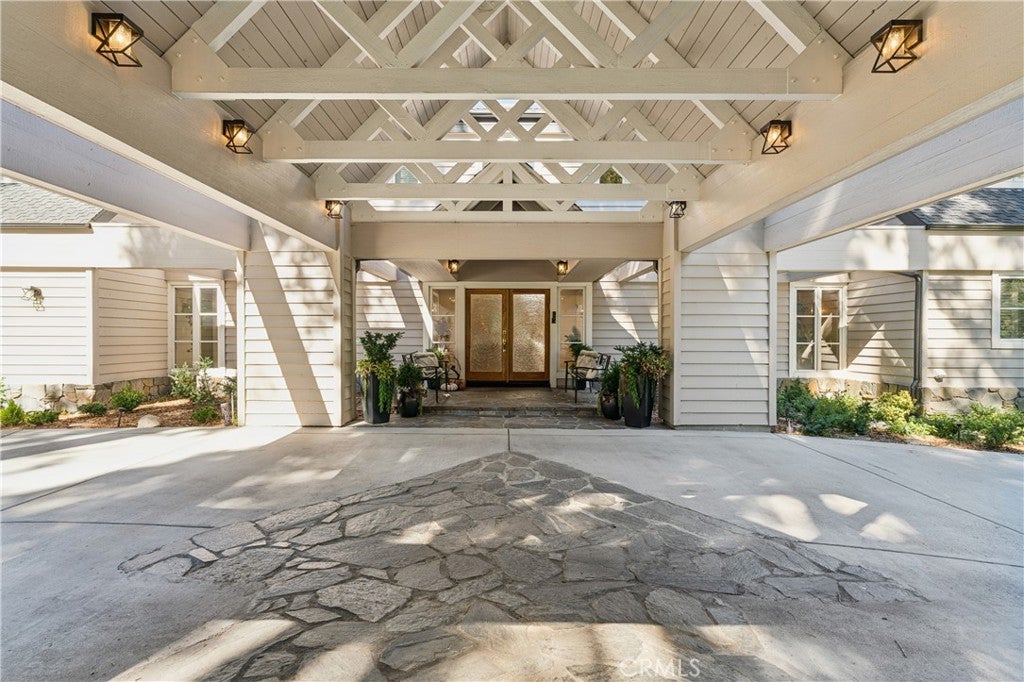
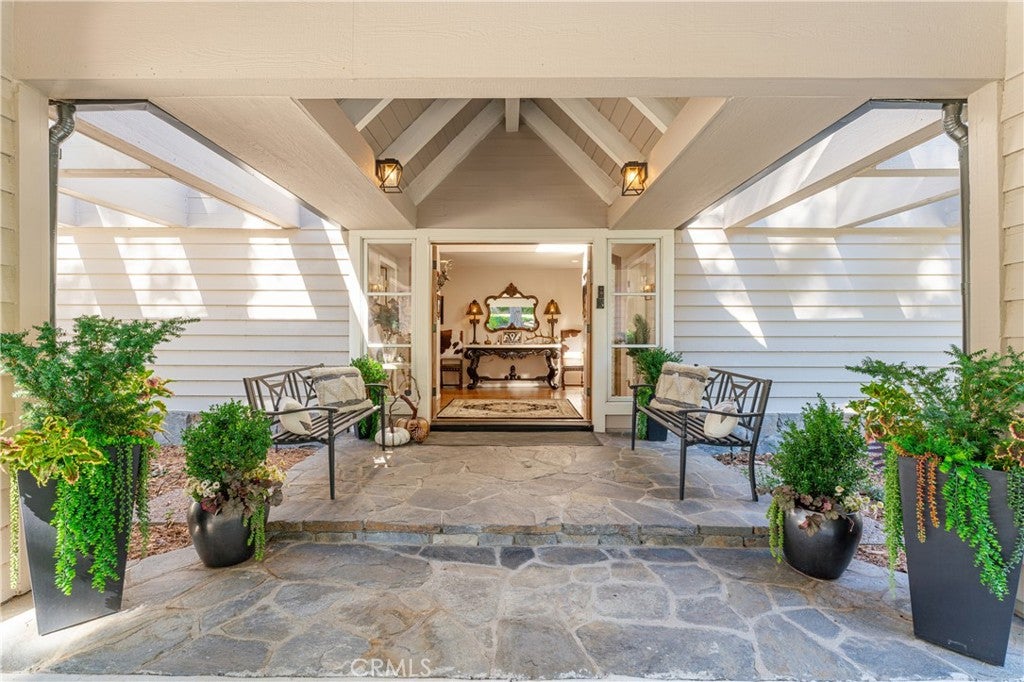
Enter an interest rate to see your estimated monthly payment.Remarkable custom estate behind the gates of prestigious Cedar Ridge Estates, one of So Cal's premier private lake communities. Home offers exceptional privacy, space, level grounds & grand-scale mountain living, on approximately 1.36 acres of park-like grounds on a street-to-street lot. Over 8,000 sq ft of living space, the home features 6 bedroom suites, 9 bathrooms, lake & mountain views, exceptional indoor-outdoor entertaining spaces. An adjacent buildable lot of over one acre offers a rare opportunity to expand or preserve additional privacy. Arrive beneath the porte-cochere to a level entrance and step inside to soaring T&G cathedral ceilings, dramatic wood beams, expansive living areas and three fireplaces. The living room is anchored by a striking floor-to-ceiling slate stone fireplace. Designed to accommodate family and guests, the residence offers two full kitchens, two laundry rooms, five-zone heating and seven-zone air conditioning. The entertaining spaces are truly exceptional. The formal dining room comfortably seats 14, ideal for elegant dinners and holiday gatherings. The expansive kitchen features a center island and adjoining breakfast room, with an outdoor breakfast deck just beyond. The family room, complete with fireplace and full wet bar, creates an inviting setting for relaxed gatherings and effortless entertaining. Expansive resort-style decks extend from the main living areas, overlooking the spacious level yard and surrounding mountain scenery. The property has hosted numerous local charitable and social events with more than 120 guests, a testament to the extraordinary scale and versatility of its indoor and outdoor entertaining areas. The approximately 1.36 acres of park-like grounds include a private well for irrigation. The estate also features a 2-car attached garage, whole-house backup generator, more than 15 parking spaces, level access, generous bedroom suites, multiple gathering areas and extensive outdoor living spaces. This remarkable property is ideally suited for a private mountain retreat, multigenerational living or entertaining on an impressive scale. Private, spacious and distinctive, this is a rare opportunity to own a substantial custom estate in Cedar Ridge Estates, combining a gated mountain setting with lake and mountain views, exceptional entertaining amenities and the added potential of an adjacent buildable lot of over one acre, all in the heart of the Lake Arrowhead lifestyle.
| 15 hours ago | Listing first seen on site | |
| 15 hours ago | Listing updated with changes from the MLS® |

This information is for your personal, non-commercial use and may not be used for any purpose other than to identify prospective properties you may be interested in purchasing. The display of MLS data is usually deemed reliable but is NOT guaranteed accurate by the MLS. Buyers are responsible for verifying the accuracy of all information and should investigate the data themselves or retain appropriate professionals. Information from sources other than the Listing Agent may have been included in the MLS data. Unless otherwise specified in writing, the Broker/Agent has not and will not verify any information obtained from other sources. The Broker/Agent providing the information contained herein may or may not have been the Listing and/or Selling Agent.
Did you know? You can invite friends and family to your search. They can join your search, rate and discuss listings with you.