


13920 Meadow View LaneYucaipa, CA 92399
Mortgage Calculator
Monthly Payment (Est.)
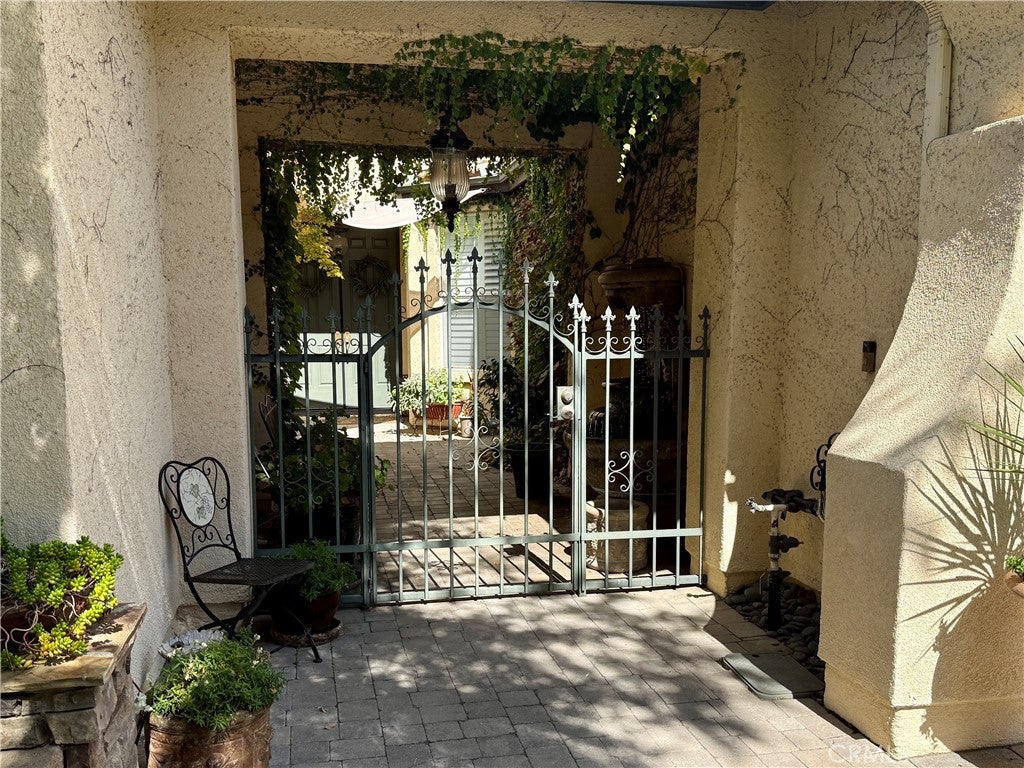
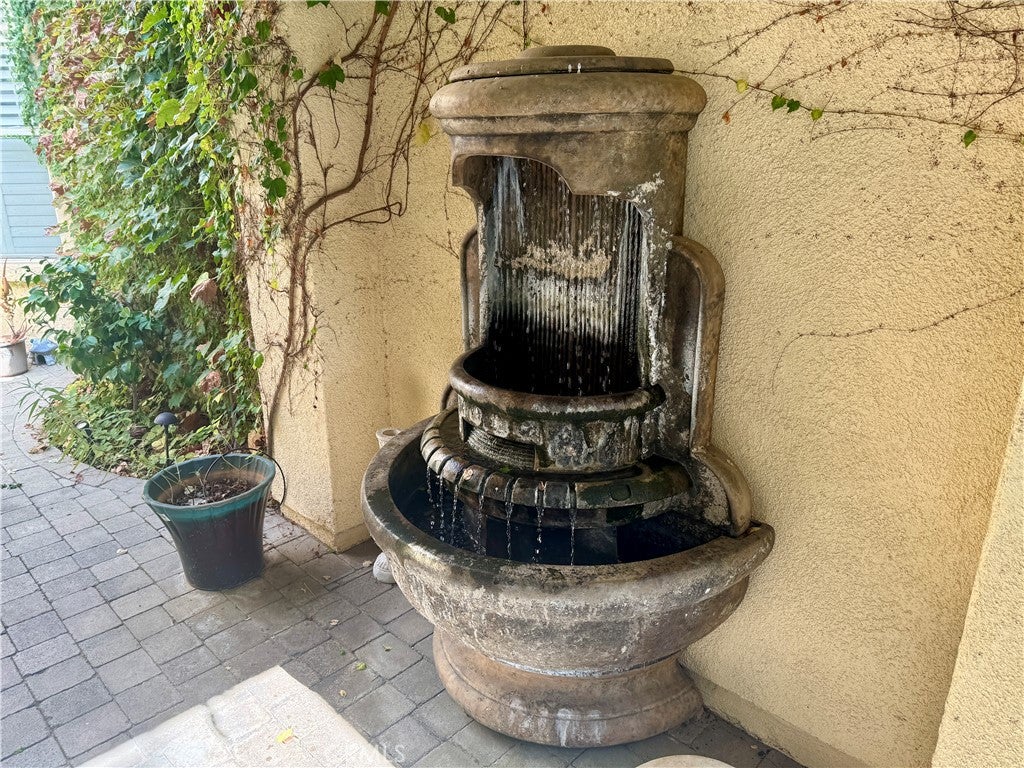
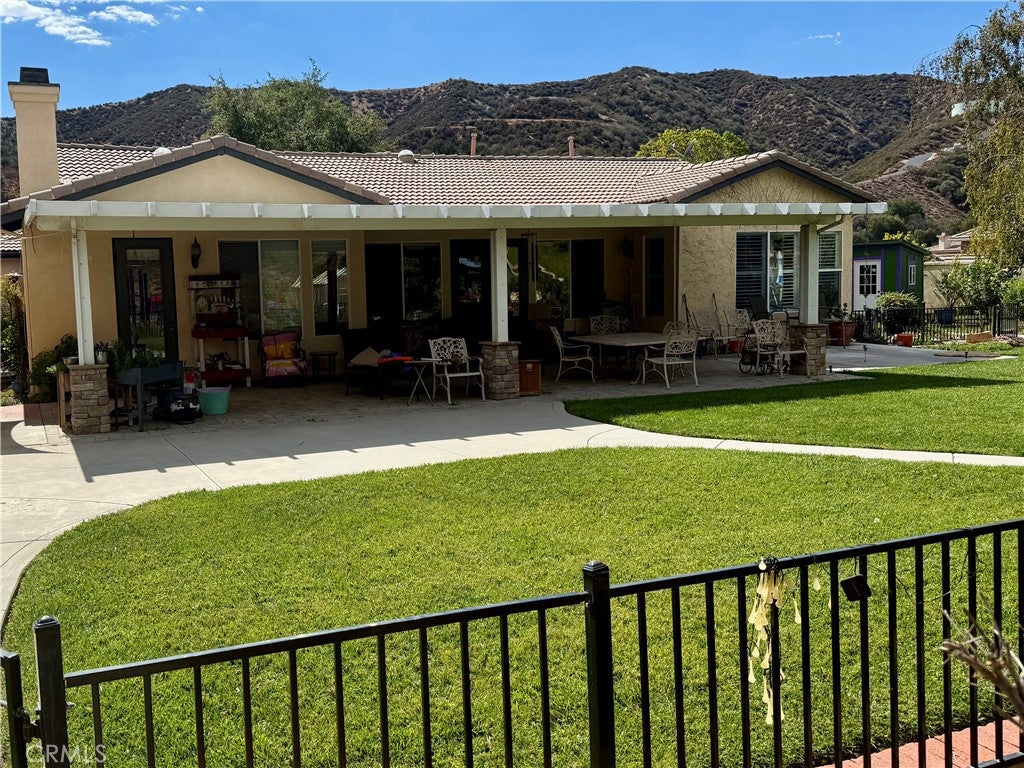
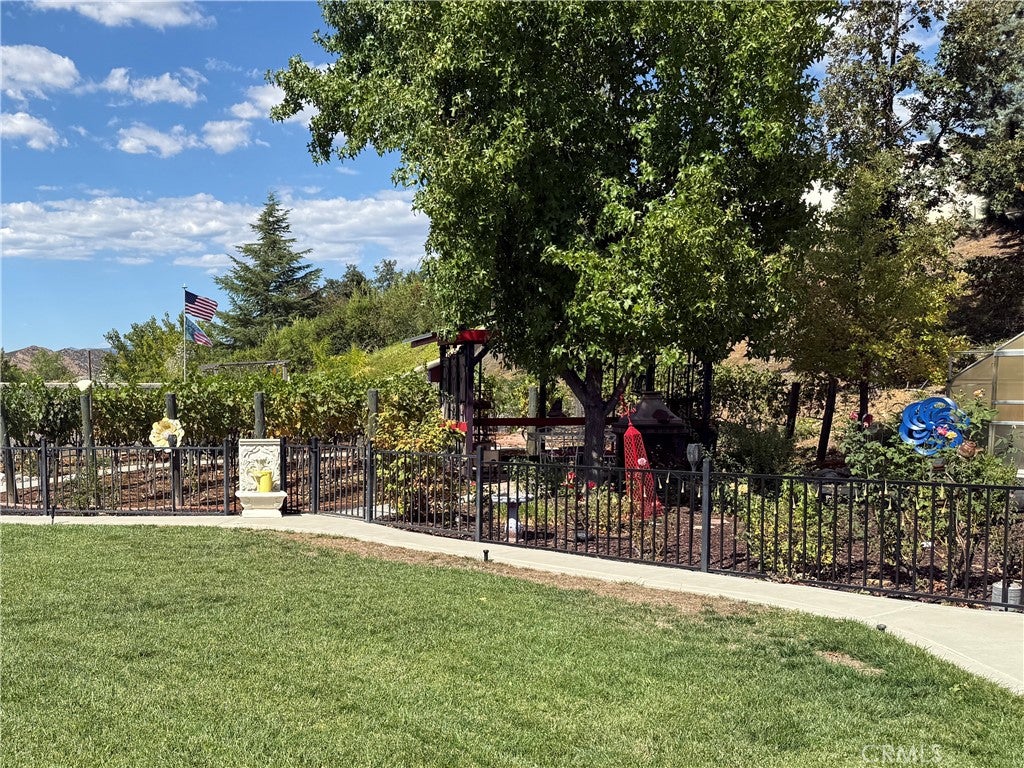
Enter an interest rate to see your estimated monthly payment.Welcome to 13920 Meadow View Lane — an exceptional executive estate in the coveted Hidden Meadows community, where refined living meets unforgettable outdoor entertaining. A beautifully designed front courtyard with a tranquil fountain sets the tone from the moment you arrive, creating a resort like welcome and an elevated first impression. Set on a sprawling 36,270 sq ft lot, this custom residence offers 3 bedrooms, 3 bathrooms, dual closets in the primary suite with a large, jetted tub, a dedicated office, formal dining room, den, and 2,673 sq ft of light filled living space crafted for comfort and sophistication. Plantation shutters throughout add timeless elegance and consistent architectural detail across the home. Granite counters, brass hardware, a double built in oven, and a gas cooktop elevate the open entertainer’s kitchen, which flows seamlessly into the spacious great room anchored by a cozy fireplace. A versatile bonus room provides the option for a 4th bedroom. The extra deep 3 car garage is fully outfitted with extensive storage cabinetry and insulated decorative doors. A whole house fan system, paid off high efficiency solar, newer dual oversized HVAC units, a water softener, reserve power generator, and leaf filter gutters with transferable warranty create a complete suite of premium efficiency upgrades rarely found together. The backyard is the true centerpiece of the property — a private outdoor haven designed for grand entertaining and peaceful retreat. A large cascading waterfall flows into an expansive water garden pond, surrounded by over 100 mature grape vines and a full length covered paver patio framed by block wall privacy fencing. Multiple gazebos, storage sheds, and a refrigerated wine room enhance the outdoor experience. Under a striking pergola, the built in outdoor kitchen—complete with refrigerator, barbecue, and gas burner—creates the perfect setting for gatherings of any size. A rare blend of luxury, functionality, and extraordinary outdoor living, this Hidden Meadows estate delivers an elevated lifestyle both inside and out.
| yesterday | Listing first seen on site | |
| yesterday | Listing updated with changes from the MLS® |

This information is for your personal, non-commercial use and may not be used for any purpose other than to identify prospective properties you may be interested in purchasing. The display of MLS data is usually deemed reliable but is NOT guaranteed accurate by the MLS. Buyers are responsible for verifying the accuracy of all information and should investigate the data themselves or retain appropriate professionals. Information from sources other than the Listing Agent may have been included in the MLS data. Unless otherwise specified in writing, the Broker/Agent has not and will not verify any information obtained from other sources. The Broker/Agent providing the information contained herein may or may not have been the Listing and/or Selling Agent.
Did you know? You can invite friends and family to your search. They can join your search, rate and discuss listings with you.