Save
Ask
Tour
Hide
Share
$1,050,000
1 Day On Site

1101 Davis Way
Placentia, CA 92870

Single Family Residence|Coming Soon
3
Beds
3
Total Baths
2
Full Baths
1
Partial Bath
1,510
SqFt
$695
/SqFt
1997
Built
Subdivision:
Bella Vista on the Green (BLVS)
County:
Orange
Listed by Mercedes French of KELLER WILLIAMS-LA QUINTA [email protected]
Upcoming Open Houses
Sat, Oct 10, 12:00 PM - 4:00 PM
1101 Davis Way1101 Davis Way1101 Davis Way1101 Davis Way
Save
Ask
Tour
Hide
Share

Mortgage Calculator

Monthly Payment (Est.)

Enter an interest rate to see your estimated monthly payment.
Calculator powered by Showcase IDX, a Constellation1 Company. Copyright ©2026 Information is deemed reliable but not guaranteed.

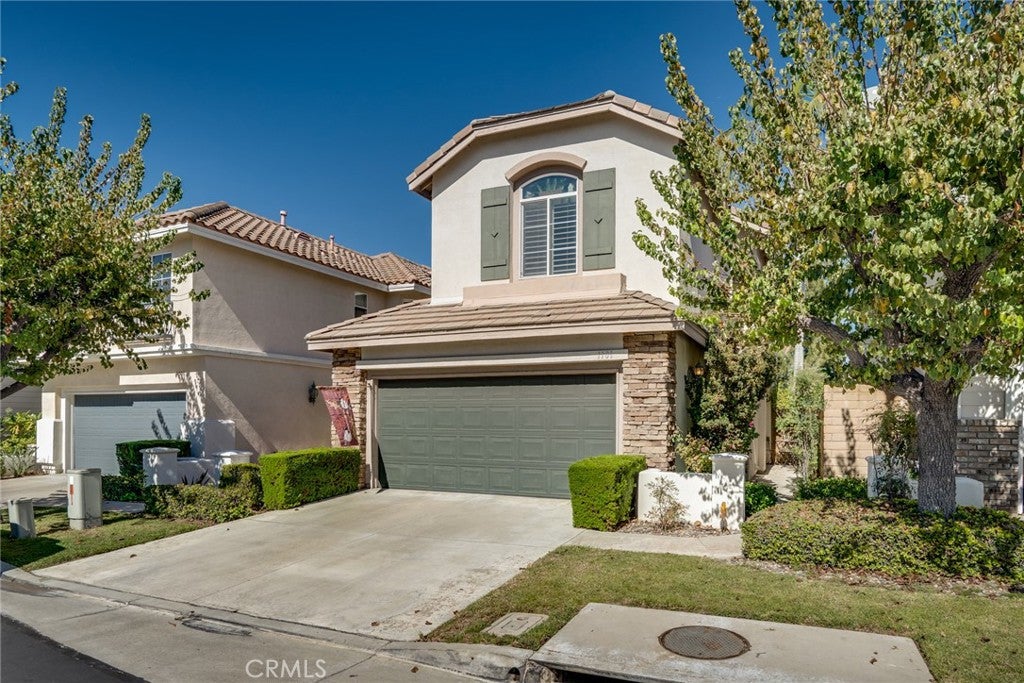
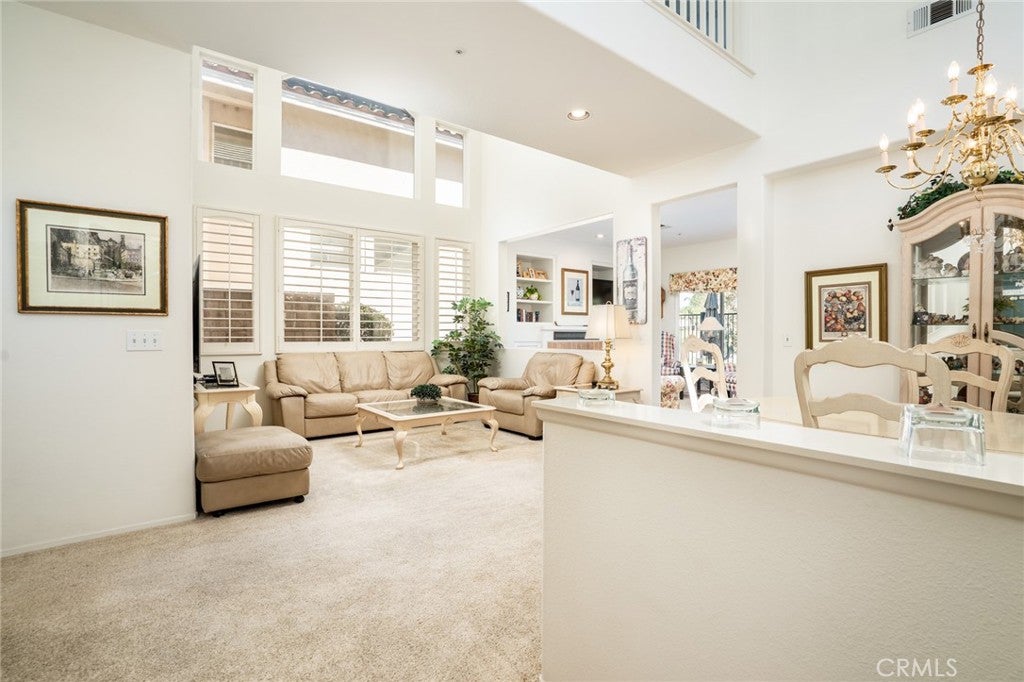
A truly sought after location in Bella Vista, 1101 Davis Way is one of the GOLF COURSE VIEW units! Light, bright and beautifully maintained, this three bedroom 2 1/2 bath detached home is located directly on the 15th hole of the prestigious Alta Vista Golf Course. The backyard has a security fence that opens the length of most of the back patio to the greens and fairways---a stunning setting for an evening of al fresco dining and beverage of choice or a wonderful way to get your day started with a great cup of coffee or tea. The kitchen overlooks the greens and opens to the cozy family room, complete with fireplace and golf course views here too! The living and dining areas are open concept with two story windows and additional clerestory ones, allowing abundant natural light to fill the home. Upstairs, all three bedrooms and full baths are thoughtfully appointed. Secondary rooms are connected to the primary ensuite by a sophisticated catwalk which overlooks the common areas below. The primary bedroom has a full ensuite, complete with it's own balcony to greet the day in style. Bella Vista is a cozy community close to great shopping, dining, world class golf and award winning schools. The city of Placentia is a wonderful place to call home offering convenient freeway access making it easy to get anywhere. This charming and cheerful home will afford its new Owners beauty, comfort, convenience and an unparalleled quality of life. It checks all the boxes and is waiting just for you...

Save
Ask
Tour
Hide
Share
Listing Snapshot
Price 
$1,050,000
Days On Site 
1 Day
Bedrooms 
3
Inside Area (SqFt) 
1,510 sqft
Total Baths 
3
Full Baths 
2
Partial Baths 
1
Lot Size 
12.4788 Acres
Year Built 
1997
MLS® Number 
IG26217928
Status 
Coming Soon
Property Tax 
N/A
HOA/Condo/Coop Fees 
$150 monthly
Sq Ft Source 
Assessor
Friends & Family
Recent Activity
yesterdayListing first seen on site
yesterdayListing updated with changes from the MLS®
General Features
Acres 
12.4788
Attached Garage 
Yes
Disclosures 
CovenantsRestrictionsDisclosureHoaDisclosure
Foundation 
Slab
Garage 
Yes
Garage Spaces 
2
Land Lease 
No
Levels 
Two
Number Of Stories 
2
Parking 
AttachedDirect AccessDrivewayGarageRV Access/Parking
Parking Spaces 
2
Pets 
Yes
Property Sub Type 
Single Family Residence
Security 
Carbon Monoxide Detector(s)Fire Sprinkler SystemGated CommunitySmoke Detector(s)
Sewer 
Public Sewer
Special Circumstances 
Standard
Style 
ContemporaryTraditional
Utilities 
Cable ConnectedElectricity ConnectedPhone ConnectedSewer ConnectedWater Connected
Water Source 
Public
Interior Features
Appliances 
DishwasherElectric OvenFreezerGas CooktopDisposalIce MakerMicrowaveRefrigeratorDryerWasher
Cooling 
Central Air
Fireplace 
Yes
Fireplace Features 
Family RoomGas
Flooring 
BrickCarpet
Furnished 
Partially
Heating 
Central
Interior 
Built-in FeaturesCeiling Fan(s)Cathedral Ceiling(s)Eat-in KitchenHigh CeilingsOpen FloorplanRecessed LightingTile CountersWalk-In Closet(s)
Laundry Features 
Electric Dryer HookupIn Garage
Spa 
Yes
Window Features 
Double Pane WindowsPlantation ShuttersScreens
Bathroom 
Features - Soaking Tub, Tile Counters
Bedroom 
Dining Room 
Family Room 
Kitchen 
Living Room 
Master Bathroom 
Master Bedroom 
Other 
Features - Walk-In Closet(s)
Save
Ask
Tour
Hide
Share
Exterior Features
Construction Details 
Stucco
Exterior 
Balcony
Fencing 
BlockSecurity
Lot Features 
Back YardFront YardSprinklers In FrontLandscapedOn Golf Course
Patio And Porch 
EnclosedPatio
Pool Features 
CommunityIn GroundAssociation
Road Frontage 
City Street
Roof 
ConcreteShake
Spa 
Yes
Spa Features 
CommunityIn Ground
View 
Golf CourseNeighborhood
Waterview 
Golf CourseNeighborhood
Windows/Doors 
Double Pane WindowsPlantation ShuttersScreens
Community Features
Association Amenities 
Golf CourseMaintenance GroundsPoolRV ParkingSpa/Hot Tub
Association Fee 
$150.0
Association Fee Frequency 
Monthly
Community Features 
GolfStreet LightsGatedPool
MLS Area 
84 - Placentia
School District 
Placentia-Yorba Linda Unified
Financing Terms Available 
CashConventionalSubmit
Building Access 
Ground
Roads 
Paved
Schools
School District
Placentia-Yorba Linda Unified
Elementary School
Unknown
Middle School
Unknown
High School
Unknown


This information is for your personal, non-commercial use and may not be used for any purpose other than to identify prospective properties you may be interested in purchasing. The display of MLS data is usually deemed reliable but is NOT guaranteed accurate by the MLS. Buyers are responsible for verifying the accuracy of all information and should investigate the data themselves or retain appropriate professionals. Information from sources other than the Listing Agent may have been included in the MLS data. Unless otherwise specified in writing, the Broker/Agent has not and will not verify any information obtained from other sources. The Broker/Agent providing the information contained herein may or may not have been the Listing and/or Selling Agent.

Neighborhood & Commute
Source: Walkscore
Save
Ask
Tour
Hide
Share