


10529 WildingRancho Cucamonga, CA 91730
Mortgage Calculator
Monthly Payment (Est.)
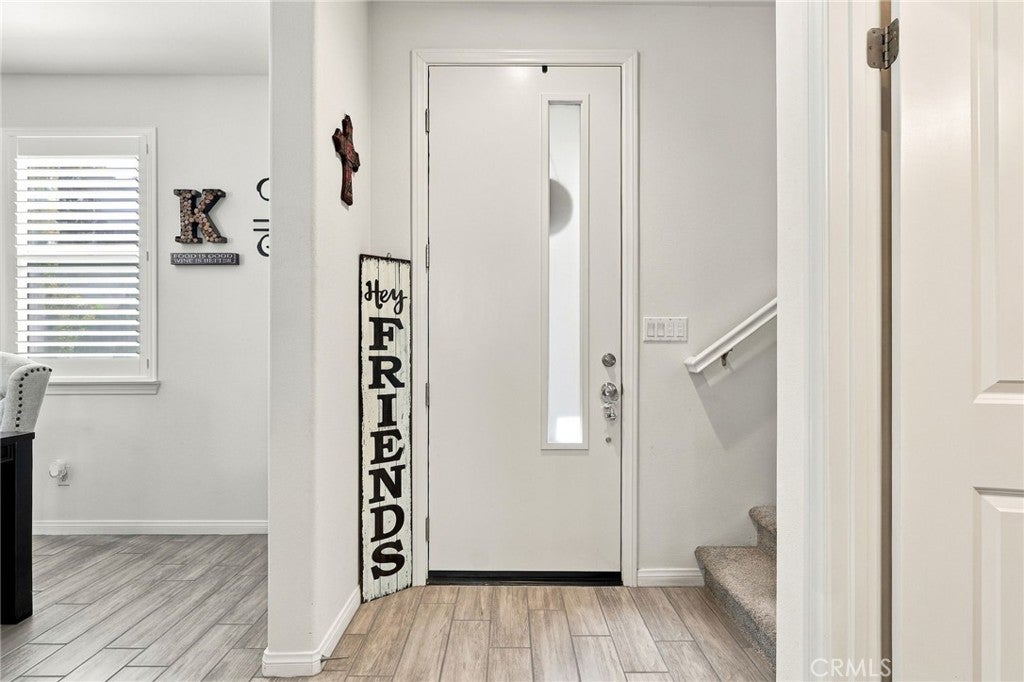
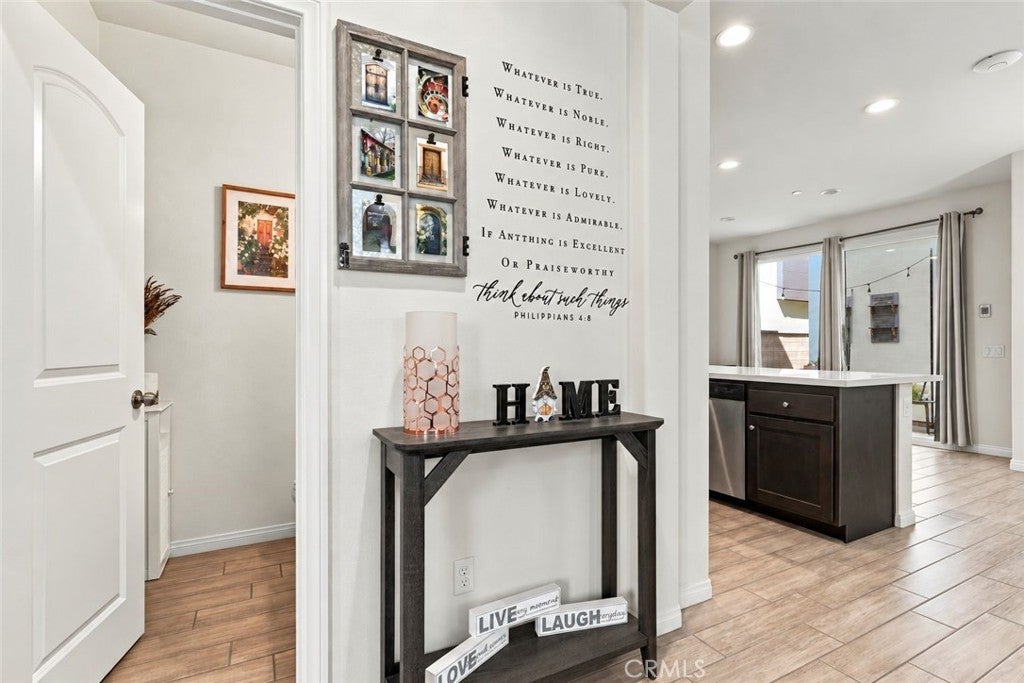
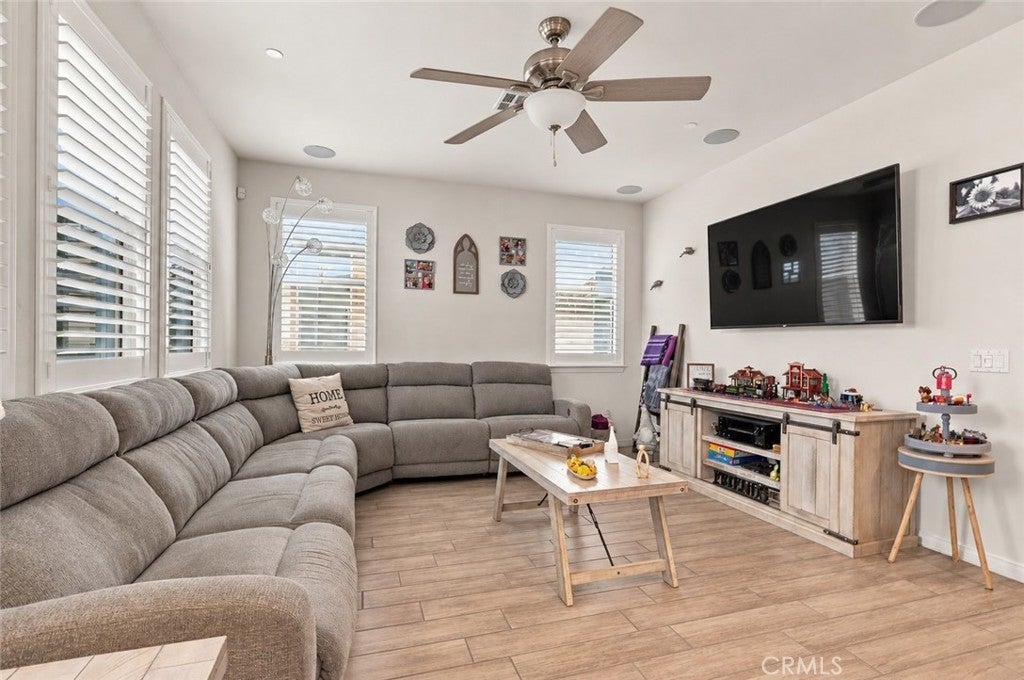
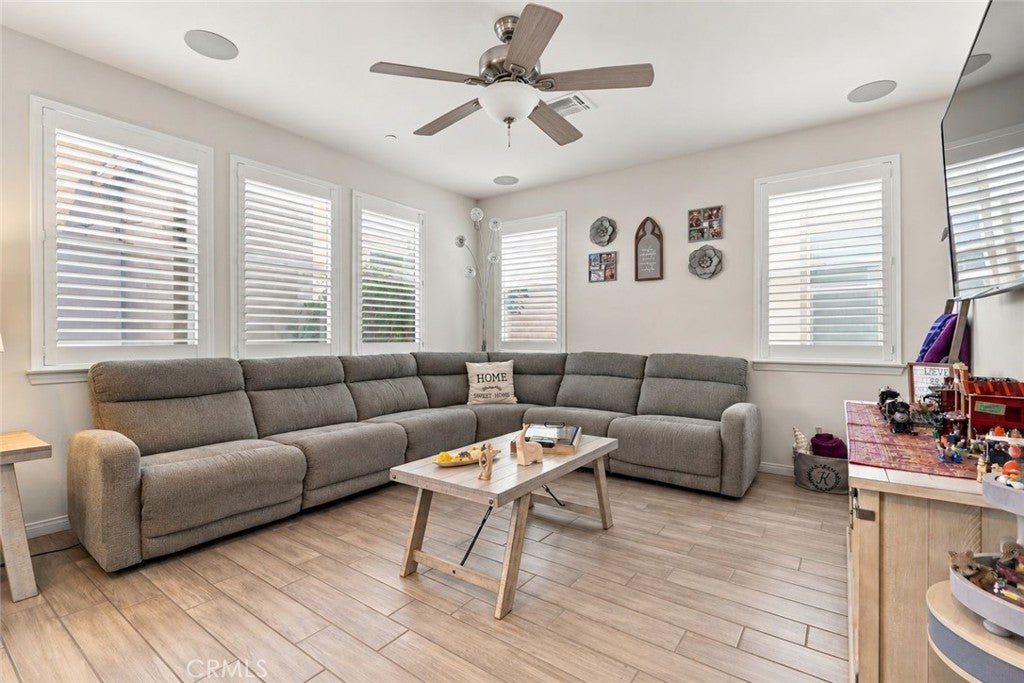
Enter an interest rate to see your estimated monthly payment.A rare find in the community, this 3 bedroom, 2.5 bathroom condo offers something many of the neighboring units do not: true ground level access from the attached 2 car garage directly into the home, plus a private yard instead of just a patio. No carrying groceries up stairs, no heading downstairs to reach your car, and no shared style outdoor setup. Inside, you’ll find 1,533 square feet of bright, well designed living space with a comfortable two story layout, modern finishes, and an open main living area that flows easily from the kitchen to the dining and family spaces. Upstairs are all three bedrooms, including a spacious primary suite, while the main level keeps everyday living simple and convenient. The attached garage opens at the same level as the home, making daily life feel much easier than many condo layouts. The community offers a pool, spa, gym, clubhouse, park, BBQ areas, ping pong, and more, all with HOA dues of $317 per month. Built in 2019 and located in Rancho Cucamonga, this home combines the low maintenance benefits of condo living with features that make it feel much more like a traditional home. Coming Soon. Showings begin October 11.
| 10 hours ago | Listing first seen on site | |
| 17 hours ago | Listing updated with changes from the MLS® |

This information is for your personal, non-commercial use and may not be used for any purpose other than to identify prospective properties you may be interested in purchasing. The display of MLS data is usually deemed reliable but is NOT guaranteed accurate by the MLS. Buyers are responsible for verifying the accuracy of all information and should investigate the data themselves or retain appropriate professionals. Information from sources other than the Listing Agent may have been included in the MLS data. Unless otherwise specified in writing, the Broker/Agent has not and will not verify any information obtained from other sources. The Broker/Agent providing the information contained herein may or may not have been the Listing and/or Selling Agent.
Did you know? You can invite friends and family to your search. They can join your search, rate and discuss listings with you.