Save
Ask
Tour
Hide
Share
$509,000
New Listing

177 Potter Creek
Beaumont, CA 92223

For Sale|Single Family Residence|Active
2
Beds
2
Total Baths
2
Full Baths
2,200
SqFt
$231
/SqFt
2005
Built
Subdivision:
Four Seasons Beaumont
County:
Riverside
Listed by WILLIAM PAVKOV of Century 21 Sun Lakes Realty [email protected]
177 Potter Creek177 Potter Creek177 Potter Creek177 Potter Creek
Save
Ask
Tour
Hide
Share

Mortgage Calculator

Monthly Payment (Est.)

Enter an interest rate to see your estimated monthly payment.
Calculator powered by Showcase IDX, a Constellation1 Company. Copyright ©2026 Information is deemed reliable but not guaranteed.

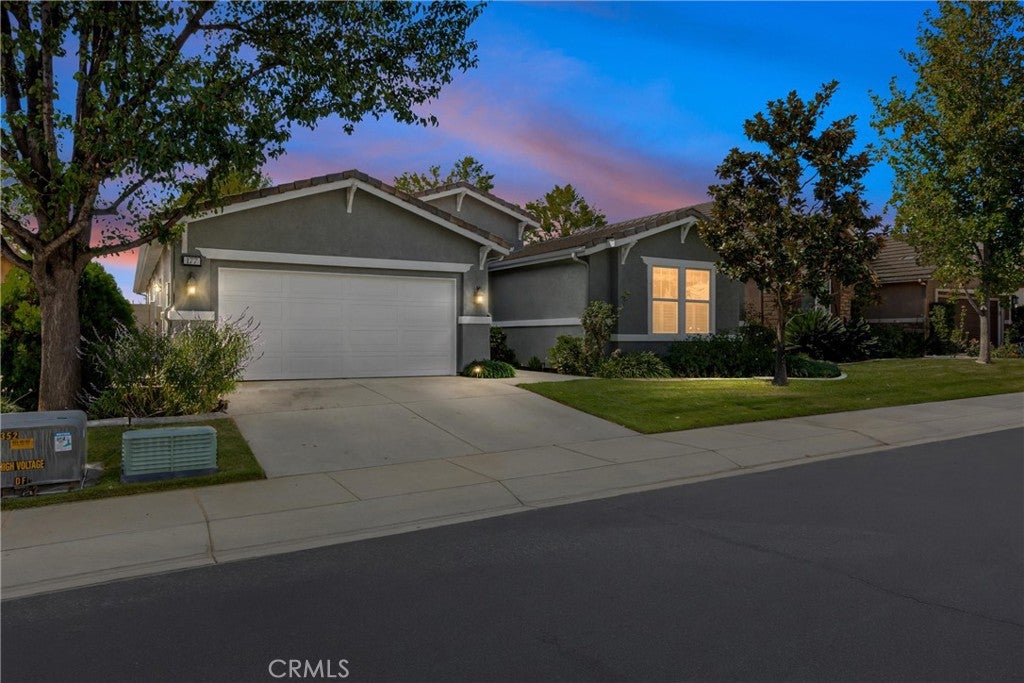
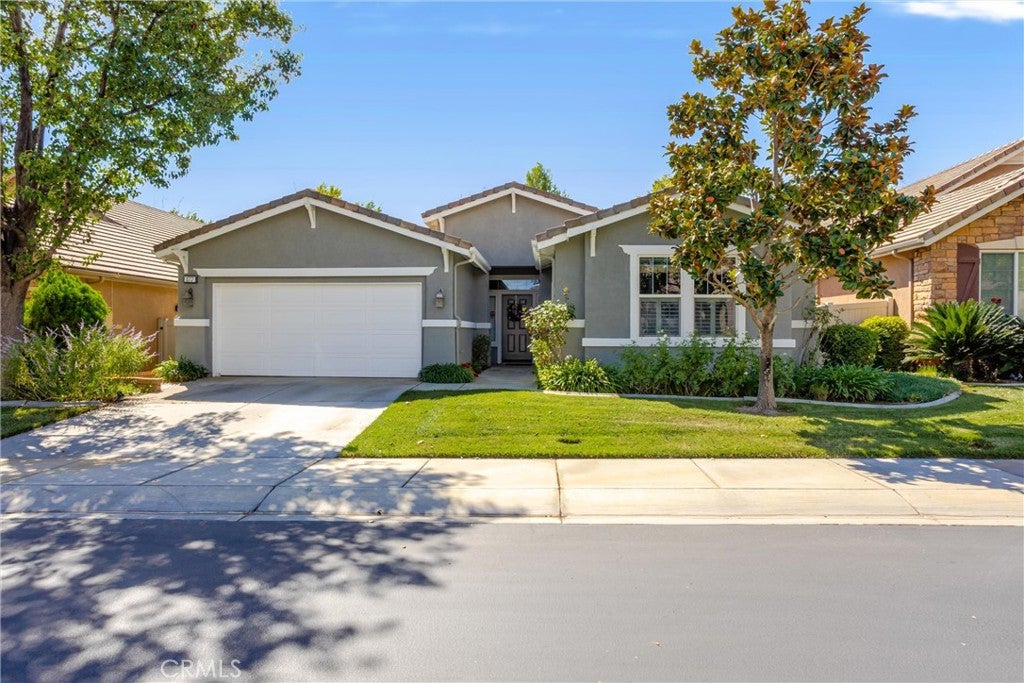
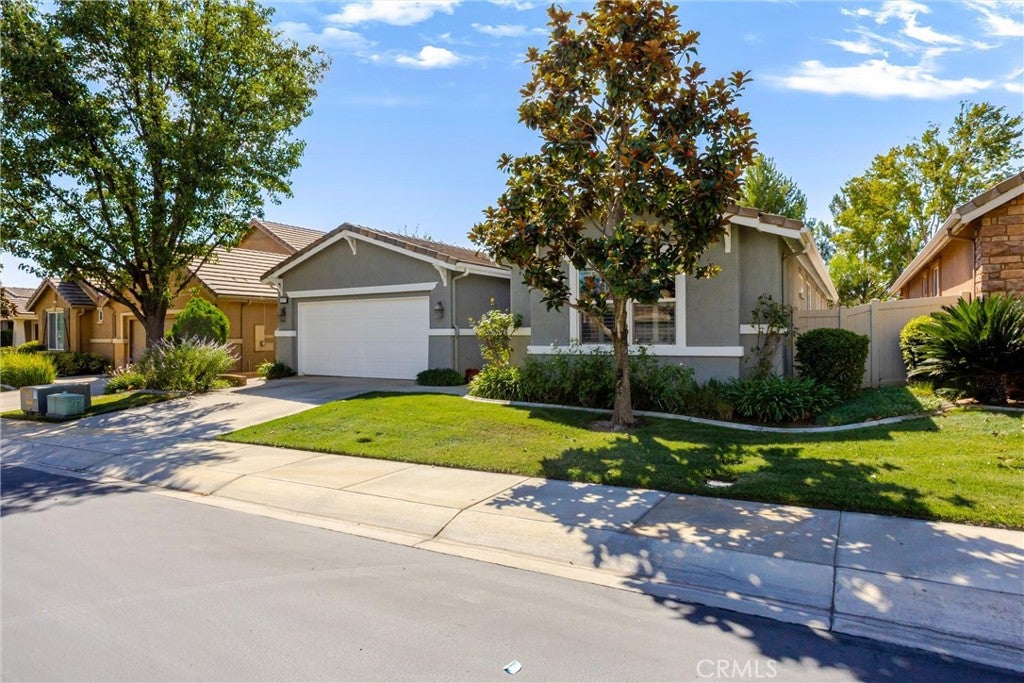
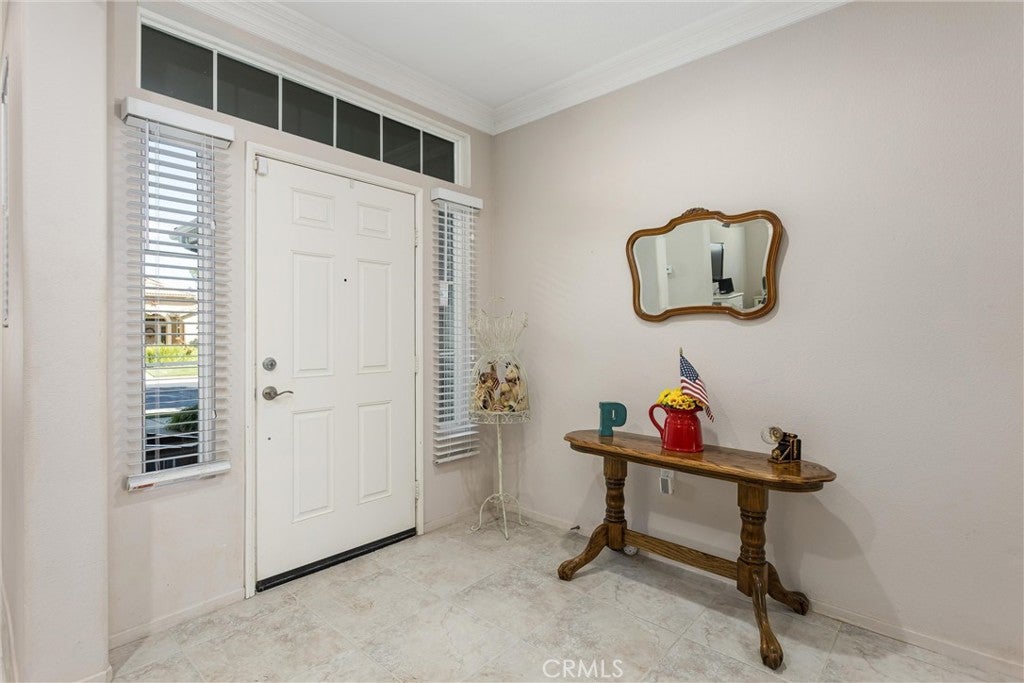
Nestled on a picturesque, tree-lined street in the prestigious Four Seasons 55+ community, this beautiful Laurel II model is completely move-in ready and designed for premium resort living. The spacious, open-concept floor plan flows seamlessly from the gourmet kitchen—boasting granite countertops and stainless steel appliances—into a welcoming family room highlighted by a cozy gas fireplace. Elegant touches elevate the interior, including plantation shutters, crown molding, ceramic tile flooring, and a newer HVAC system for year-round efficiency. The primary suite serves as a relaxing retreat with a separate soaking tub and shower, while the indoor laundry room offers added convenience with storage cabinets and a deep sink. Stepping outside, the low-maintenance backyard oasis is built for effortless entertaining, featuring an Alumawood patio cover, gazebo, soothing water feature, and stamped concrete decking. Living in this luxury community grants you access to an unparalleled active lifestyle, including a resort-style pool with cabanas, an indoor pool, two fitness centers, tennis and pickleball courts, a 9-hole putting green, an on-site bistro, a 50-seat movie theater, and six miles of walking trails.

Save
Ask
Tour
Hide
Share
Listing Snapshot
Price 
$509,000
Days On Site 
0 Days
Bedrooms 
2
Inside Area (SqFt) 
2,200 sqft
Total Baths 
2
Full Baths 
2
Partial Baths 
N/A
Lot Size 
0.13 Acres
Year Built 
2005
MLS® Number 
IG26218125
Status 
Active
Property Tax 
N/A
HOA/Condo/Coop Fees 
$390 monthly
Sq Ft Source 
Assessor
Friends & Family
Recent Activity
15 hours agoListing first seen on site
15 hours agoListing updated with changes from the MLS®
General Features
Acres 
0.13
Attached Garage 
Yes
Foundation 
Slab
Garage 
Yes
Garage Spaces 
2
Land Lease 
No
Levels 
One
Number Of Stories 
1
Parking 
AttachedDirect AccessGarage
Parking Spaces 
2
Property Sub Type 
Single Family Residence
Security 
Carbon Monoxide Detector(s)Gated with Guard
Sewer 
Public Sewer
Special Circumstances 
Standard
Style 
Mediterranean
Utilities 
Electricity ConnectedNatural Gas ConnectedWater Connected
Water Source 
Public
Interior Features
Appliances 
Double OvenDishwasherGas CooktopDisposalWater Heater
Cooling 
Central Air
Fireplace 
Yes
Fireplace Features 
Family RoomGas
Flooring 
Tile
Heating 
CentralNatural Gas
Interior 
Breakfast BarCeiling Fan(s)Crown MoldingGranite CountersHigh CeilingsPantryWalk-In Closet(s)
Laundry Features 
Electric Dryer HookupGas Dryer HookupLaundry Room
Main Level Bedrooms 
2
Spa 
Yes
Window Features 
Window CoveringsDouble Pane WindowsDrapesPlantation Shutters
Bathroom 
Features - Soaking Tub
Den 
EntryFoyer 
Family Room 
Kitchen 
Features - Granite Counters, Kitchen Island
Other 
Features - Walk-In Closet(s)
Pantry 
Save
Ask
Tour
Hide
Share
Exterior Features
Construction Details 
Stucco
Fencing 
BlockVinyl
Lot Features 
Close to ClubhouseSprinklers In Rear
Patio And Porch 
Covered
Pool Features 
Association
Roof 
ConcreteTile
Spa 
Yes
Windows/Doors 
Window CoveringsDouble Pane WindowsDrapesPlantation Shutters
Community Features
Association Amenities 
Billiard RoomClubhouseDog ParkFitness CenterMeeting RoomBarbecuePoolSaunaSpa/Hot TubTennis Court(s)Trail(s)
Association Fee 
$390.0
Association Fee Frequency 
Monthly
Community Features 
CurbsStreet LightsSidewalks
MLS Area 
263 - Banning/Beaumont/Cherry Valley
School District 
Beaumont
Senior Community 
Yes
Financing Terms Available 
Submit
Building Access 
1
Schools
School District
Beaumont
Elementary School
Unknown
Middle School
Unknown
High School
Unknown


This information is for your personal, non-commercial use and may not be used for any purpose other than to identify prospective properties you may be interested in purchasing. The display of MLS data is usually deemed reliable but is NOT guaranteed accurate by the MLS. Buyers are responsible for verifying the accuracy of all information and should investigate the data themselves or retain appropriate professionals. Information from sources other than the Listing Agent may have been included in the MLS data. Unless otherwise specified in writing, the Broker/Agent has not and will not verify any information obtained from other sources. The Broker/Agent providing the information contained herein may or may not have been the Listing and/or Selling Agent.

Neighborhood & Commute
Source: Walkscore
Save
Ask
Tour
Hide
Share