


1424 Charles StBanning, CA 92220
Mortgage Calculator
Monthly Payment (Est.)
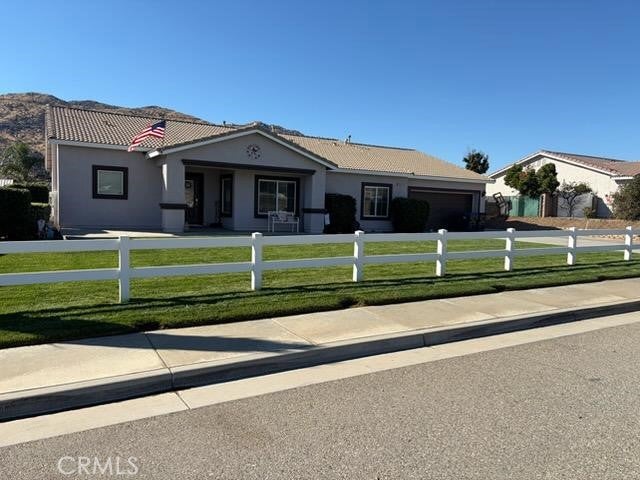
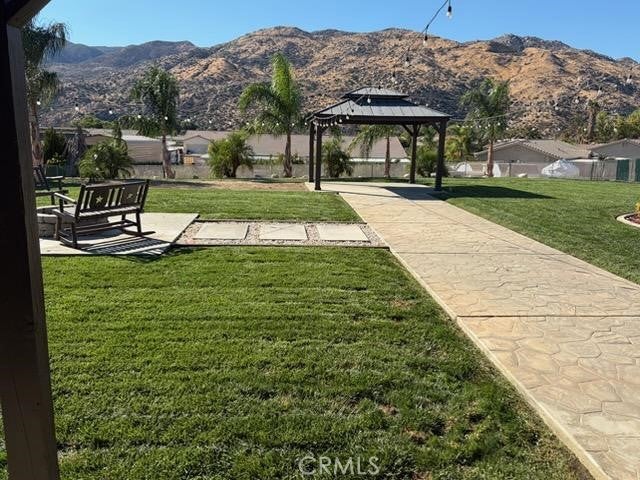
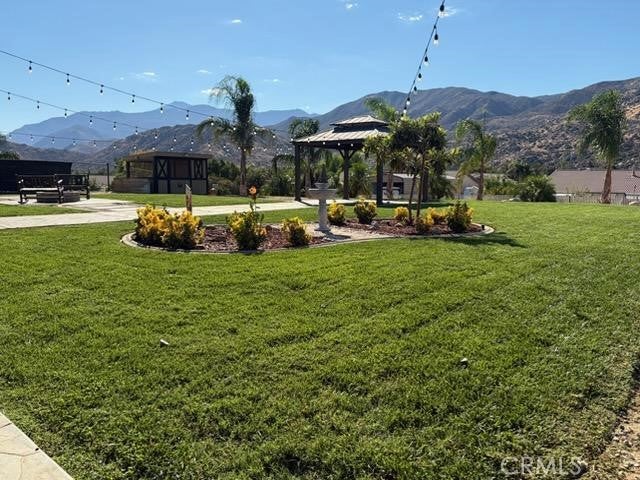
Enter an interest rate to see your estimated monthly payment.Welcome to this beautiful 4 bedroom, 2 bathroom, single story FARMHOUSE-STYLE RANCH HOME that sits on a 20,909 square foot lot with a built in chicken coop as well as 17 chickens, RV parking, a 50 amp RV plug and RV dump included. The kitchen has been upgraded to a farmhouse style sink, with quartz countertops, a remodeled countertop kitchen island, newer appliances, and a nice walk in pantry. The living room has a nice open-concept with a nice warming fireplace and a sliding glass door that opens up to the views of the spacious backyard with a covered patio. The master room bathroom was remodeled and upgraded to the LVP flooring. The sinks and countertops were recently upgraded to the quartz countertops as well. The second bathroom has also been upgraded to the LVP flooring, as well as a newer vanity. You can also enjoy a completely refreshing feel of new interior and exterior paint as well as vinyl plank flooring throughout the living room, hallways, kitchen, and newer carpets in the bedrooms. This home also features two central A/C units for optimal temperature control, one is dedicated to the living room and hallways, and a second one is dedicated to the bedrooms. The garage is fully insulated and comes complete with a 2-car garage featuring an extra tandem space. This tandem space can also be used as an addditional bedroom or you can use it as an office, gym, play room, or anything else you would like to use it for. There is plenty of room to build an ADU in the backyard as well as additional RV parking or chicken coop, or even a horse stable with horses. Not only does this home sit on a big lot, but it also has beautiful panoramic views of the mountains and hillsides and is conveniently located near the Cabazon Shopping Outdoor Mall and Casino Morongo. It is also conveneniently located off the 10 free with nearby restaurants, food courts, gas stations, and even a Bowling Alley. WITH FULLY PAID OFF SOLAR AND A SELLER INCENTIVE TO HELP BUY DOWN THE RATE OR HELP WITH SELLER CREDIT TOWARDS CLOSING COSTS; YOU CAN'T MISS OUT ON THE OPPORTUNITY TO SEE THIS AMAZING, BEAUTIFUL, AND SPACIOUS HOME THAT YOU CAN HOPEFULLY CALL YOUR OWN!!
| an hour ago | Listing first seen on site | |
| 9 hours ago | Listing updated with changes from the MLS® |

This information is for your personal, non-commercial use and may not be used for any purpose other than to identify prospective properties you may be interested in purchasing. The display of MLS data is usually deemed reliable but is NOT guaranteed accurate by the MLS. Buyers are responsible for verifying the accuracy of all information and should investigate the data themselves or retain appropriate professionals. Information from sources other than the Listing Agent may have been included in the MLS data. Unless otherwise specified in writing, the Broker/Agent has not and will not verify any information obtained from other sources. The Broker/Agent providing the information contained herein may or may not have been the Listing and/or Selling Agent.
Did you know? You can invite friends and family to your search. They can join your search, rate and discuss listings with you.