


5310 Beach StreetRiverside, CA 92509
Mortgage Calculator
Monthly Payment (Est.)
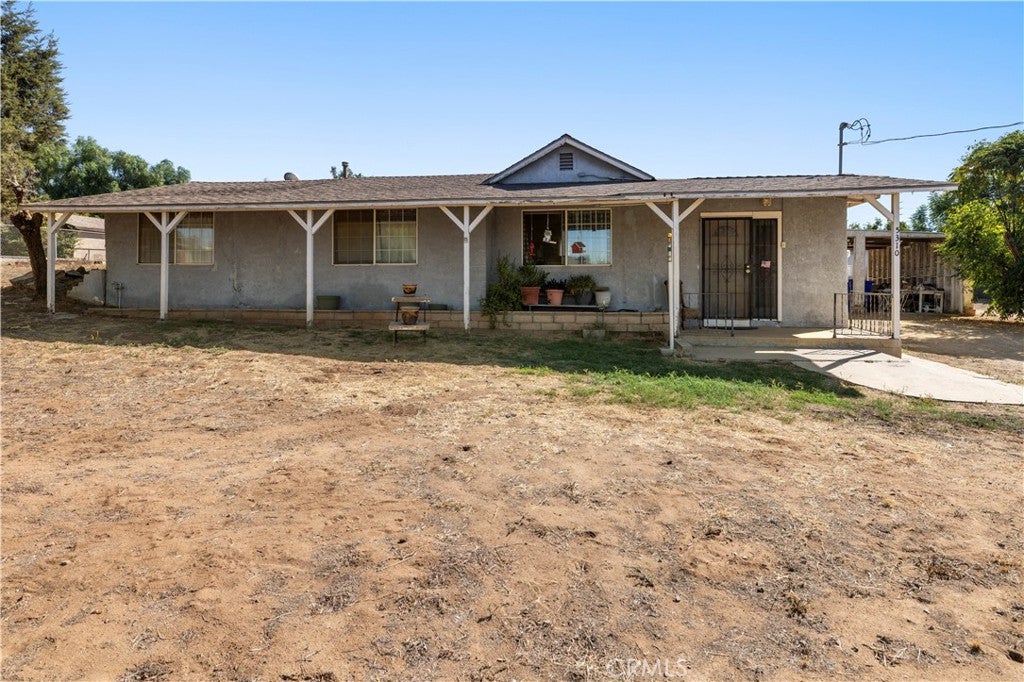
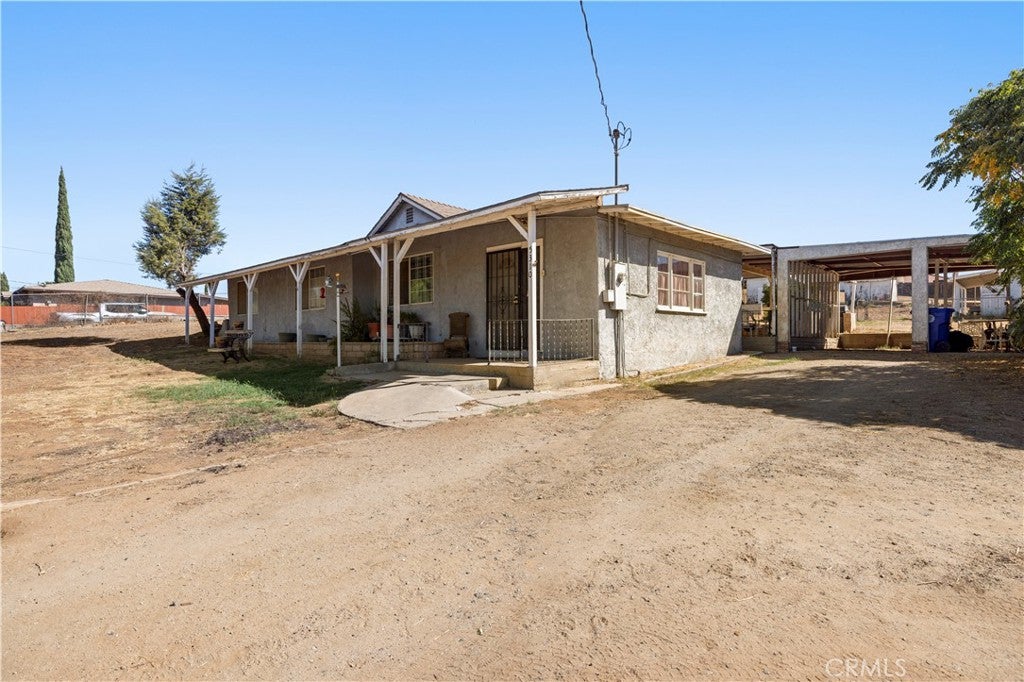
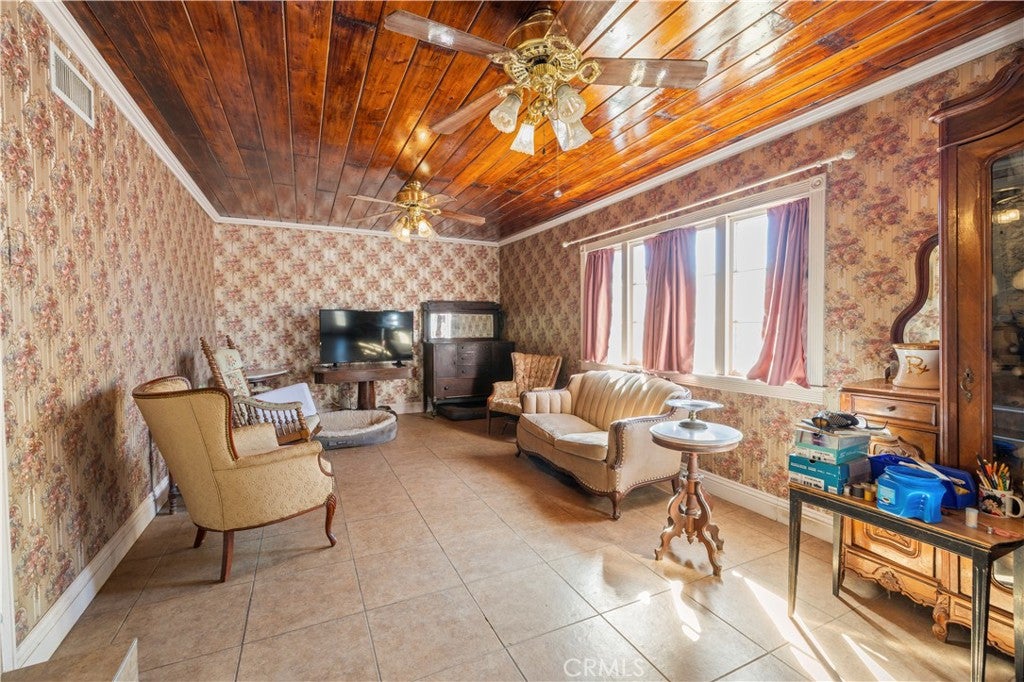
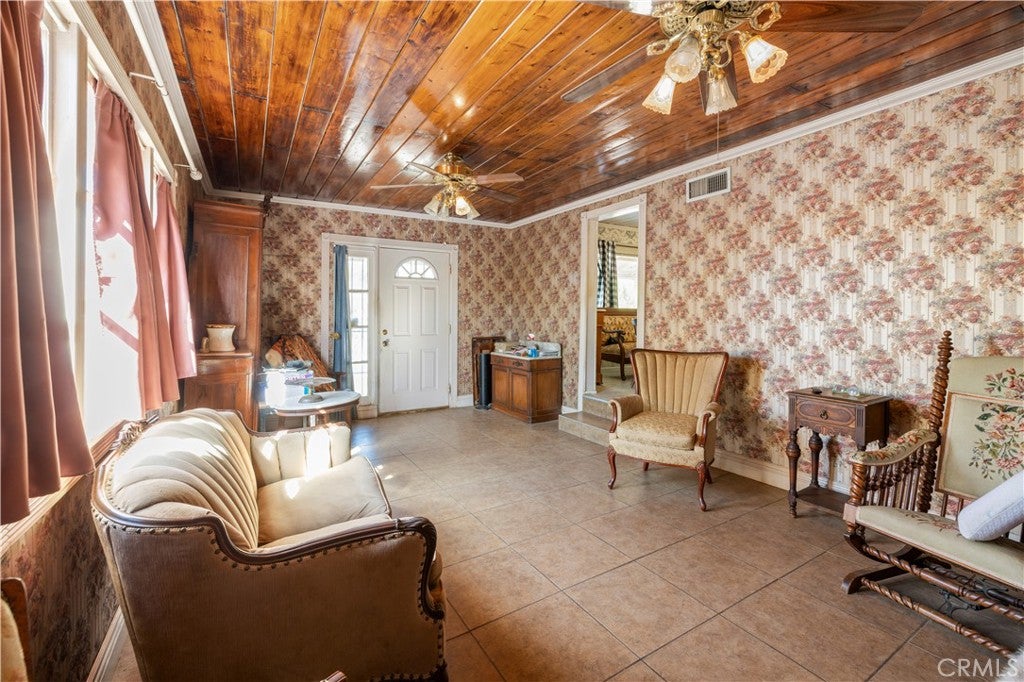
Enter an interest rate to see your estimated monthly payment.ONE PROPERTY, ENDLESS POSSIBILITIES! Whether you're looking for a multi-generational living arrangement, an investment opportunity, or simply room to spread out, this incredible 1.19-acre Jurupa Valley property has something for everyone! Let's start with the main residence, offering 1,301 sq. ft. with 3 bedrooms, 1 full bath, a comfortable living room, spacious kitchen with appliances included, and a separate laundry room with washer and dryer included. Enjoy relaxing on the breezy front porch, along with the benefits of double-pane windows across the front of the home, a newer HVAC system and water heater, and a roof that's just 2 years old. An attached 40' x 20' carport provides plenty of covered parking. But wait, there's more! Attached to the main house, with its own separate entrance, is an approximately 480 sq. ft. unpermitted studio, professionally constructed approximately 40 years ago, complete with a bathroom and kitchenette. Also attached to the rear of the main residence is an approximately 320 sq. ft. enclosed patio/storage area. And here's a HUGE bonus! A detached, permitted 750 sq. ft. ADU, built approximately 35 years ago, featuring 1 bedroom, a 3/4 bath, living room, kitchenette, and exposed concrete flooring throughout. No need to endure the time, expense, and headaches of building an ADU from scratch—it's already here! Need room for hobbies, projects, or all those tools and/or vintage cars you've been collecting? You'll love the massive 875 sq. ft. (35' x 25') workshop, complete with a garage door for vehicle access and both standard and 220-volt electrical service. A dream setup for tinkerers, craftspeople, and anyone who appreciates a serious workspace! All of this is situated on an expansive, relatively flat, usable, fully fenced and cross-fenced 1.19-acre lot with room for horses, animals, boats, extra vehicles, trailers, and RVs of any size. The cross-fencing allows for separate animal areas, while the generous acreage offers ample room to create additional driveway access to the outbuildings. With over 2,500 sq. ft. of gross living area made up of three move-in-ready living units, additional storage space, an impressive workshop, and more than an acre of usable land, properties offering this much flexibility are a rare find! Bring your imagination, your animals, your toys, and your dreams—this Jurupa Valley jewel is ready for its next chapter!
| 11 hours ago | Listing first seen on site | |
| 11 hours ago | Listing updated with changes from the MLS® |

This information is for your personal, non-commercial use and may not be used for any purpose other than to identify prospective properties you may be interested in purchasing. The display of MLS data is usually deemed reliable but is NOT guaranteed accurate by the MLS. Buyers are responsible for verifying the accuracy of all information and should investigate the data themselves or retain appropriate professionals. Information from sources other than the Listing Agent may have been included in the MLS data. Unless otherwise specified in writing, the Broker/Agent has not and will not verify any information obtained from other sources. The Broker/Agent providing the information contained herein may or may not have been the Listing and/or Selling Agent.
Did you know? You can invite friends and family to your search. They can join your search, rate and discuss listings with you.