


937 Osprey LaneLake Arrowhead, CA 92352
Mortgage Calculator
Monthly Payment (Est.)
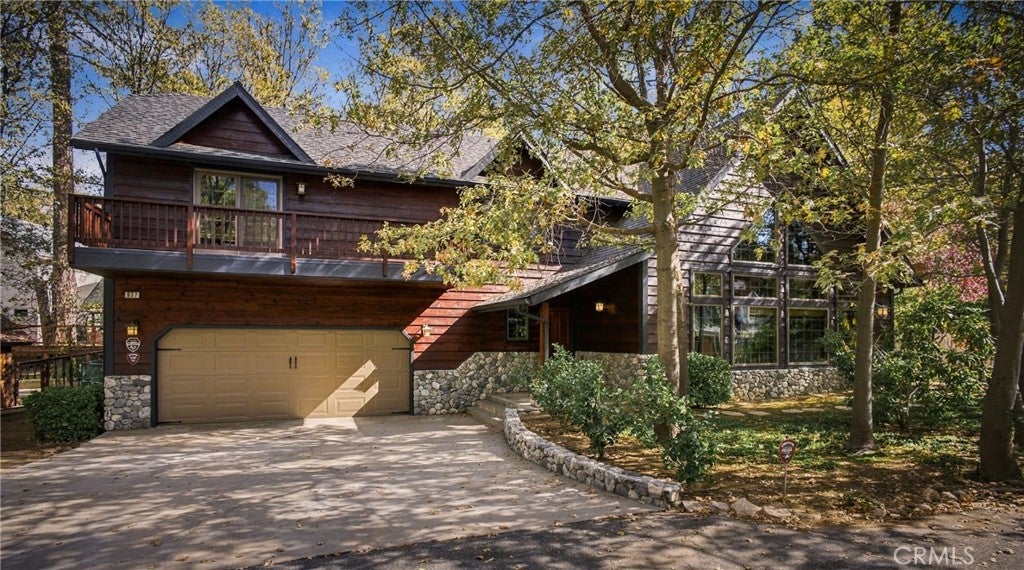
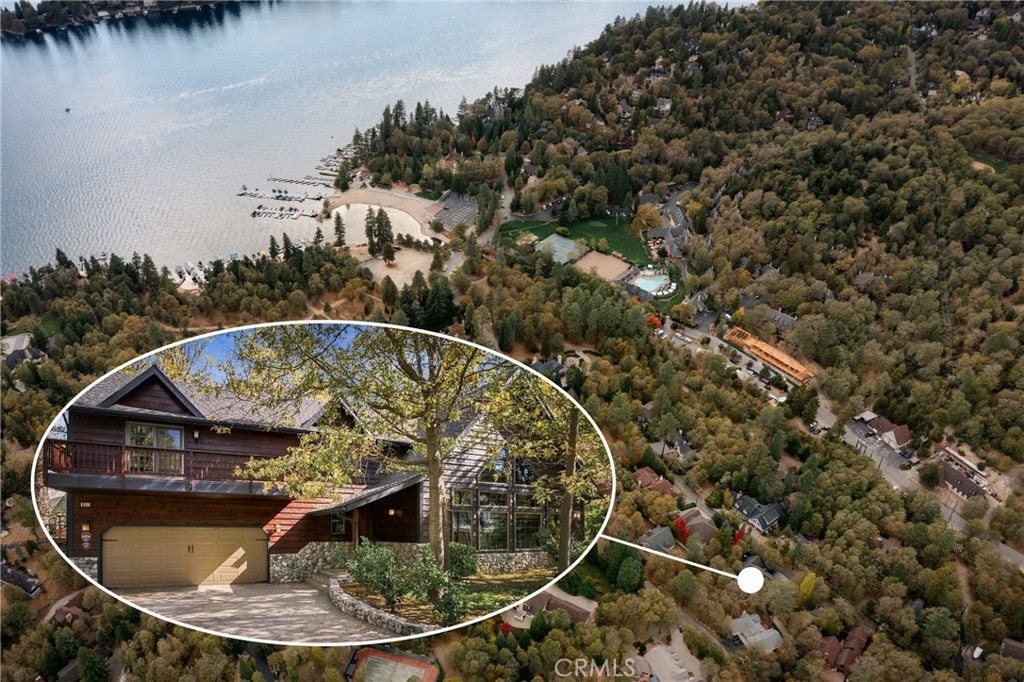
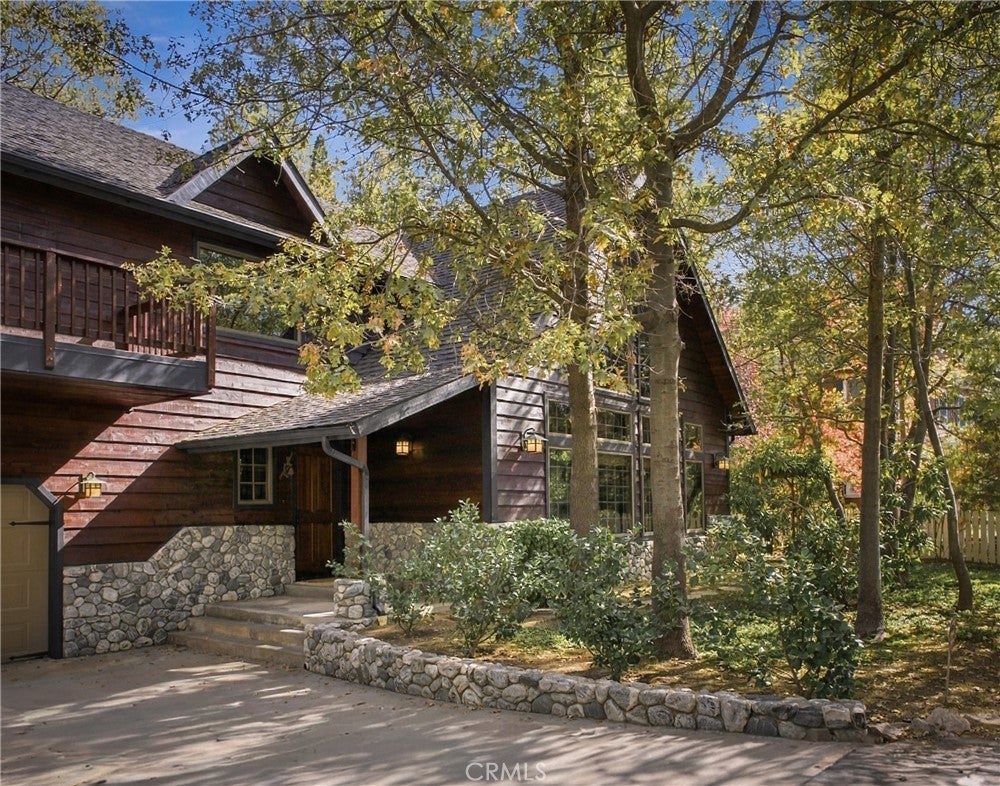
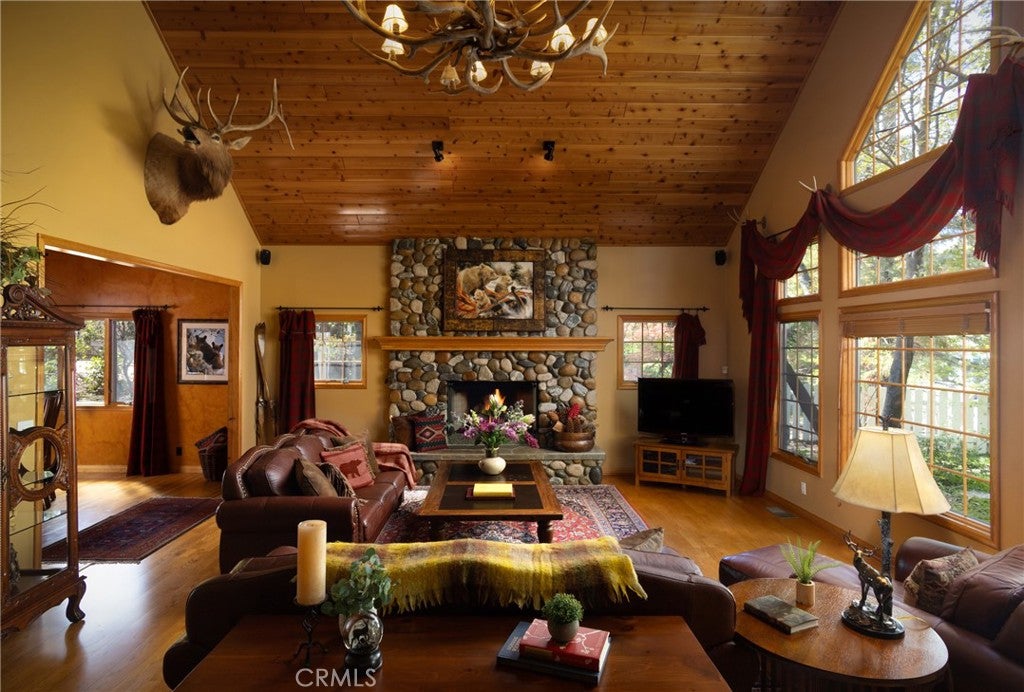
Enter an interest rate to see your estimated monthly payment.Location, Location, Location! Ideally situated in picturesque Osprey Lane, this craftsman gem is just a short, easy walk from Tavern Bay Beach Club. Blending timeless character, inviting living spaces, and modern comforts, this home offers the perfect setting for relaxing, entertaining, and enjoying the best of the mountain lifestyle. As you enter, you are welcomed by a stunning, wood-accented, vaulted ceiling and an abundance of Andersen windows that fill the home with beautiful natural light. A striking river-rock fireplace serves as the centerpiece of the great room, creating a warm and inviting gathering place for family and friends. Rich hardwood floors flow throughout the great room, kitchen, dining area, and entryway, adding warmth and continuity to the home's inviting design. The chef's kitchen is equipped for both everyday living and entertaining, featuring a brand-new KitchenAid oven and stove, a KitchenAid French-door refrigerator, a Dacor gas range, and convenient warming drawers. A built-in sound system with four wall-mounted Klipsch speakers enhances the atmosphere for gatherings and everyday enjoyment. Comfort and peace of mind are thoughtfully addressed with Carrier heating and air-conditioning systems and a full-perimeter security alarm system with motion detectors. The entire home and deck have been freshly refinished with two coats of premium Cabot Gold stain, offering renewed beauty and protection. Outside, enjoy a level, flat lot with a spacious backyard deck—ideal for outdoor dining, entertaining, or simply unwinding in the fresh mountain air. Pet lovers will appreciate the fenced dog run, while the full-perimeter irrigation and sprinkler system adds convenience to property maintenance. The extra-deep, two-car garage provides exceptional versatility, with additional space to accommodate boat storage and recreational gear. A wonderful combination of location, craftsmanship, comfort, and outdoor living, this Osprey Lane home is an inviting mountain retreat just moments from Tavern Bay Beach Club. Location, Location, Location! A Craftsman Gem in Picturesque Osprey Lane Ideally situated in picturesque Osprey Lane, this beautifully crafted Craftsman home is just a short, easy walk from the beloved Tavern Bay Beach Club. Blending timeless character, inviting living spaces, and modern comforts, this home offers the perfect setting for relaxing, entertaining, and enjoying the best of the mountain lifestyle.
| 18 hours ago | Listing first seen on site | |
| 18 hours ago | Listing updated with changes from the MLS® |

This information is for your personal, non-commercial use and may not be used for any purpose other than to identify prospective properties you may be interested in purchasing. The display of MLS data is usually deemed reliable but is NOT guaranteed accurate by the MLS. Buyers are responsible for verifying the accuracy of all information and should investigate the data themselves or retain appropriate professionals. Information from sources other than the Listing Agent may have been included in the MLS data. Unless otherwise specified in writing, the Broker/Agent has not and will not verify any information obtained from other sources. The Broker/Agent providing the information contained herein may or may not have been the Listing and/or Selling Agent.
Did you know? You can invite friends and family to your search. They can join your search, rate and discuss listings with you.