Save
Ask
Tour
Hide
Share
$550,000
3 Days On Site

1614 Carmel Circle E
Upland, CA 91784

Single Family Residence|Coming Soon
2
Beds
2
Total Baths
1
Full Bath
1
Partial Bath
1,000
SqFt
$550
/SqFt
1974
Built
County:
San Bernardino
Listed by Joseph Borish of Realty Masters & Associates [email protected]
Upcoming Open Houses
Sat, Oct 24, 1:00 PM - 4:00 PM
Sun, Oct 25, 1:00 PM - 4:00 PM
1614 Carmel Circle E1614 Carmel Circle E1614 Carmel Circle E1614 Carmel Circle E
Save
Ask
Tour
Hide
Share

Mortgage Calculator

Monthly Payment (Est.)

Enter an interest rate to see your estimated monthly payment.
Calculator powered by Showcase IDX, a Constellation1 Company. Copyright ©2026 Information is deemed reliable but not guaranteed.

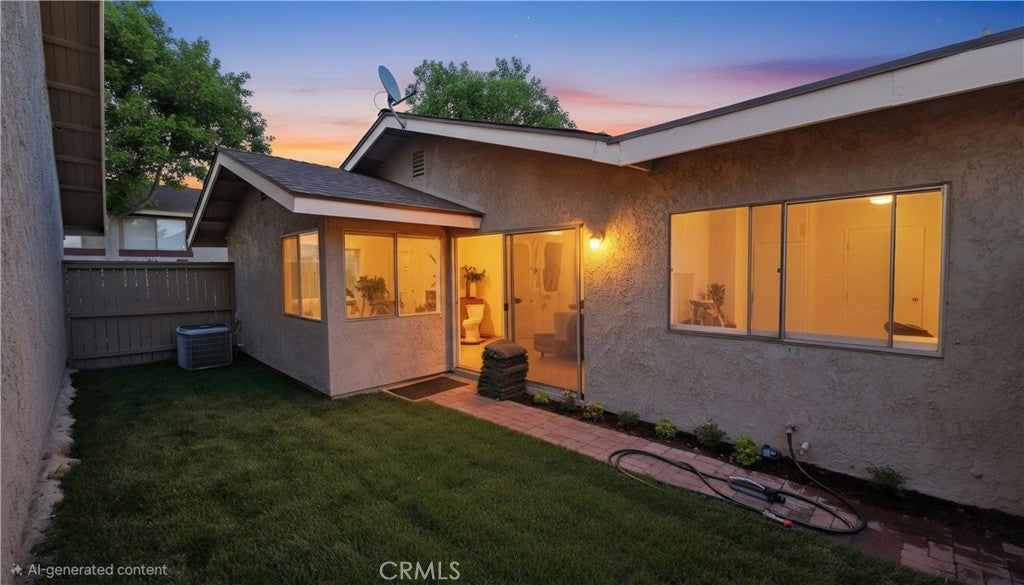
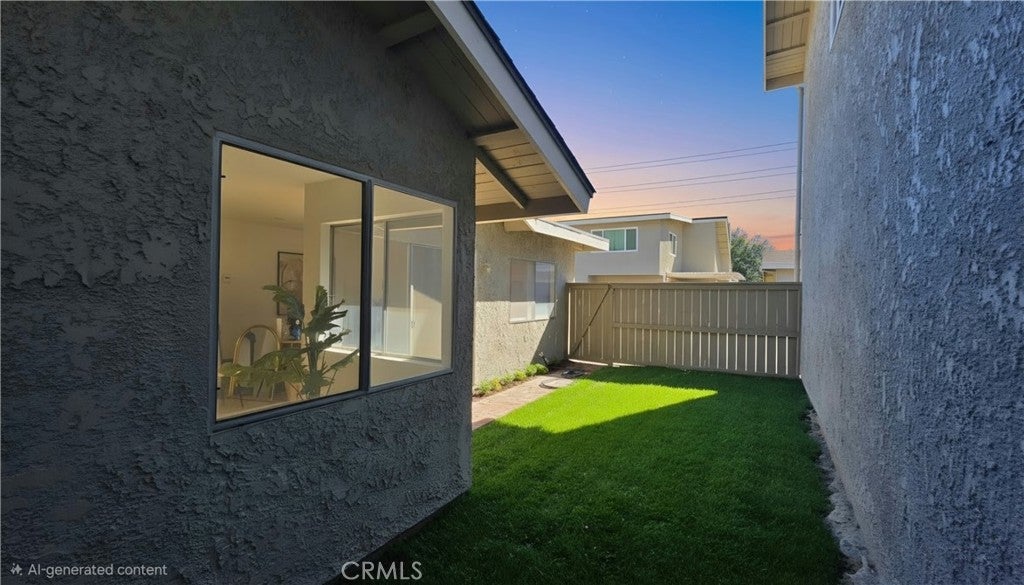
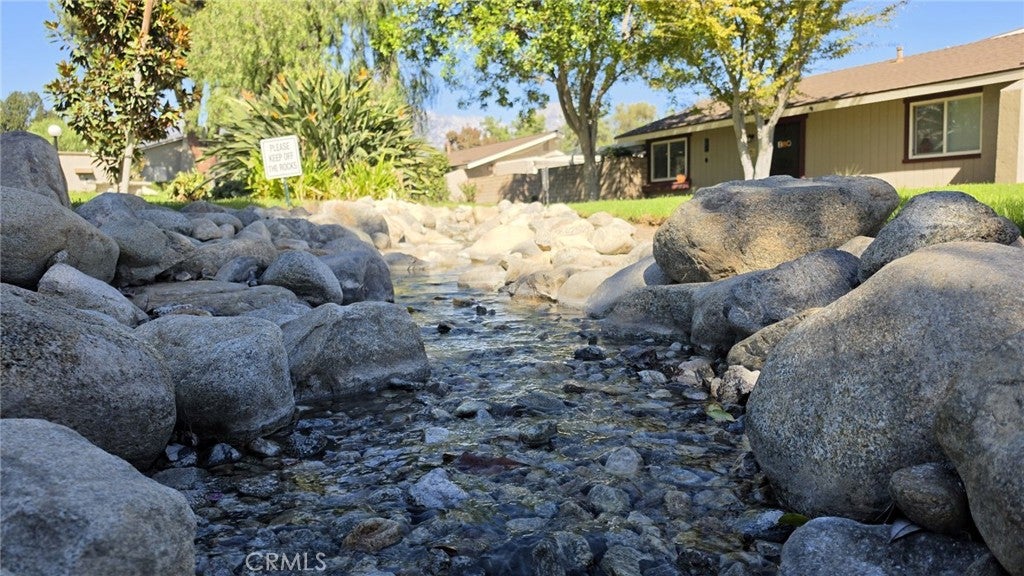
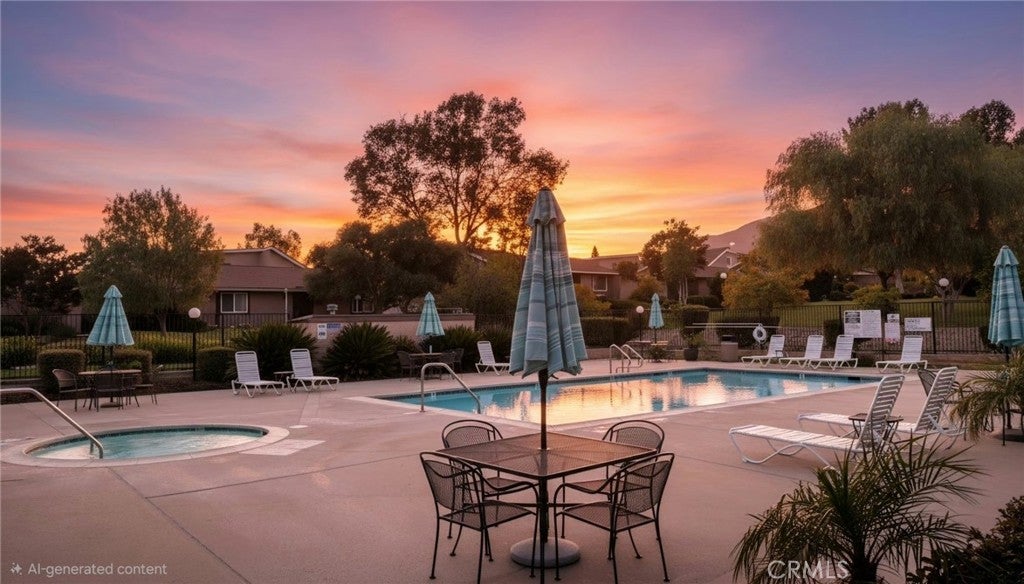
Beautifully renovated and ready for your next chapter! Whether you’re starting out, downsizing, or somewhere in between, 1614 Carmel Circle East offers a welcoming blend of modern style, privacy, and easy living in sought-after Upland Knolls. Enjoy a detached single-family residence with no shared walls or neighbors above or below, paired with the conveniences of a planned community and less maintenance to fill your weekends. Inside, a new custom kitchen shines with quartz countertops, new stainless steel appliances, and a coffee bar ready for your morning routine. Updated bathrooms feature new vanities and fixtures, while recessed lighting throughout, fresh designer paint, and luxury vinyl plank flooring bring warmth and a polished, modern feel—with the look of wood and easy everyday care. Additional highlights include copper plumbing, new switches and outlets, indoor laundry, central air and heat, and an attached two-car garage with a new garage door. Just off the living room, an easy-care patio area with a grassy retreat offers the perfect spot to sip your favorite beverage, read a book, or unwind at the end of the day. Beyond your door, enjoy peaceful koi-filled streams, fruit trees, a community pool, clubhouse, and ample parking. Conveniently located near parks, schools, shopping, dining, entertainment, and freeway access, with Club Studio and The Claremont Club nearby. Turnkey and move-in ready, this home gives you more time for the things you love. Come settle in and enjoy! **This property is NOT FOR RENT. If you see it advertised as a rental, it’s a SCAM!**

Save
Ask
Tour
Hide
Share
Listing Snapshot
Price 
$550,000
Days On Site 
3 Days
Bedrooms 
2
Inside Area (SqFt) 
1,000 sqft
Total Baths 
2
Full Baths 
1
Partial Baths 
1
Lot Size 
0.0367 Acres
Year Built 
1974
MLS® Number 
IG26222695
Status 
Coming Soon
Property Tax 
N/A
HOA/Condo/Coop Fees 
$465 monthly
Sq Ft Source 
Assessor
Friends & Family
Recent Activity
3 days agoListing first seen on site
3 days agoListing updated with changes from the MLS®
General Features
Acres 
0.0367
Attached Garage 
Yes
Direction Faces 
North
Disclosures 
CovenantsRestrictionsDisclosureHomeWarranty
Foundation 
Slab
Garage 
Yes
Garage Spaces 
2
Land Lease 
No
Levels 
One
Number Of Stories 
1
Parking 
AttachedDirect AccessGarageGarage Faces Rear
Parking Spaces 
2
Property Condition 
Updated/Remodeled
Property Sub Type 
Single Family Residence
Security 
Carbon Monoxide Detector(s)Smoke Detector(s)
Sewer 
Public Sewer
Special Circumstances 
Standard
Style 
Traditional
Utilities 
Cable AvailableElectricity ConnectedNatural Gas ConnectedPhone AvailableSewer ConnectedWater Connected
Water Source 
Public
Interior Features
Appliances 
DishwasherDisposalGas OvenGas RangeMicrowaveRange Hood
Cooling 
Central Air
Fireplace Features 
None
Flooring 
Vinyl
Heating 
Central
Interior 
Dry BarRecessed LightingStorageMaster Downstairs
Laundry Features 
Washer HookupElectric Dryer HookupGas Dryer HookupInsideIn Kitchen
Main Level Bedrooms 
2
Spa 
Yes
Window Features 
Screens
Bathroom 
Features - Low Flow Plumbing Fixtures
Bedroom 
Kitchen 
Laundry 
Living Room 
Master Bathroom 
Master Bedroom 
Save
Ask
Tour
Hide
Share
Exterior Features
Construction Details 
Stucco
Fencing 
Wood
Lot Features 
GreenbeltNear Public Transit
Patio And Porch 
Enclosed
Pool Features 
CommunityIn GroundAssociation
Roof 
Shingle
Spa 
Yes
Spa Features 
HeatedIn Ground
View 
Mountain(s)
Waterview 
Mountain(s)
Windows/Doors 
Screens
Community Features
Association Amenities 
PoolSpa/Hot Tub
Association Fee 
$465.0
Association Fee Frequency 
Monthly
Community Features 
CurbsStreet LightsSidewalksPool
MLS Area 
690 - Upland
School District 
Upland
Financing Terms Available 
ConventionalFHAVA Loan
Building Access 
Step Down
Schools
School District
Upland
Elementary School
Unknown
Middle School
Unknown
High School
Unknown


This information is for your personal, non-commercial use and may not be used for any purpose other than to identify prospective properties you may be interested in purchasing. The display of MLS data is usually deemed reliable but is NOT guaranteed accurate by the MLS. Buyers are responsible for verifying the accuracy of all information and should investigate the data themselves or retain appropriate professionals. Information from sources other than the Listing Agent may have been included in the MLS data. Unless otherwise specified in writing, the Broker/Agent has not and will not verify any information obtained from other sources. The Broker/Agent providing the information contained herein may or may not have been the Listing and/or Selling Agent.

Neighborhood & Commute
Source: Walkscore
Save
Ask
Tour
Hide
Share