


4225 RosewoodRiverside, CA 92506
Mortgage Calculator
Monthly Payment (Est.)
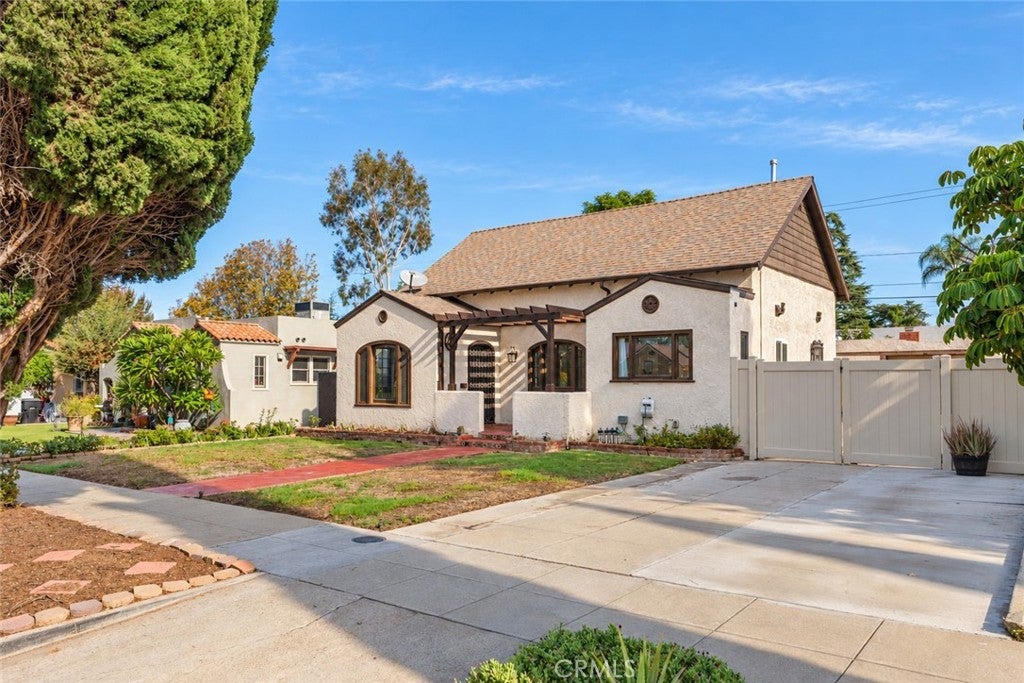
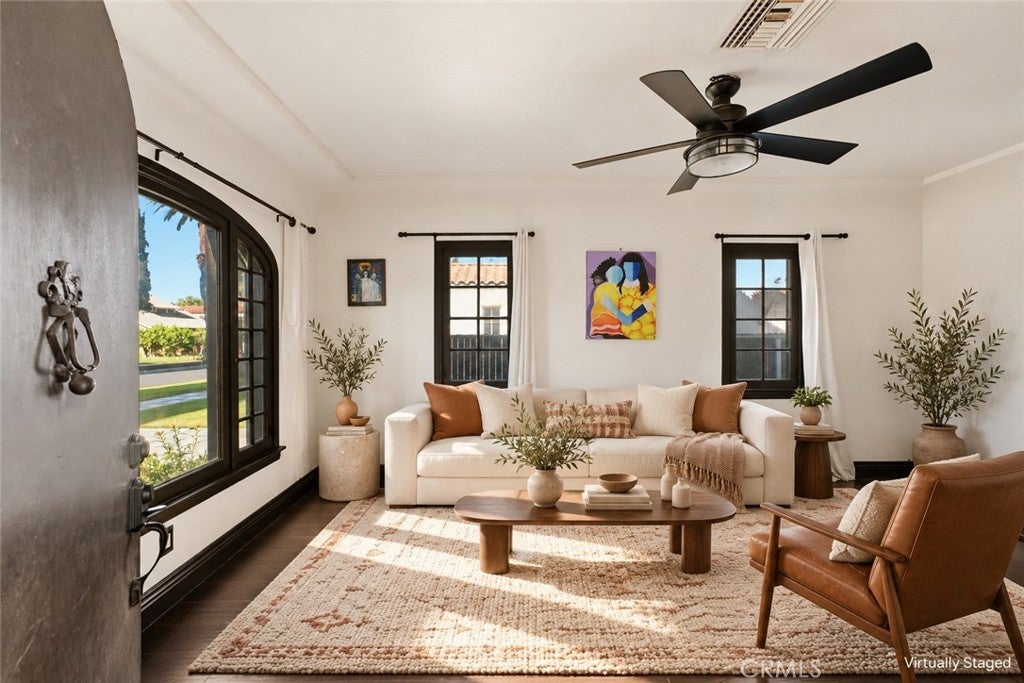
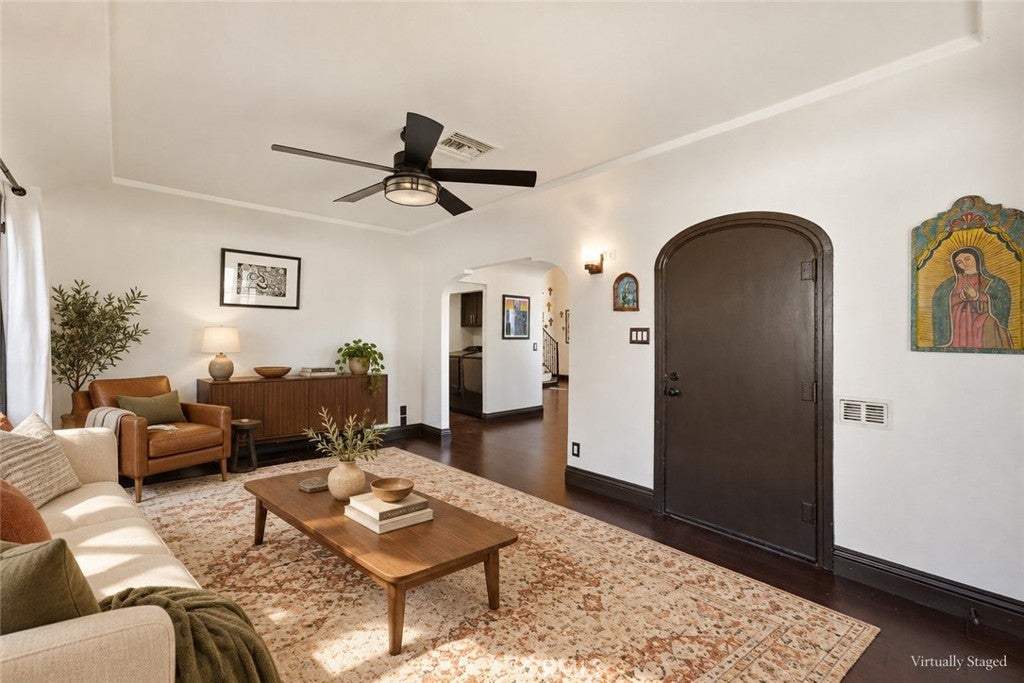
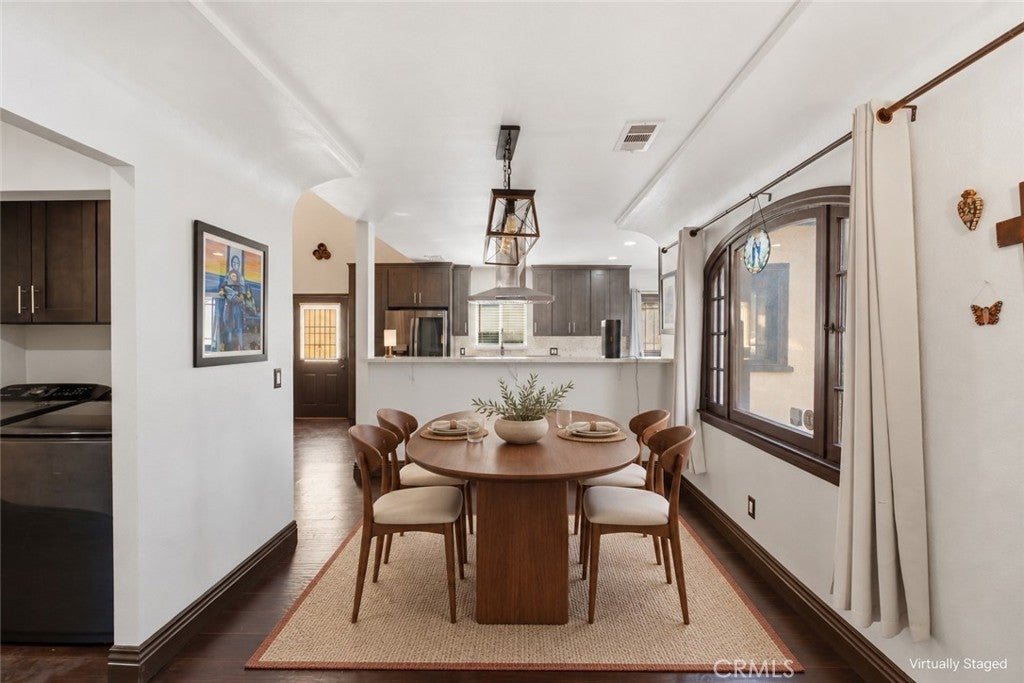
Enter an interest rate to see your estimated monthly payment.Step into 1932 charm with modern comfort in the historic Wood Streets neighborhood. This Spanish Revival gem offers 3 bedrooms, 2 baths and 1,345 sq ft of living space. The open floorplan offers spacious living and dining areas, highlighted by high beamed ceilings, recessed lighting, ceiling fans and tile and laminate flooring. Two bedrooms and a full bathroom are conveniently located downstairs. A custom staircase, accented with Talavera tile and a custom wrought iron stair railing engraved with the “Riverside Bell” leads to the upper-level primary retreat with a walk-in closet and resort-style bath featuring a freestanding soaking tub, oversized frameless glass shower, and updated double vanity. The gourmet kitchen offers granite counters, stainless steel appliances, and self-closing cabinets. Updates include a modern HVAC system, tankless water heater, fresh texture and paint, and a laundry area. In addition, there is a detached one-car garage and an outdoor EV charging station. Historic character meets modern living, Don’t miss this one!
| 9 hours ago | Listing first seen on site | |
| 9 hours ago | Listing updated with changes from the MLS® |

This information is for your personal, non-commercial use and may not be used for any purpose other than to identify prospective properties you may be interested in purchasing. The display of MLS data is usually deemed reliable but is NOT guaranteed accurate by the MLS. Buyers are responsible for verifying the accuracy of all information and should investigate the data themselves or retain appropriate professionals. Information from sources other than the Listing Agent may have been included in the MLS data. Unless otherwise specified in writing, the Broker/Agent has not and will not verify any information obtained from other sources. The Broker/Agent providing the information contained herein may or may not have been the Listing and/or Selling Agent.
Did you know? You can invite friends and family to your search. They can join your search, rate and discuss listings with you.