


1285 LarkspurBeaumont, CA 92223
Mortgage Calculator
Monthly Payment (Est.)
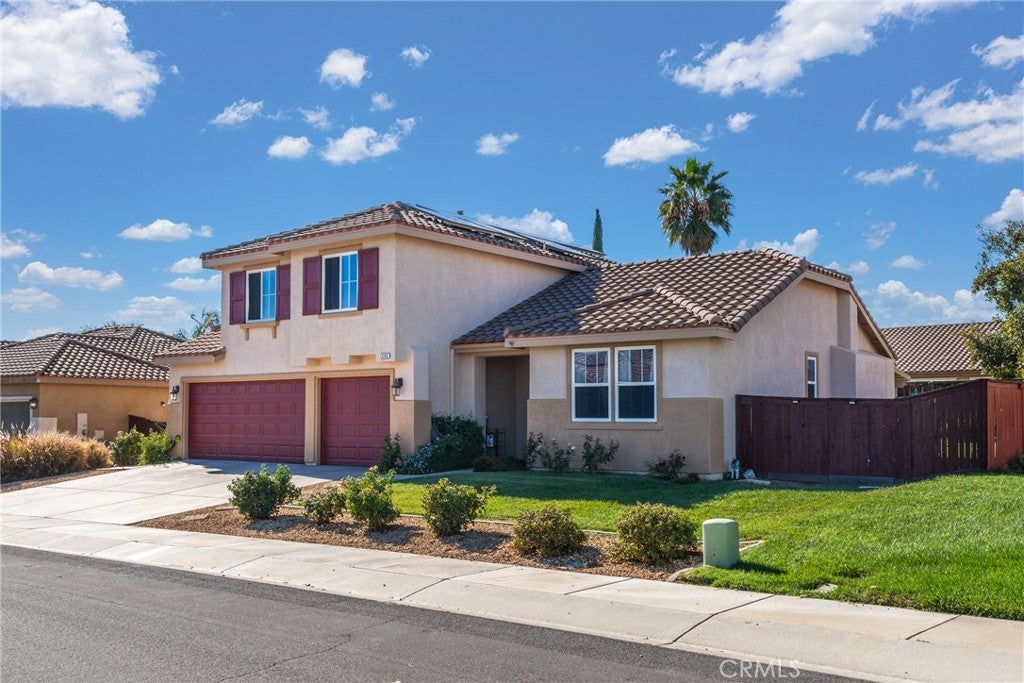
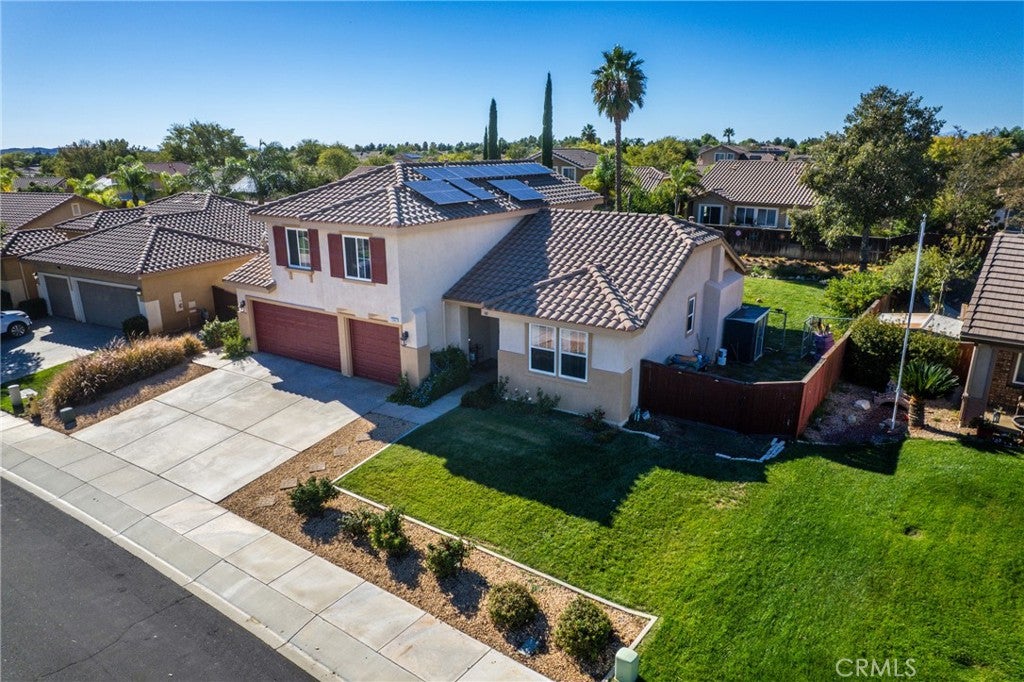
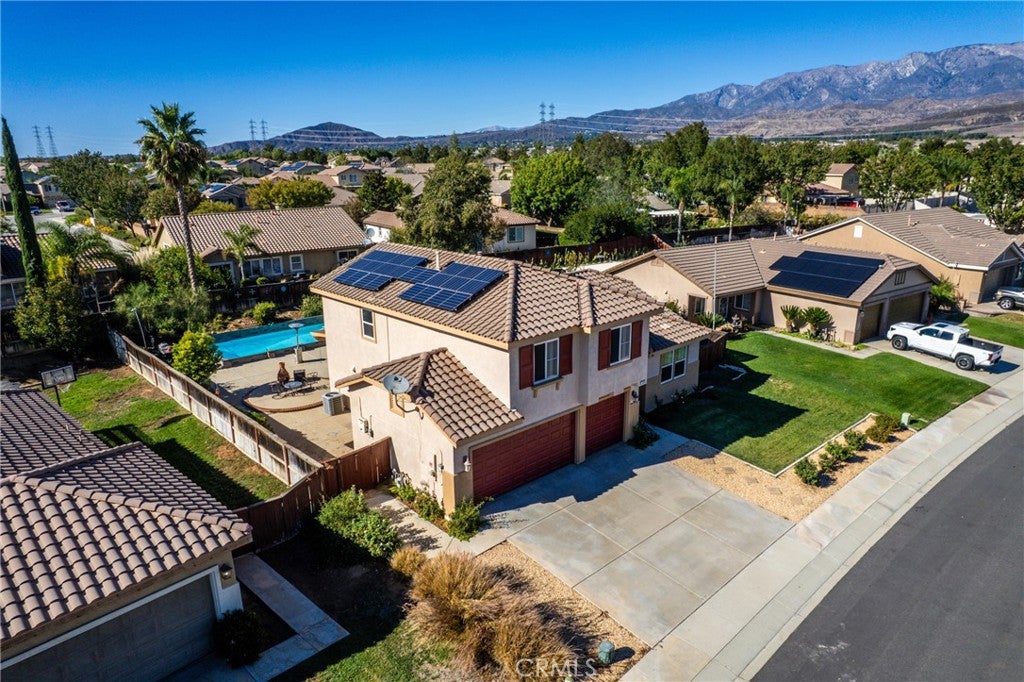
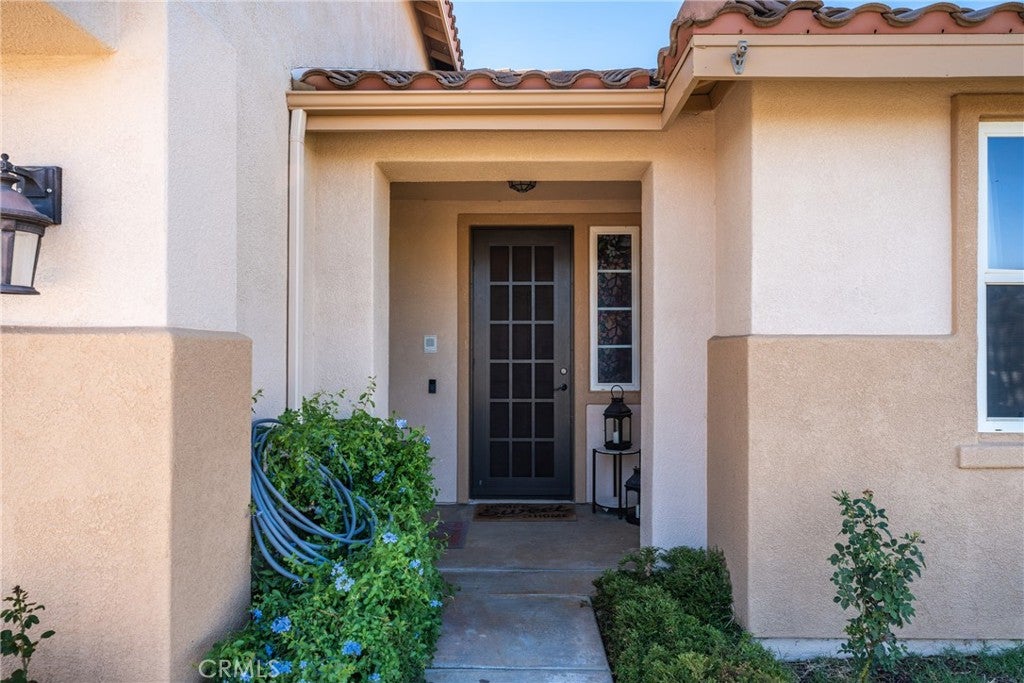
Enter an interest rate to see your estimated monthly payment.Welcome to 1285 Larkspur Lane, a move-in-ready Beaumont home featuring an inviting open floor plan and a private backyard retreat with a pool. Porcelain tile with a custom entry border welcomes you inside. Warm interior tones, upgraded wood-like flooring, a custom entertainment center, and a cozy fireplace with coordinating porcelain tile accents create an inviting living room. The adjoining dining area flows seamlessly into a beautifully appointed kitchen featuring black granite countertops, custom cabinetry, stainless steel appliances, and a walk-in pantry with an etched glass door. A downstairs bedroom and full bathroom provide flexibility for guests or multigenerational living. Upstairs, new carpeting enhances the comfortable living spaces, including a spacious primary suite with a soaking tub, separate shower, and dual-sink vanity. Two additional spacious bedrooms and a full bathroom complete the upper level. Double pane French doors lead to a beautifully landscaped backyard featuring a large patio, additional concrete slab, fire pit, inground vinyl-lined pool, garden areas, and fruit trees an ideal setting for quiet evenings or entertaining. Located in Beaumont’s Sundance community, with nearby parks and outdoor recreation. Enjoy convenient access to local shopping, dining, and the scenic mountain surroundings of the San Gorgonio Pass.
| 10 hours ago | Listing first seen on site | |
| 10 hours ago | Listing updated with changes from the MLS® |

This information is for your personal, non-commercial use and may not be used for any purpose other than to identify prospective properties you may be interested in purchasing. The display of MLS data is usually deemed reliable but is NOT guaranteed accurate by the MLS. Buyers are responsible for verifying the accuracy of all information and should investigate the data themselves or retain appropriate professionals. Information from sources other than the Listing Agent may have been included in the MLS data. Unless otherwise specified in writing, the Broker/Agent has not and will not verify any information obtained from other sources. The Broker/Agent providing the information contained herein may or may not have been the Listing and/or Selling Agent.
Did you know? You can invite friends and family to your search. They can join your search, rate and discuss listings with you.