


7977 Milligan DriveRiverside, CA 92506
Mortgage Calculator
Monthly Payment (Est.)
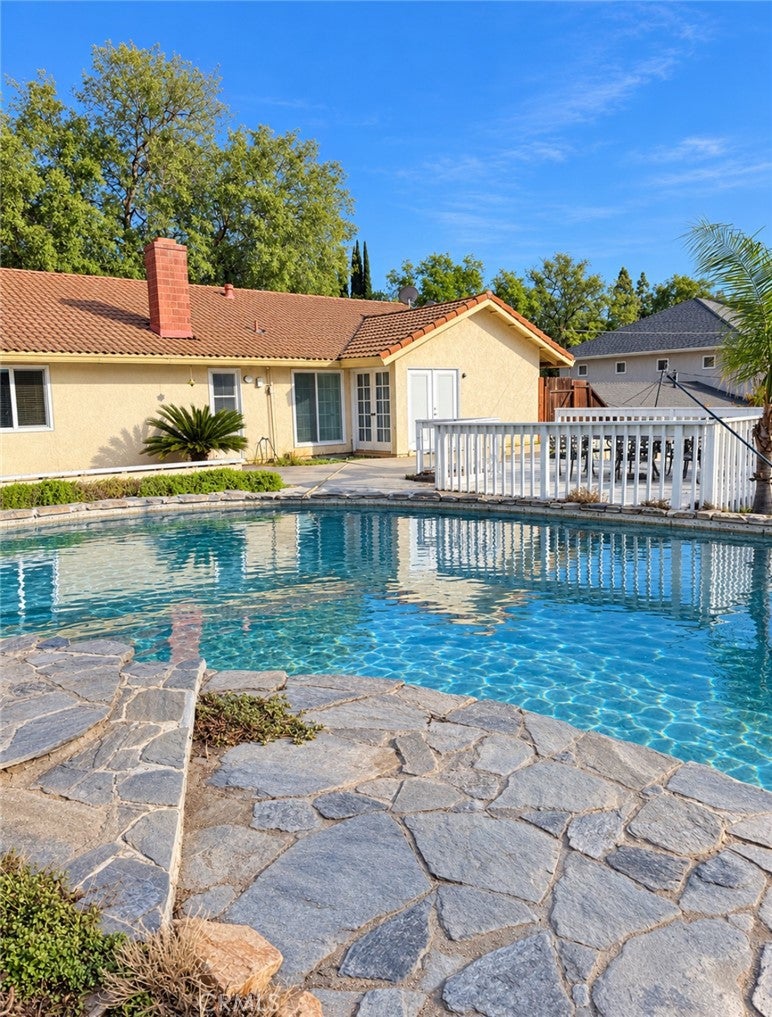
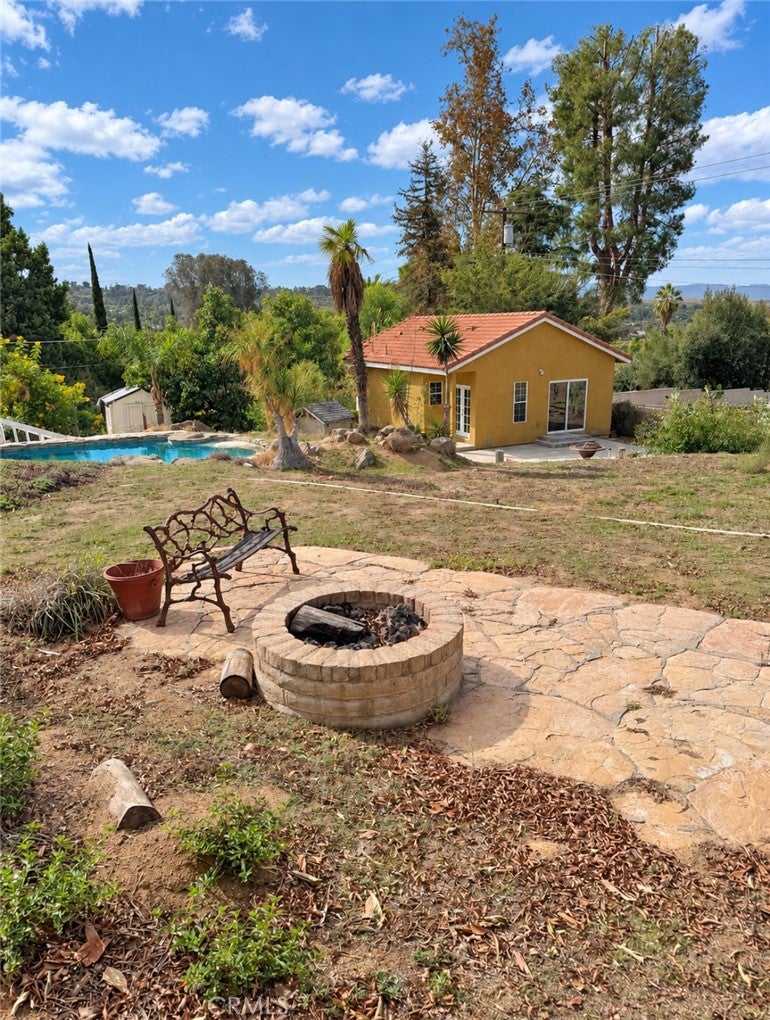
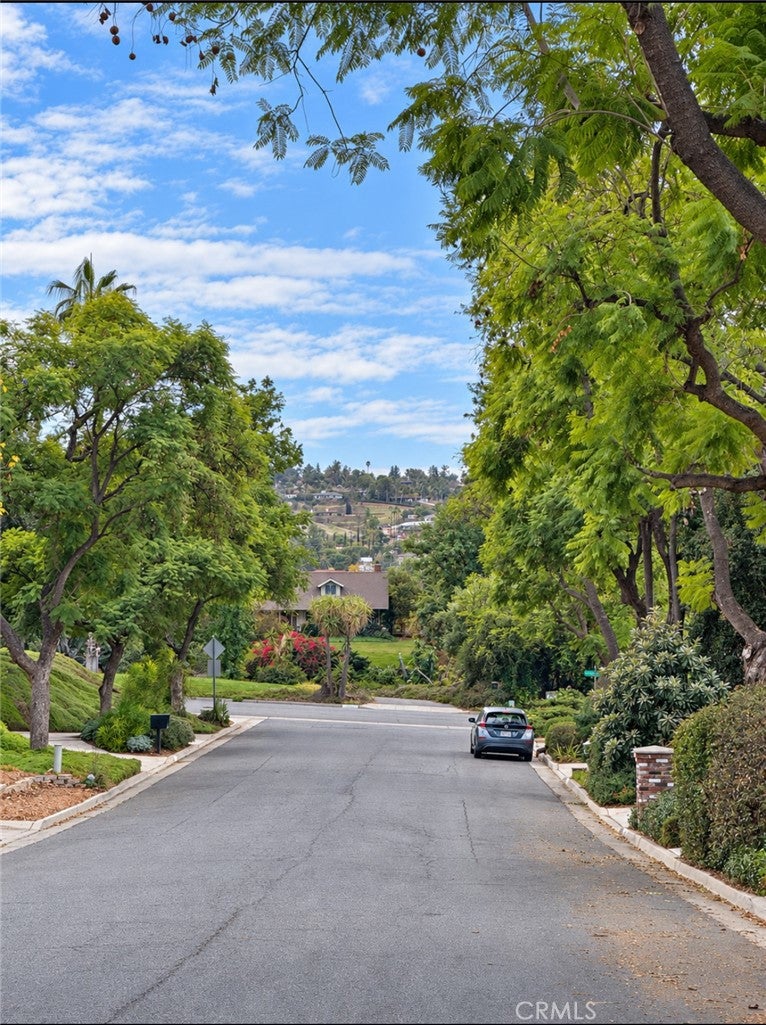
Enter an interest rate to see your estimated monthly payment.Discover the possibilities in desirable Alessandro Heights! Situated on an expansive half-acre lot, this unique property features a 4-bedroom, 2-bathroom ranch-style main home plus a separate 1-bedroom, 1-bathroom casita offering exceptional flexibility for multigenerational living, guests, or a private workspace. The main residence features a charming corner fireplace, and a primary bedroom with pool views and direct access to the pool area. Enjoy Southern California living in the backyard retreat, complete with a swimming pool, elevated entertaining deck, and fire pit, perfect for gatherings and relaxing evenings. The casita, built in 2012, includes a living area, kitchenette, private patio, and separate street entrance for added privacy and independence. Additional highlights include a pool-access guest restroom and a two-car garage. With two distinct living spaces, generous outdoor areas, and room to spread out, this property offers a rare combination of space, versatility, and lifestyle. Property to be sold AS-IS. Buyers to conduct their own inspections and due diligence.
| 12 hours ago | Listing first seen on site | |
| 12 hours ago | Listing updated with changes from the MLS |

This information is for your personal, non-commercial use and may not be used for any purpose other than to identify prospective properties you may be interested in purchasing. The display of MLS data is usually deemed reliable but is NOT guaranteed accurate by the MLS. Buyers are responsible for verifying the accuracy of all information and should investigate the data themselves or retain appropriate professionals. Information from sources other than the Listing Agent may have been included in the MLS data. Unless otherwise specified in writing, the Broker/Agent has not and will not verify any information obtained from other sources. The Broker/Agent providing the information contained herein may or may not have been the Listing and/or Selling Agent.
Did you know? You can invite friends and family to your search. They can join your search, rate and discuss listings with you.