Save
Ask
Tour
Hide
Share
$300,000
New Listing

1500 W Edgehill 10
San Bernardino, CA 92405

For Sale|Condominium|Active
1
Bed
1
Total Bath
1
Full Bath
904
SqFt
$332
/SqFt
1980
Built
County:
San Bernardino
Listed by Geralyn Rappaport of REAL BROKER TECHNOLOGIES [email protected]
Upcoming Open Houses
Sat, Oct 24, 10:00 AM - 2:00 PM
Sun, Oct 25, 10:00 AM - 1:00 PM
1500 W Edgehill 101500 W Edgehill 101500 W Edgehill 101500 W Edgehill 10
Save
Ask
Tour
Hide
Share

Mortgage Calculator

Monthly Payment (Est.)

Enter an interest rate to see your estimated monthly payment.
Calculator powered by Showcase IDX, a Constellation1 Company. Copyright ©2026 Information is deemed reliable but not guaranteed.

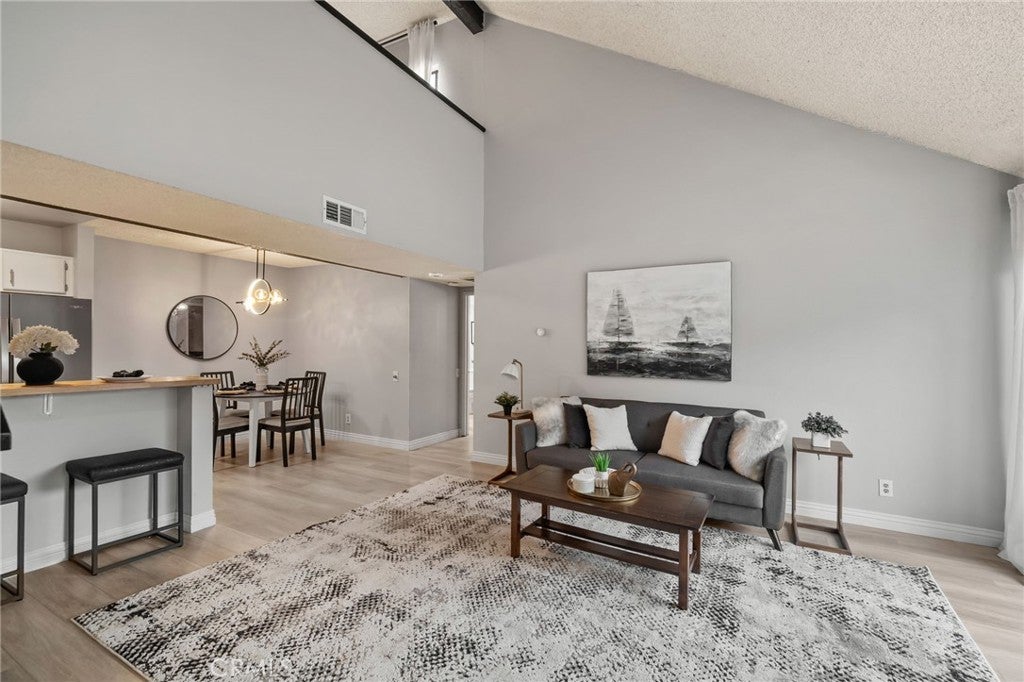
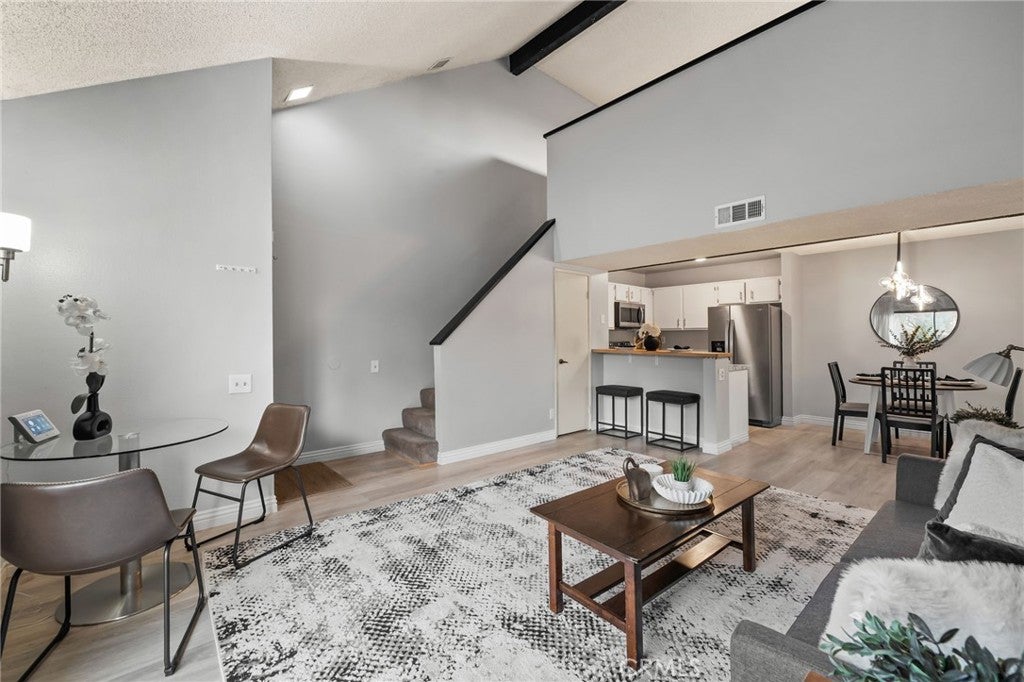
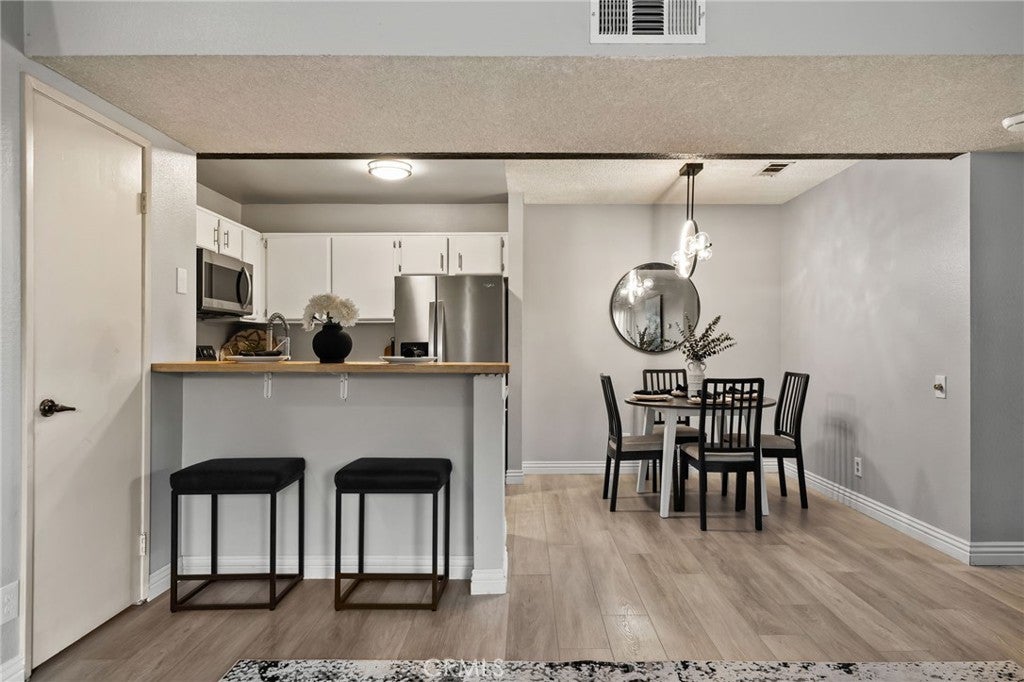
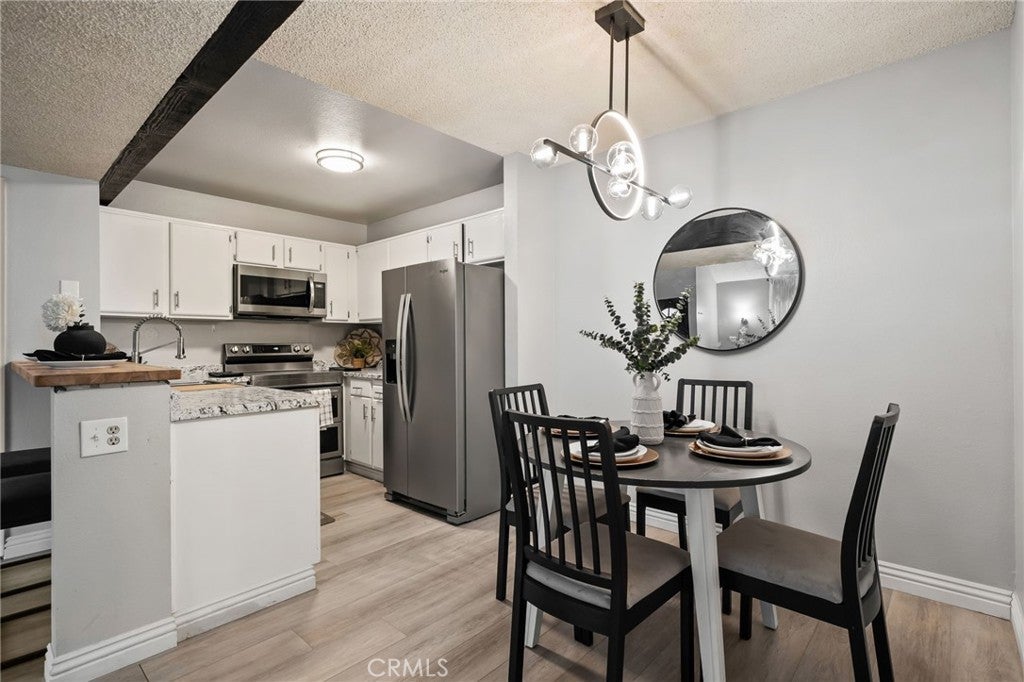
Great opportunity in the gated Edge Hill Village community! This top-floor unit features vaulted ceilings and an open layout that gives the living area a bright, airy feel as soon as you walk in. Plus, it comes with its own private 2-car garage, which is a rare find for a condo. The main level features a good-sized living room with high ceilings, a connected dining spot, and a remodeled kitchen just off to the left. The primary bedroom is on the main floor alongside a fully remodeled bathroom which includes a beautiful custom updated stone shower and a new vanity area. Upstairs, you have a spacious open loft overlooking the living room—perfect for a home office, extra lounge, or guest space. Being on the top floor means nobody is living above you, giving you extra quiet and privacy. Edge Hill Village is a gated complex at the base of the hills with a pool, spa, picnic areas, and green belts. HOA dues take care of your water, trash, sewer, and exterior grounds maintenance. Convenient location just minutes from CSUSB, local hospitals, and quick access to the 210 and 215 freeways. Come check it out!

Save
Ask
Tour
Hide
Share
Listing Snapshot
Price 
$300,000
Days On Site 
0 Days
Bedrooms 
1
Inside Area (SqFt) 
904 sqft
Total Baths 
1
Full Baths 
1
Partial Baths 
N/A
Lot Size 
0.0208 Acres
Year Built 
1980
MLS Number 
IG26228683
Status 
Active
Property Tax 
N/A
HOA/Condo/Coop Fees 
$367 monthly
Sq Ft Source 
Assessor
Friends & Family
Recent Activity
9 hours agoListing first seen on site
9 hours agoListing updated with changes from the MLS
General Features
Acres 
0.0208
Direction Faces 
North
Foundation 
Slab
Garage 
Yes
Garage Spaces 
2
Land Lease 
No
Levels 
Two
Number Of Stories 
2
Parking 
Garage
Parking Spaces 
2
Property Sub Type 
Condominium
Security 
Carbon Monoxide Detector(s)Gated CommunitySmoke Detector(s)
Sewer 
Public Sewer
Special Circumstances 
Standard
Style 
Traditional
Utilities 
Cable AvailableCable ConnectedElectricity AvailableElectricity ConnectedNatural Gas AvailableNatural Gas ConnectedPhone AvailablePhone ConnectedSewer AvailableSewer ConnectedWater AvailableWater Connected
Water Source 
Public
Interior Features
Appliances 
Electric CooktopElectric RangeMicrowaveRefrigerator
Cooling 
Central Air
Fireplace Features 
None
Flooring 
CarpetLaminate
Heating 
Central
Interior 
Beamed CeilingsOpen FloorplanMaster Downstairs
Laundry Features 
Electric Dryer HookupInsideLaundry Closet
Main Level Bedrooms 
1
Spa 
Yes
Window Features 
Screens
Bathroom 
Bedroom 
Dining Room 
Family Room 
Kitchen 
Laundry 
Loft 
Master Bathroom 
Master Bedroom 
Save
Ask
Tour
Hide
Share
Exterior Features
Construction Details 
Stucco
Exterior 
Balcony
Patio And Porch 
Patio
Pool Features 
FencedIn GroundAssociation
Roof 
Slate
Spa 
Yes
View 
Hills
Waterview 
Hills
Windows/Doors 
Screens
Community Features
Association Amenities 
ManagementPicnic AreaPoolSpa/Hot TubTrashWater
Association Fee 
$367.0
Association Fee Frequency 
Monthly
Community Features 
SuburbanGated
MLS Area 
274 - San Bernardino
School District 
San Bernardino City Unified
Financing Terms Available 
CashConventionalContract1031 Exchange
Building Access 
2
Schools
School District
San Bernardino City Unified
Elementary School
Unknown
Middle School
Shandin
High School
Cajon


This information is for your personal, non-commercial use and may not be used for any purpose other than to identify prospective properties you may be interested in purchasing. The display of MLS data is usually deemed reliable but is NOT guaranteed accurate by the MLS. Buyers are responsible for verifying the accuracy of all information and should investigate the data themselves or retain appropriate professionals. Information from sources other than the Listing Agent may have been included in the MLS data. Unless otherwise specified in writing, the Broker/Agent has not and will not verify any information obtained from other sources. The Broker/Agent providing the information contained herein may or may not have been the Listing and/or Selling Agent.

Neighborhood & Commute
Source: Walkscore
Save
Ask
Tour
Hide
Share