


34950 Michael LaneYucaipa, CA 92399
Mortgage Calculator
Monthly Payment (Est.)
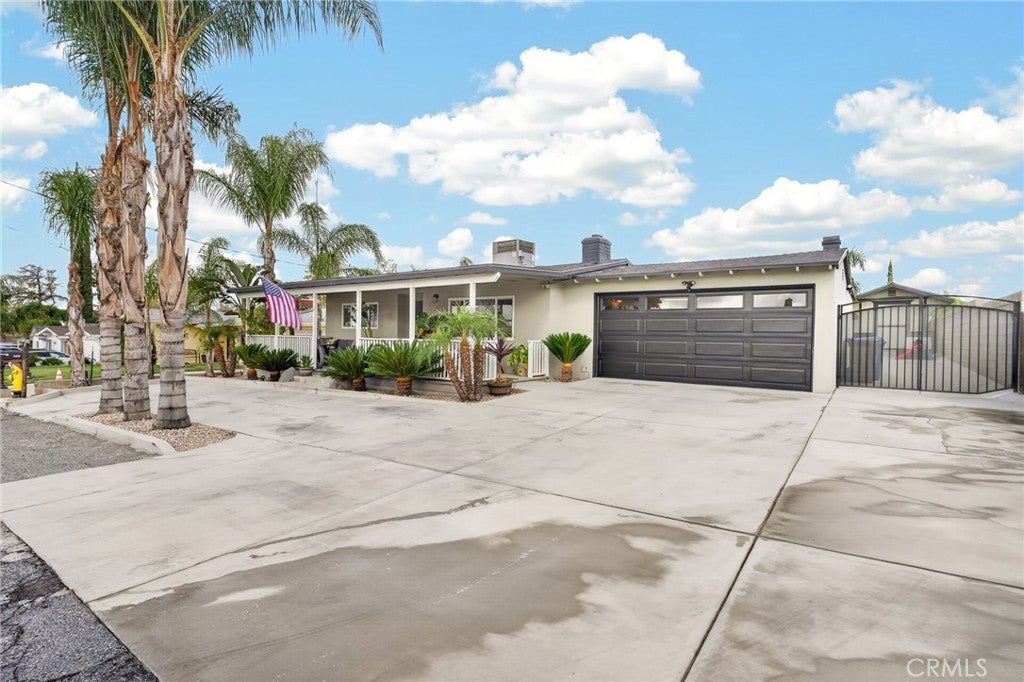
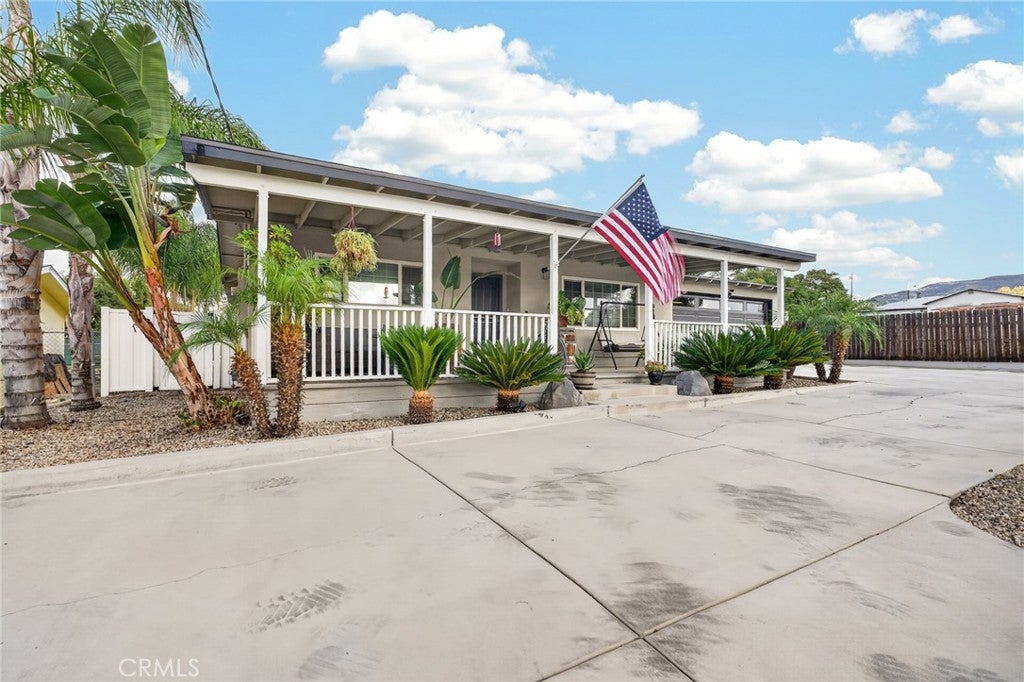
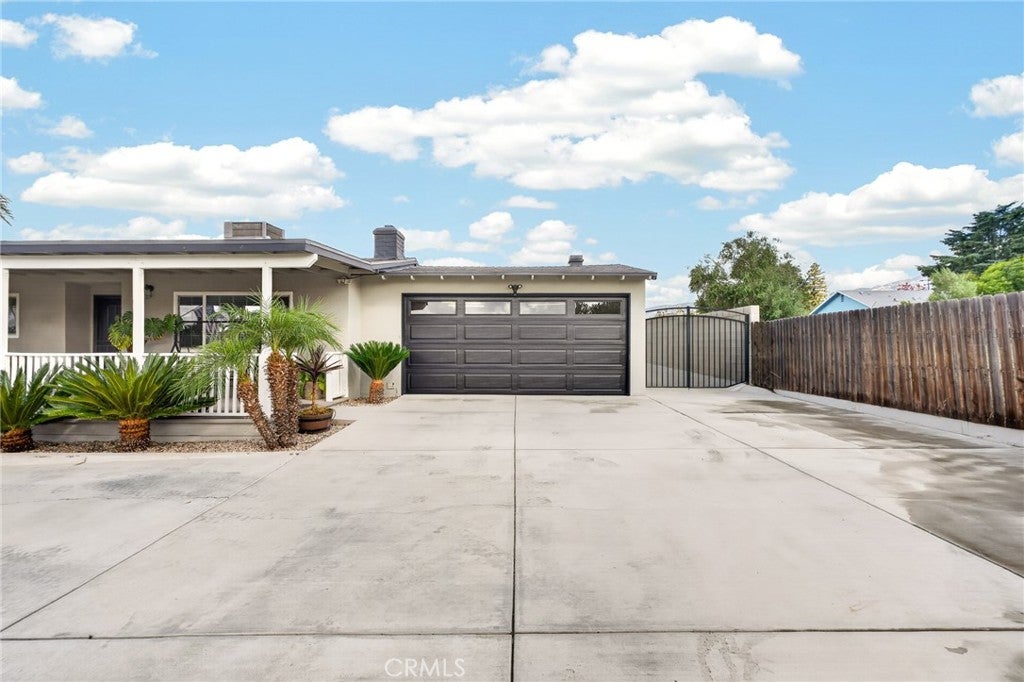
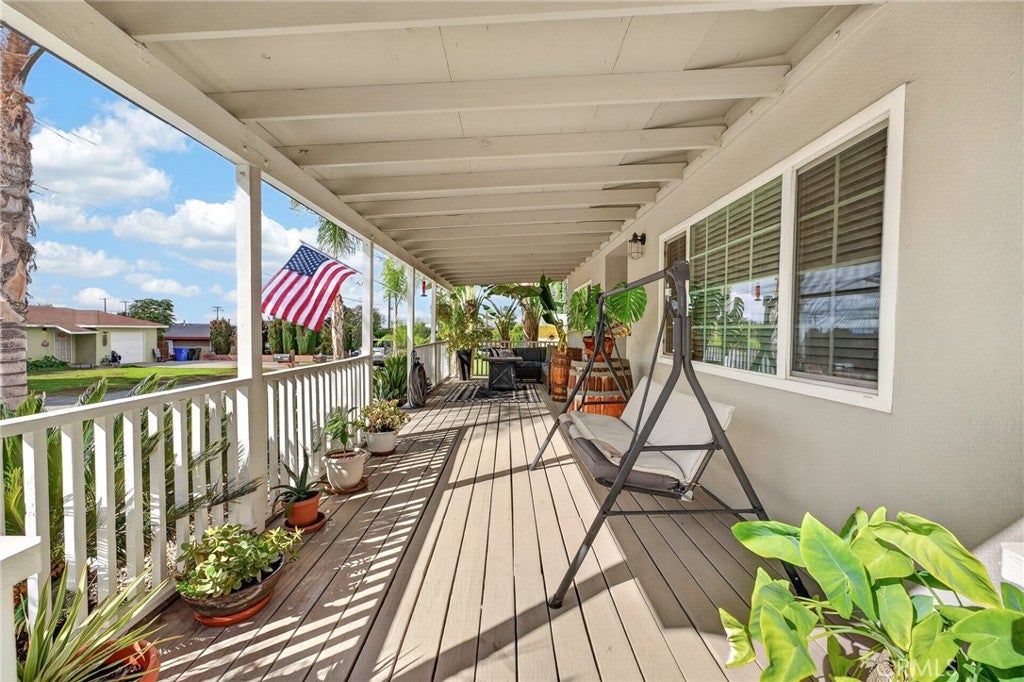
Enter an interest rate to see your estimated monthly payment.You won't want to miss this one! Beautiful 2bd/2ba single-story home situated on a spacious 8,520 sq ft lot in Yucaipa! This charming home offers 1,484 sq ft of living space and a variety of great features, including central heat & air, dual-pane windows, a wood-burning fireplace, ceiling fans, and an attractive galley kitchen! One of the highlights of this property is the HUGE bonus room featuring beautiful wood-paneled walls and exposed wood-beam ceilings, offering a fantastic space for entertaining, a family room, game room, or just relaxing! Outside you'll find a welcoming covered front porch, an expansive covered rear patio, a beautifully maintained backyard with lush green grass, block wall and vinyl fencing, mountain views, and plenty of room to entertain or enjoy the outdoors! Additional features include an attached 2-car garage, RV parking, a large concrete driveway with ample parking space, a storage shed, and NO HOA! This property has so much to offer! Schedule a showing today, you're going to love what you see!
| 12 hours ago | Listing first seen on site | |
| 12 hours ago | Listing updated with changes from the MLS |

This information is for your personal, non-commercial use and may not be used for any purpose other than to identify prospective properties you may be interested in purchasing. The display of MLS data is usually deemed reliable but is NOT guaranteed accurate by the MLS. Buyers are responsible for verifying the accuracy of all information and should investigate the data themselves or retain appropriate professionals. Information from sources other than the Listing Agent may have been included in the MLS data. Unless otherwise specified in writing, the Broker/Agent has not and will not verify any information obtained from other sources. The Broker/Agent providing the information contained herein may or may not have been the Listing and/or Selling Agent.
Did you know? You can invite friends and family to your search. They can join your search, rate and discuss listings with you.