Save
Ask
Tour
Hide
Share
$899,000
New Listing

401 Eucalyptus Drive
Redlands, CA 92373

For Sale|Single Family Residence|Active
4
Beds
2
Total Baths
2
Full Baths
1,872
SqFt
$480
/SqFt
1960
Built
County:
San Bernardino
Listed by Michelle Hardesty of Berkshire Hathaway Homeservices California Realty [email protected]
401 Eucalyptus Drive401 Eucalyptus Drive401 Eucalyptus Drive401 Eucalyptus Drive
Save
Ask
Tour
Hide
Share

Mortgage Calculator

Monthly Payment (Est.)

Enter an interest rate to see your estimated monthly payment.
Calculator powered by Showcase IDX, a Constellation1 Company. Copyright ©2026 Information is deemed reliable but not guaranteed.

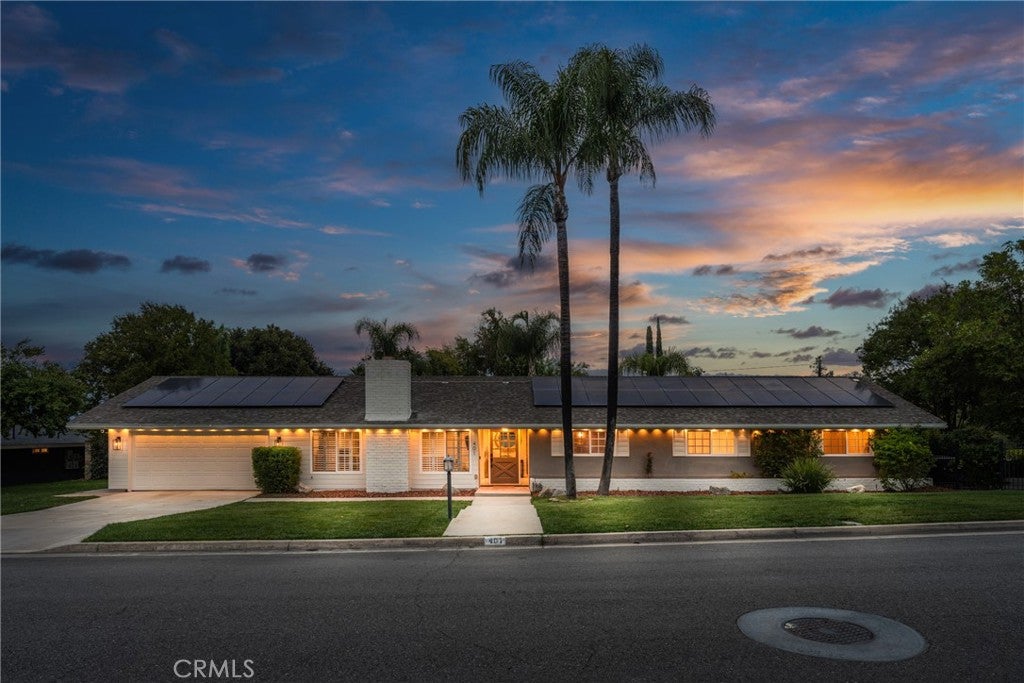
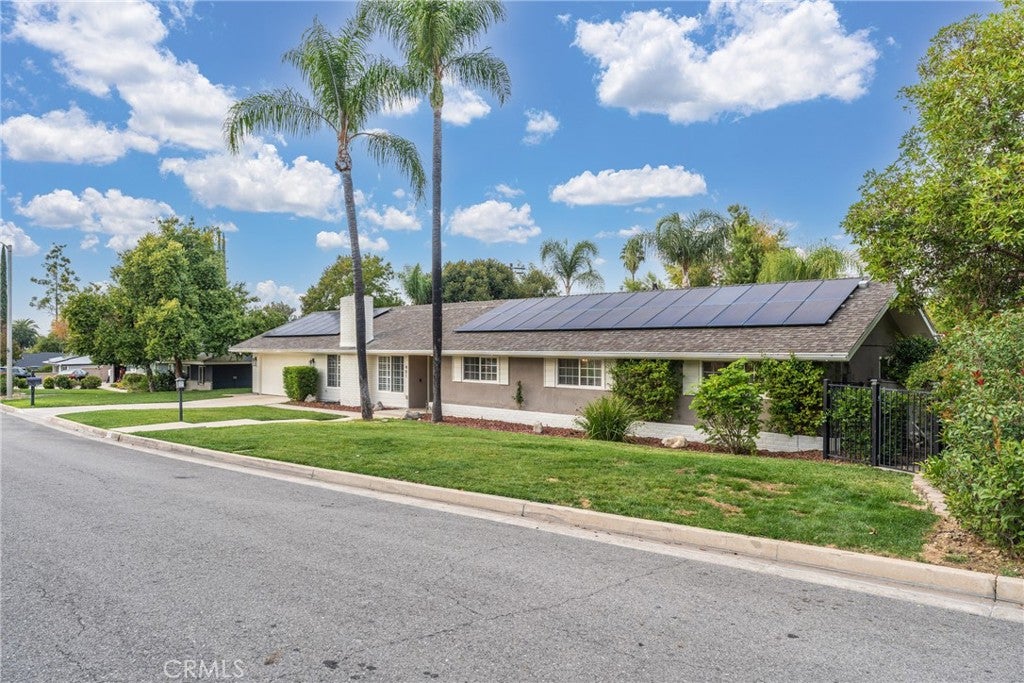
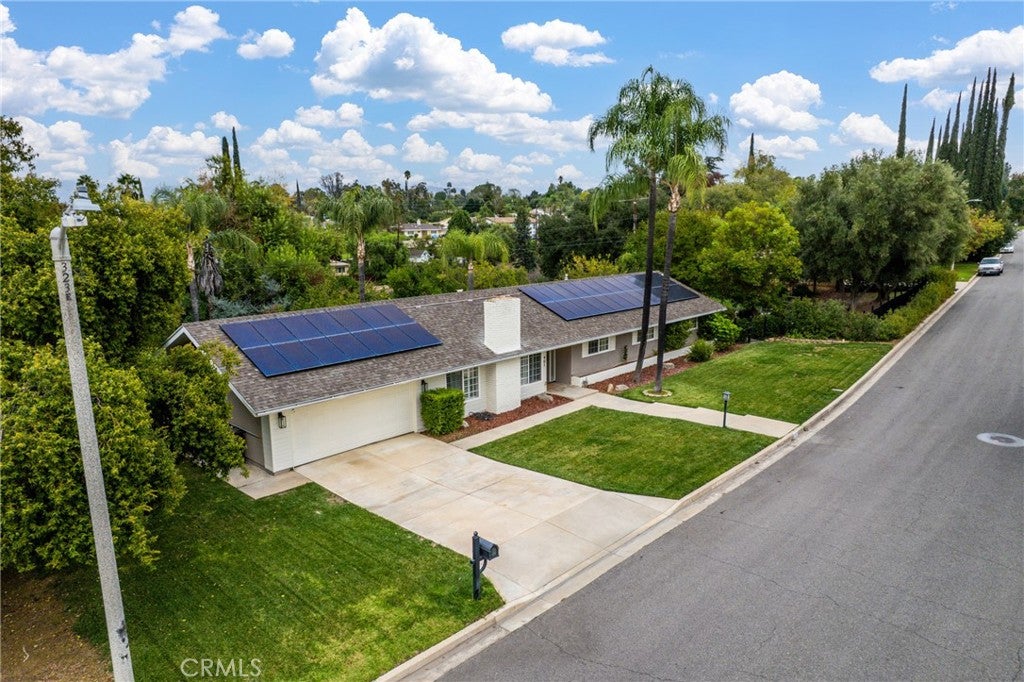
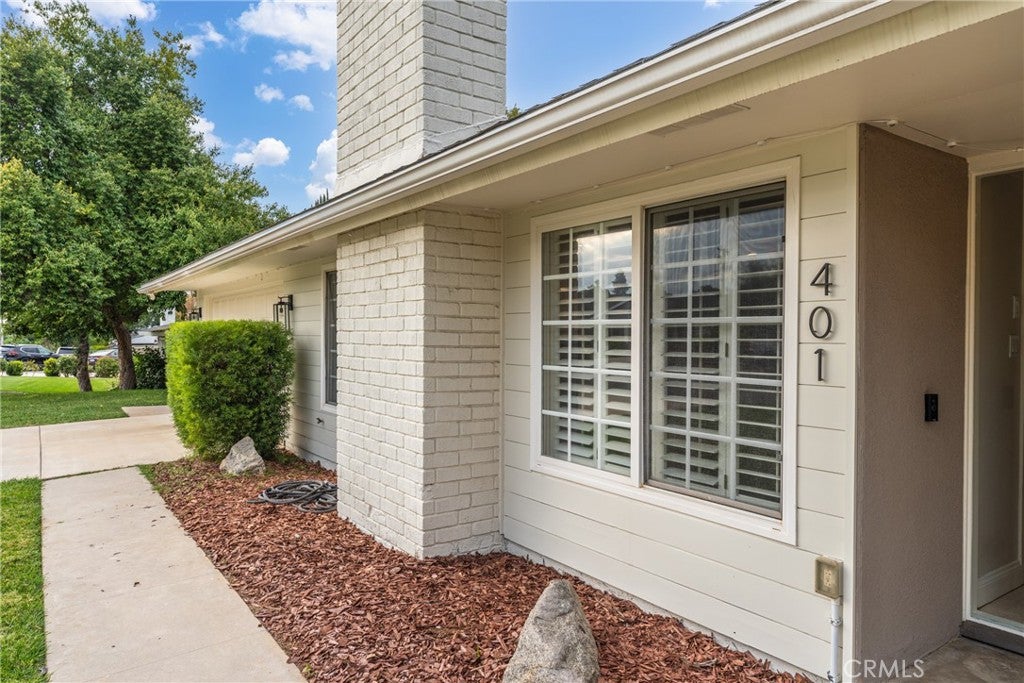
Situated in a peaceful South Redlands neighborhood just blocks from Redlands Country Club, 401 Eucalyptus Drive is a meticulously maintained single-story home offering timeless character, inviting living spaces, and an exceptional backyard retreat. Built in 1960, this four-bedroom, two-bathroom residence blends classic charm with thoughtful updates throughout. At the heart of the home, a thoughtfully redesigned kitchen features custom cabinetry, granite countertops, and quality appliances, and opens to comfortable living and dining spaces ideal for everyday use and entertaining. A welcoming fireplace adds warmth and character, while a versatile home office and spacious primary suite provide both comfort and functionality. Beyond the interior, the expansive, carefully landscaped grounds truly set this property apart. Take a stroll across the spacious east lawn, unwind beneath the shaded patios, or enjoy the sparkling pool and spa surrounded by mature trees, lush greenery, and scenic views. Paid-off solar adds another practical benefit to this inviting property. With its generous lot, peaceful surroundings, and sought-after South Redlands location, 401 Eucalyptus Drive captures the charm and ease of Southern California living.

Save
Ask
Tour
Hide
Share
Listing Snapshot
Price 
$899,000
Days On Site 
0 Days
Bedrooms 
4
Inside Area (SqFt) 
1,872 sqft
Total Baths 
2
Full Baths 
2
Partial Baths 
N/A
Lot Size 
0.5354 Acres
Year Built 
1960
MLS Number 
IG26232080
Status 
Active
Property Tax 
N/A
HOA/Condo/Coop Fees 
N/A
Sq Ft Source 
Appraiser
Friends & Family
Recent Activity
19 hours agoListing first seen on site
19 hours agoListing updated with changes from the MLS
General Features
Acres 
0.5354
Attached Garage 
Yes
Foundation 
Slab
Garage 
Yes
Garage Spaces 
2
Land Lease 
No
Levels 
One
Number Of Stories 
1
Parking 
AttachedDirect AccessDrivewayElectric Vehicle Charging Station(s)Garage Faces FrontGarageGarage Door OpenerPavedPrivateStorage
Parking Spaces 
2
Property Condition 
Updated/Remodeled
Property Sub Type 
Single Family Residence
Security 
PrewiredSecurity SystemCarbon Monoxide Detector(s)Smoke Detector(s)
Sewer 
Public Sewer
Special Circumstances 
Standard
Style 
Contemporary
Utilities 
Cable AvailableElectricity ConnectedNatural Gas ConnectedWater Connected
Water Source 
Public
Interior Features
Appliances 
Double OvenFreezerGas CooktopDisposalMicrowavePortable DishwasherWater Heater
Cooling 
Central Air
Fireplace 
Yes
Fireplace Features 
Family RoomGasMasonryRaised Hearth
Flooring 
CarpetTileWood
Heating 
CentralFireplace(s)
Interior 
Breakfast BarBuilt-in FeaturesCrown MoldingDry BarGranite CountersRecessed LightingStorageTrack LightingWired for DataWired for SoundMaster Downstairs
Laundry Features 
Common AreaWasher HookupElectric Dryer HookupGas Dryer HookupInside
Main Level Bedrooms 
4
Spa 
Yes
Window Features 
BlindsDouble Pane WindowsScreensShuttersWood Frames
Bathroom 
Features - Granite Counters
Bedroom 
Dining Room 
Family Room 
Kitchen 
Laundry 
Library 
Living Room 
Master Bedroom 
Office 
Save
Ask
Tour
Hide
Share
Exterior Features
Construction Details 
BrickStuccoVinyl Siding
Exterior 
LightingRain Gutters
Fencing 
PrivacyStoneWrought Iron
Lot Features 
Front YardSprinklers In RearSprinklers In Front
Other Structures 
Storage
Patio And Porch 
CoveredPatio
Pool Features 
PrivateIn Ground
Private Pool 
Yes
Road Frontage 
City Street
Roof 
AsphaltCompositionShingle
Spa 
Yes
Spa Features 
Above GroundHeatedPrivate
View 
City LightsNeighborhood
Waterview 
City LightsNeighborhood
Windows/Doors 
BlindsDouble Pane WindowsScreensShuttersWood Frames
Community Features
Community Features 
ParkStreet LightsSuburbanSidewalks
MLS Area 
268 - Redlands
School District 
Redlands Unified
Financing Terms Available 
CashConventionalFHA
Building Access 
Front
Schools
School District
Redlands Unified
Elementary School
Unknown
Middle School
Unknown
High School
Unknown


This information is for your personal, non-commercial use and may not be used for any purpose other than to identify prospective properties you may be interested in purchasing. The display of MLS data is usually deemed reliable but is NOT guaranteed accurate by the MLS. Buyers are responsible for verifying the accuracy of all information and should investigate the data themselves or retain appropriate professionals. Information from sources other than the Listing Agent may have been included in the MLS data. Unless otherwise specified in writing, the Broker/Agent has not and will not verify any information obtained from other sources. The Broker/Agent providing the information contained herein may or may not have been the Listing and/or Selling Agent.

Neighborhood & Commute
Source: Walkscore
Save
Ask
Tour
Hide
Share