


1000 N MarengoPasadena, CA 91103
Mortgage Calculator
Monthly Payment (Est.)
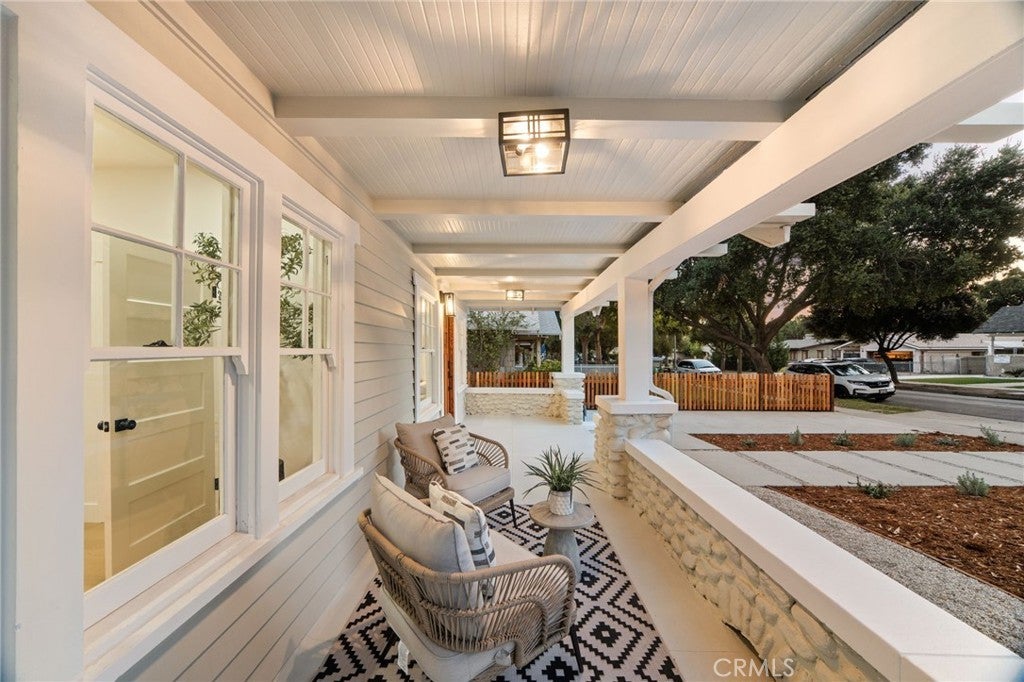
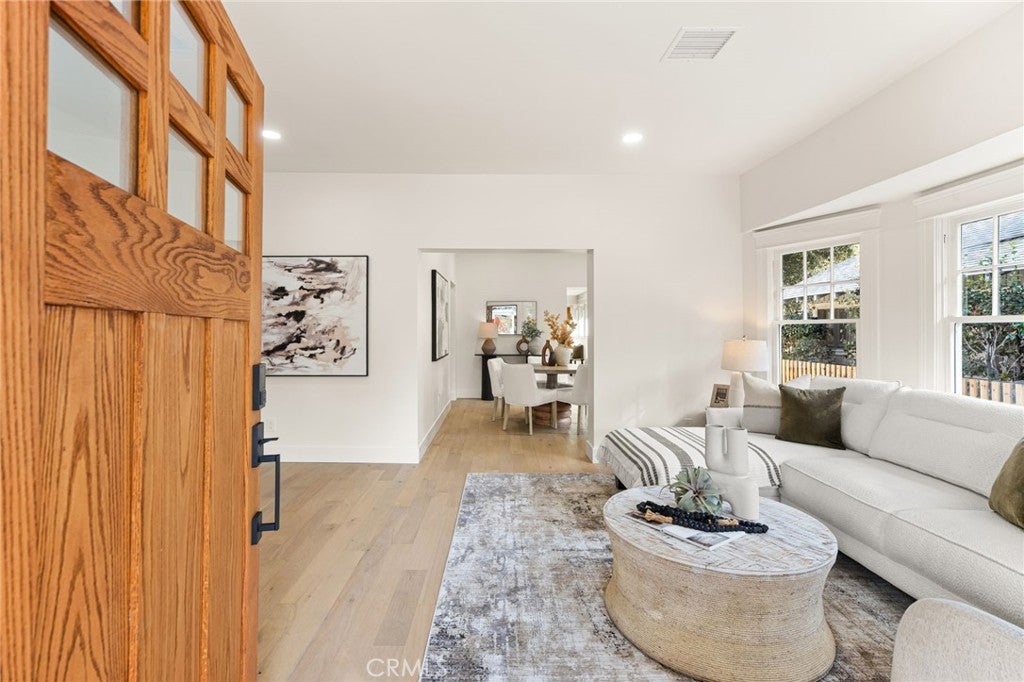
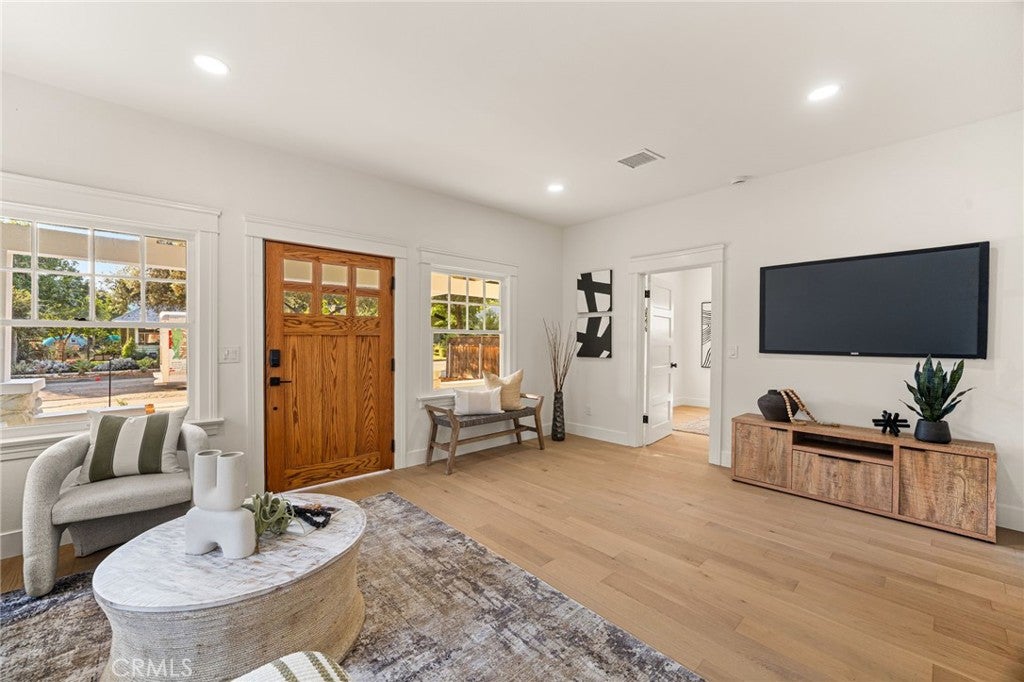
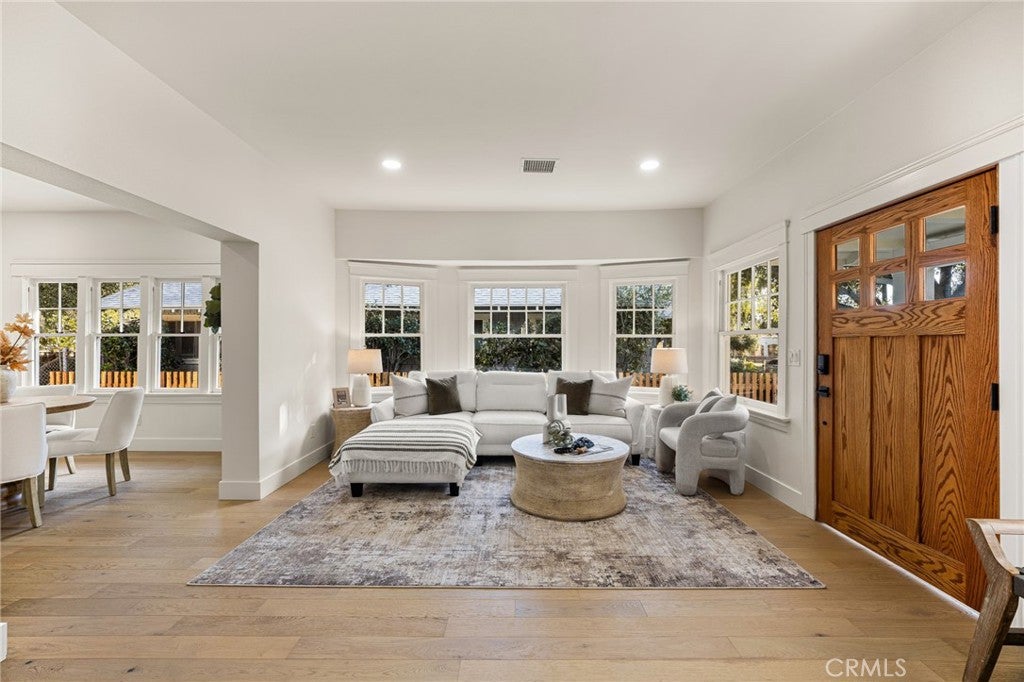
Enter an interest rate to see your estimated monthly payment.Two Homes on One Lot!!! Presenting a unique opportunity to own a Craftsman home with original characters and modern functionality with a NEWLY built separate metered ADU. Located in the Garfield Heights district, this home retains some of its original Craftsman features including wood interior doors, some interior door casing, restored original windows and glass in windows. The home has been renovated with newer finishes that complement its original architecture. The show stopping kitchen features custom cabinetry, quartz countertops, and Z Line appliances, including a 36” range. All bathrooms have been updated with top of the line fixtures and finishes including detailed porcelain tile and custom cabinetry complimentary to each bathroom. The home flows seamlessly with a harmonious and efficient layout. It seems the utmost care has been placed in the design of this home in both the last and current century. The property sits on a generous lot. A wide front porch stands ready for fond memories of warm summer nights and slow mornings. The backyard is a peaceful refuge with gardening boxes, ficus trees, a fire pit and seating with still providing ample room for entertaining. The Main Home is 3 bedrooms, 2 bathrooms and 1392 sq ft of living space. The newly built ADU with an address of 998 N Marengo Pasadena included in sale is individually metered with water, gas, and electric and its own paid off solar system boasting of 2 bedrooms, 2 full bathrooms, an indoor washer and dryer area, totaling 795 ft of spacious living space. In addition to its aesthetic features, the property is conveniently located near schools, parks, and shopping. They say there’s no perfect house, but this one does seem to come close.
| 16 hours ago | Listing first seen on site | |
| 16 hours ago | Listing updated with changes from the MLS |

This information is for your personal, non-commercial use and may not be used for any purpose other than to identify prospective properties you may be interested in purchasing. The display of MLS data is usually deemed reliable but is NOT guaranteed accurate by the MLS. Buyers are responsible for verifying the accuracy of all information and should investigate the data themselves or retain appropriate professionals. Information from sources other than the Listing Agent may have been included in the MLS data. Unless otherwise specified in writing, the Broker/Agent has not and will not verify any information obtained from other sources. The Broker/Agent providing the information contained herein may or may not have been the Listing and/or Selling Agent.
Did you know? You can invite friends and family to your search. They can join your search, rate and discuss listings with you.