


1765 BeechBeaumont, CA 92223
Mortgage Calculator
Monthly Payment (Est.)
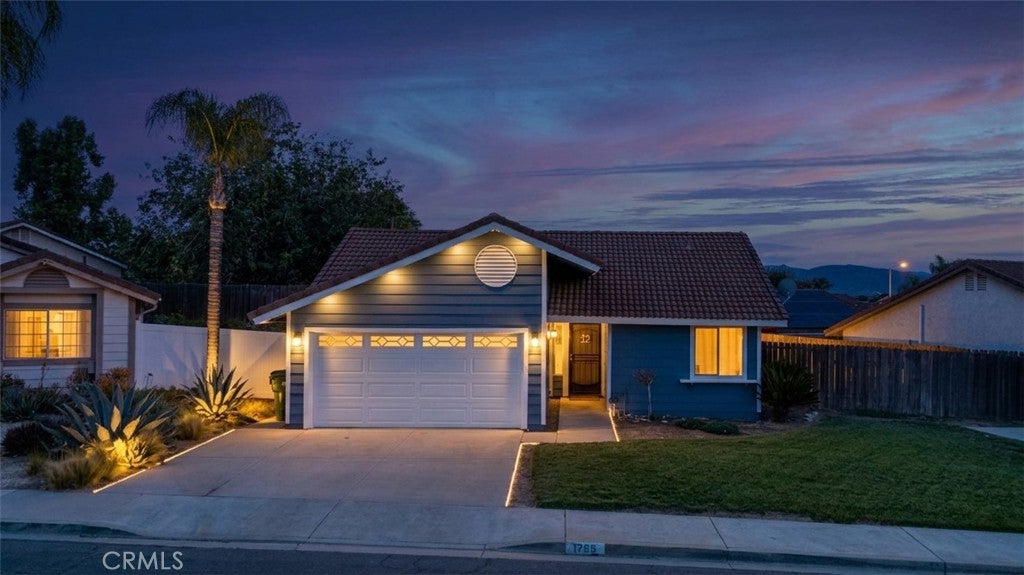
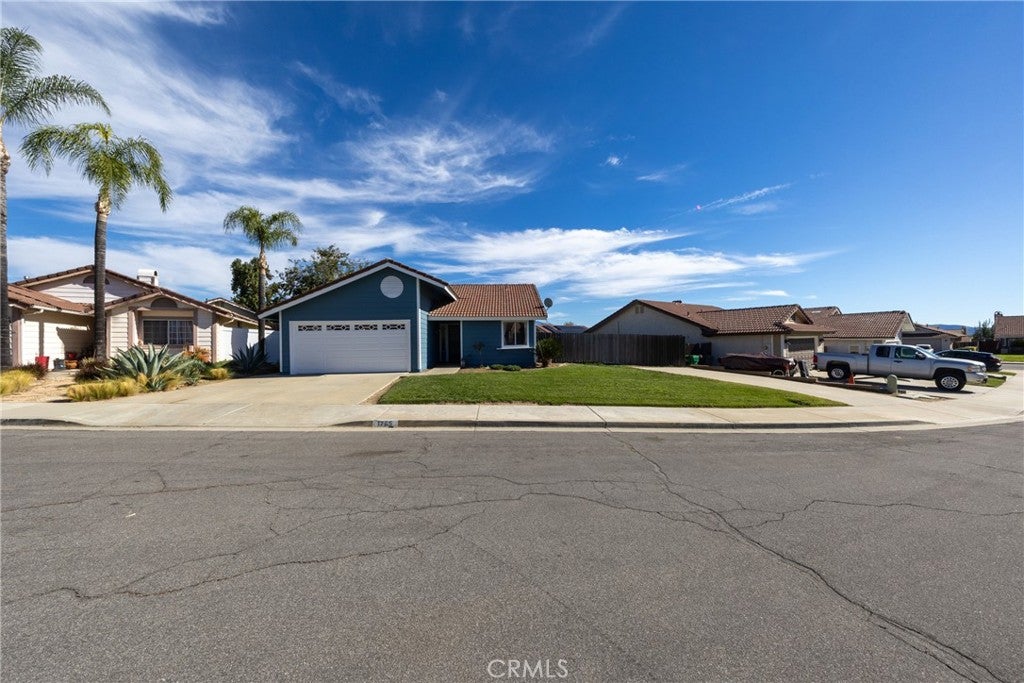
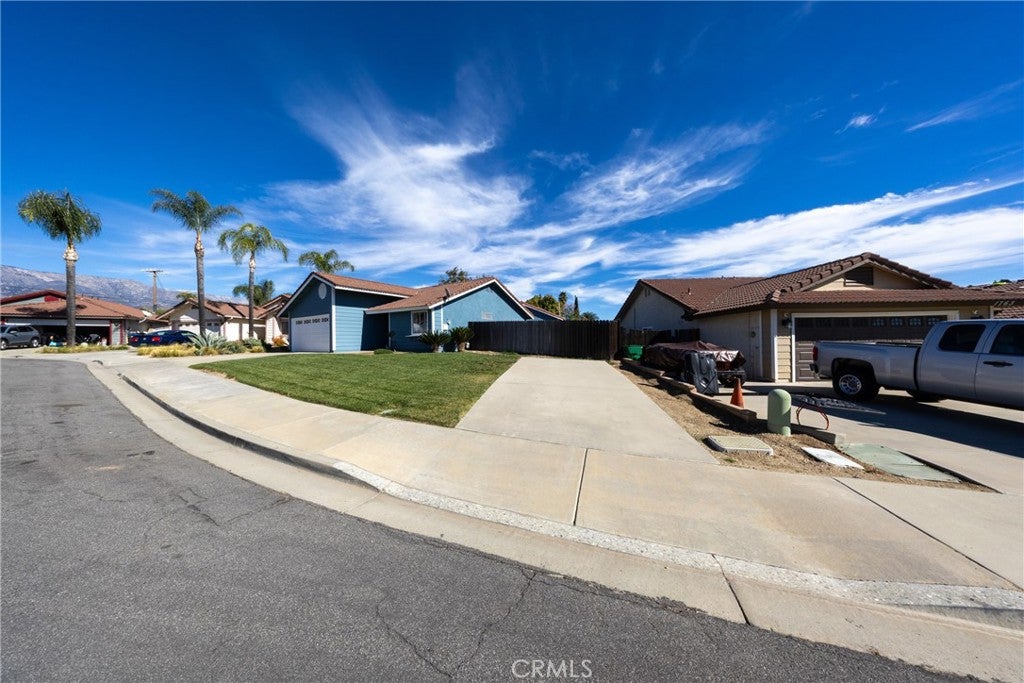
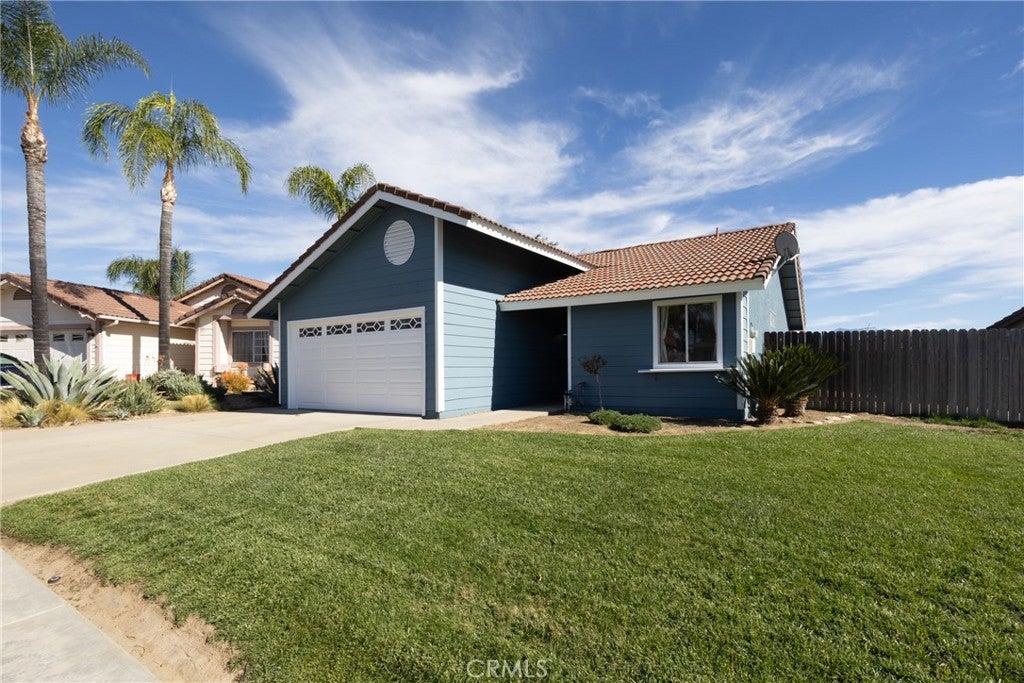
Enter an interest rate to see your estimated monthly payment.Welcome to this move-in ready gem located in a peaceful cul-de-sac in north-central Beaumont! Perfectly positioned just moments from the Beaumont Sports Park, Beaumont High School, and multiple middle and elementary schools. This darling home offers an exceptional opportunity for first-time buyers or savvy investors alike. Enjoy the ultimate financial peace of mind that comes with low property taxes and no HOA fees. The entire property has been freshly painted inside and out, creating a bright and modern feel, and brand-new carpet has just been installed in both bedrooms. Essential systems have also been completely updated, featuring a premier HVAC system that is only a few months old, a newer water heater under three years old, and a full reroof completed in 2019. The standout feature of this property is its incredible parking and workshop capability. In addition to the attached two-car garage, an extra-wide driveway extends to the side fence, leading to a massive 24-foot wide by 23-foot deep detached two-car garage in the rear. This expansive secondary structure offers endless possibilities, making it perfect for a professional workshop, boat or classic car storage, or a prime candidate for a future Accessory Dwelling Unit (ADU) conversion. This home is ready for its new homeowner, come and see!
| 14 hours ago | Listing first seen on site | |
| 14 hours ago | Listing updated with changes from the MLS |

This information is for your personal, non-commercial use and may not be used for any purpose other than to identify prospective properties you may be interested in purchasing. The display of MLS data is usually deemed reliable but is NOT guaranteed accurate by the MLS. Buyers are responsible for verifying the accuracy of all information and should investigate the data themselves or retain appropriate professionals. Information from sources other than the Listing Agent may have been included in the MLS data. Unless otherwise specified in writing, the Broker/Agent has not and will not verify any information obtained from other sources. The Broker/Agent providing the information contained herein may or may not have been the Listing and/or Selling Agent.
Did you know? You can invite friends and family to your search. They can join your search, rate and discuss listings with you.