Save
Ask
Tour
Hide
Share
$419,990
New Listing

12168 Mount Vernon 47
Grand Terrace, CA 92313

For Sale|Townhouse|Active
3
Beds
3
Total Baths
3
Full Baths
1,427
SqFt
$294
/SqFt
1982
Built
County:
San Bernardino
Listed by Brandon Rivinius of RELIABLE REALTY GROUP, INC. [email protected]
12168 Mount Vernon 4712168 Mount Vernon 4712168 Mount Vernon 4712168 Mount Vernon 47
Save
Ask
Tour
Hide
Share

Mortgage Calculator

Monthly Payment (Est.)

Enter an interest rate to see your estimated monthly payment.
Calculator powered by Showcase IDX, a Constellation1 Company. Copyright ©2026 Information is deemed reliable but not guaranteed.

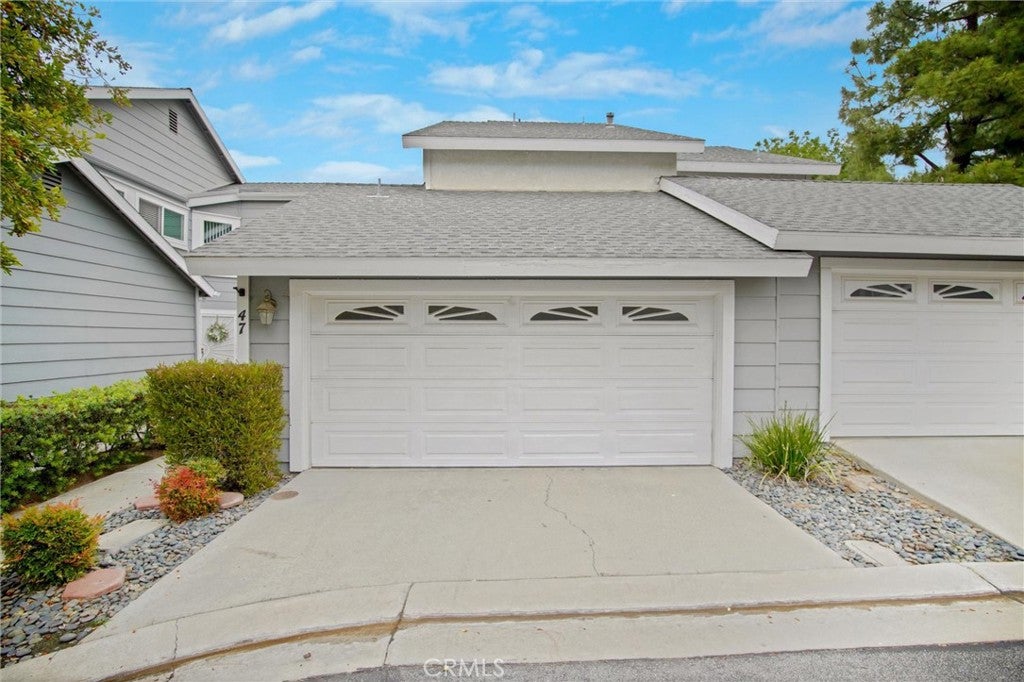
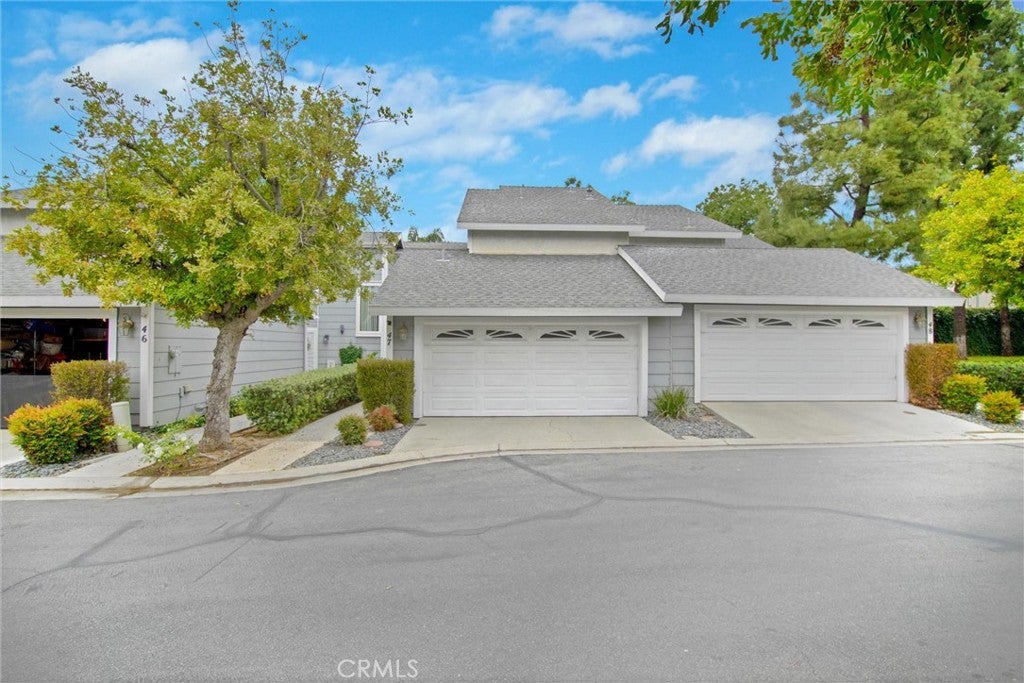
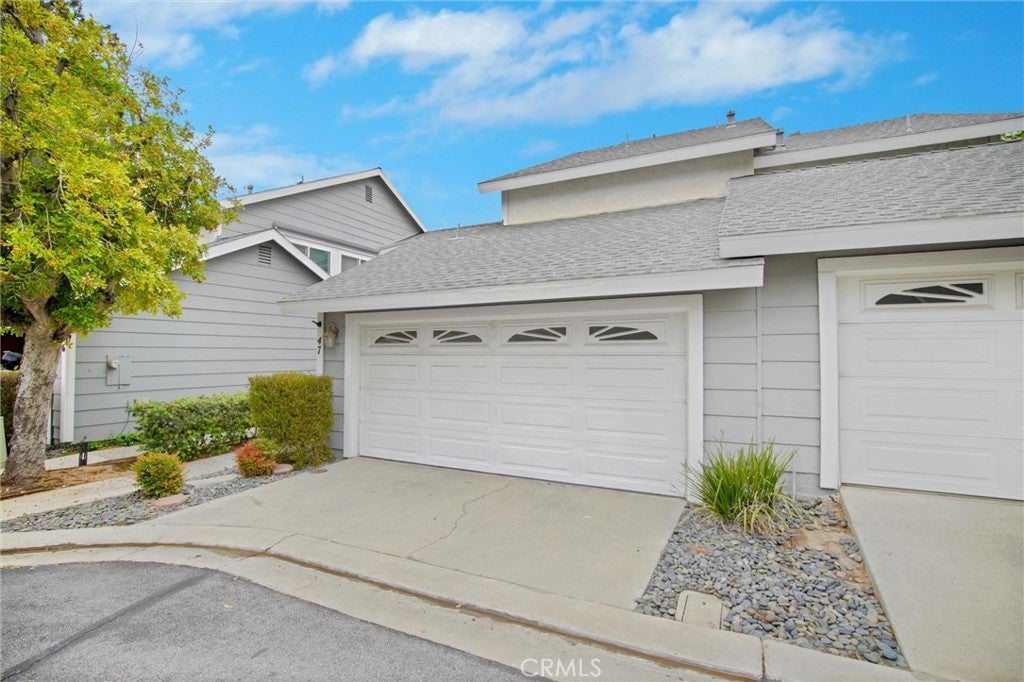
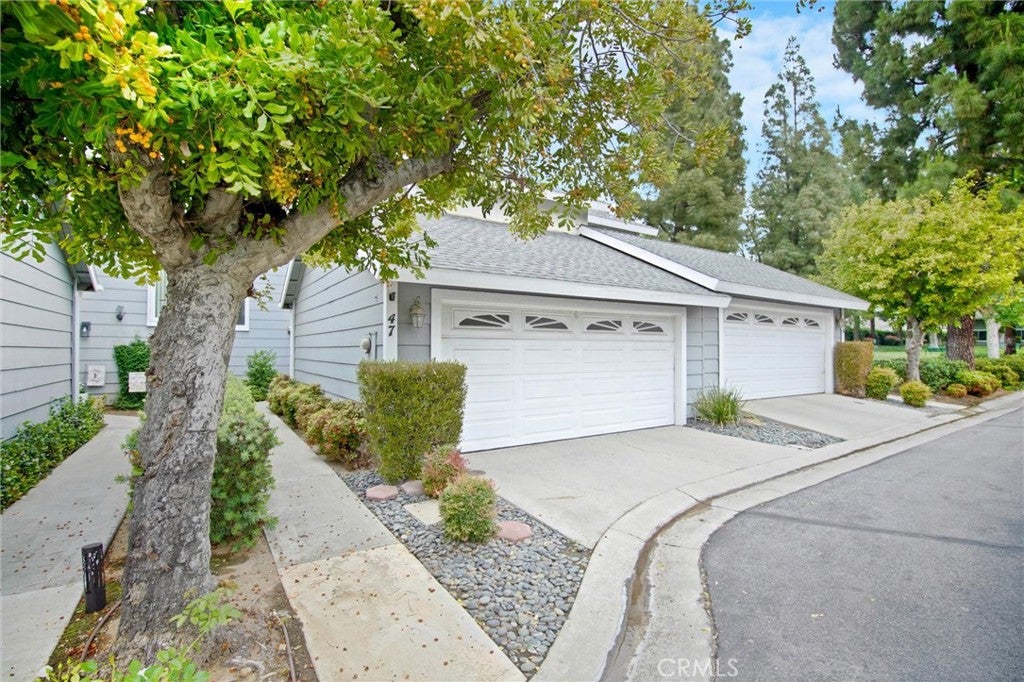
Come discover this spacious and inviting 3-bedroom, 3-bathroom townhome located in the highly sought-after Cape Terrace community! Step inside to a beautiful marble entryway that welcomes you into the home. The updated kitchen features elegant granite countertops, adding both style and functionality. The thoughtfully designed floor plan offers a convenient downstairs bedroom and full bathroom, perfect for guests, extended family, or a home office. Upstairs, you'll find the spacious primary suite with a private ensuite bathroom, along with an additional bedroom and bathroom. To make this home even more appealing, the seller has just installed BRAND-NEW CARPET! With its spacious layout, desirable community, and fresh updates, this is an opportunity you won't want to miss. Come check it out, this will not last!

Save
Ask
Tour
Hide
Share
Listing Snapshot
Price 
$419,990
Days On Site 
0 Days
Bedrooms 
3
Inside Area (SqFt) 
1,427 sqft
Total Baths 
3
Full Baths 
3
Partial Baths 
N/A
Lot Size 
0.0328 Acres
Year Built 
1982
MLS Number 
IG26239184
Status 
Active
Property Tax 
N/A
HOA/Condo/Coop Fees 
$450 monthly
Sq Ft Source 
Assessor
Friends & Family
Recent Activity
11 hours agoListing first seen on site
11 hours agoListing updated with changes from the MLS
General Features
Acres 
0.0328
Attached Garage 
Yes
Disclosures 
CovenantsRestrictionsDisclosure
Foundation 
Slab
Garage 
Yes
Garage Spaces 
2
Land Lease 
No
Levels 
Two
Number Of Stories 
2
Parking 
AttachedGarage
Parking Spaces 
2
Property Sub Type 
Townhouse
Security 
Gated Community
Sewer 
Public Sewer
Special Circumstances 
Standard
Water Source 
Private
Interior Features
Appliances 
DishwasherGas RangeMicrowave
Cooling 
Central Air
Fireplace Features 
None
Flooring 
Carpet
Heating 
Central
Interior 
Eat-in KitchenGranite CountersHigh Ceilings
Laundry Features 
In Garage
Main Level Bedrooms 
1
Bathroom 
Bedroom 
Kitchen 
Living Room 
Master Bathroom 
Master Bedroom 
Save
Ask
Tour
Hide
Share
Exterior Features
Lot Features 
Close to Clubhouse
Patio And Porch 
Patio
Pool Features 
Association
Roof 
Composition
View 
Mountain(s)Neighborhood
Waterview 
Mountain(s)Neighborhood
Community Features
Association Amenities 
ClubhousePool
Association Fee 
$450.0
Association Fee Frequency 
Monthly
Community Features 
CurbsSidewalksGated
MLS Area 
266 - Grand Terrace
School District 
Colton Unified
Financing Terms Available 
ConventionalFHAVA Loan
Building Access 
1
Schools
School District
Colton Unified
Elementary School
Unknown
Middle School
Unknown
High School
Unknown


This information is for your personal, non-commercial use and may not be used for any purpose other than to identify prospective properties you may be interested in purchasing. The display of MLS data is usually deemed reliable but is NOT guaranteed accurate by the MLS. Buyers are responsible for verifying the accuracy of all information and should investigate the data themselves or retain appropriate professionals. Information from sources other than the Listing Agent may have been included in the MLS data. Unless otherwise specified in writing, the Broker/Agent has not and will not verify any information obtained from other sources. The Broker/Agent providing the information contained herein may or may not have been the Listing and/or Selling Agent.

Neighborhood & Commute
Source: Walkscore
Save
Ask
Tour
Hide
Share