


463 Sky View RidgeLake Arrowhead, CA 92352
Mortgage Calculator
Monthly Payment (Est.)
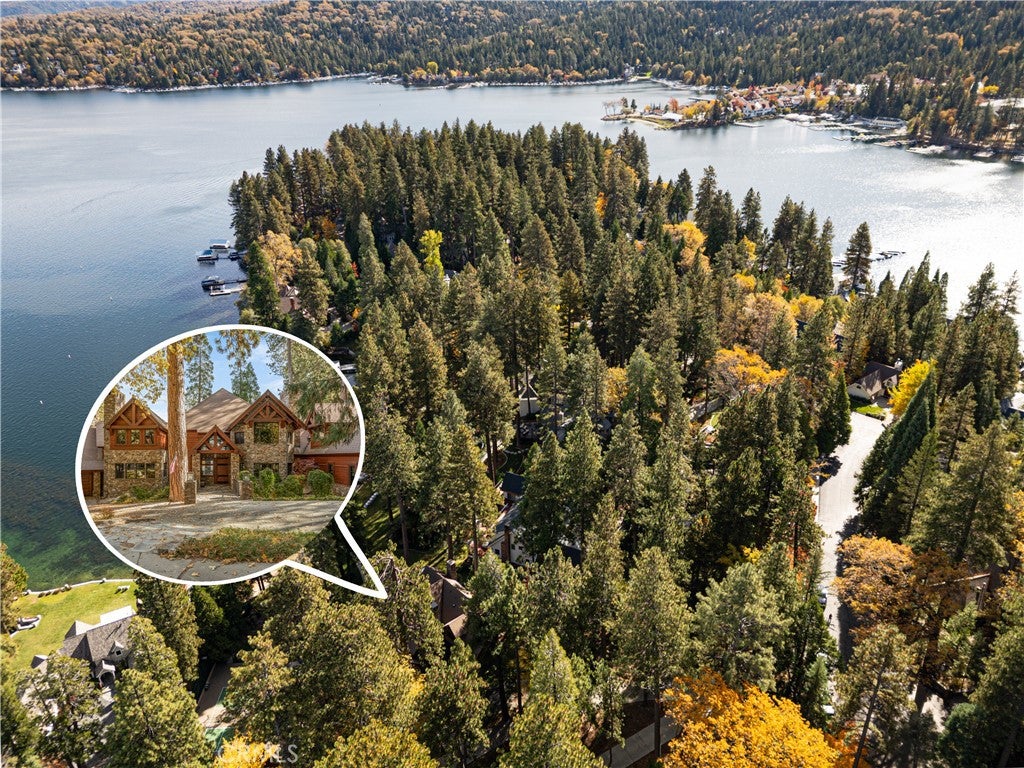
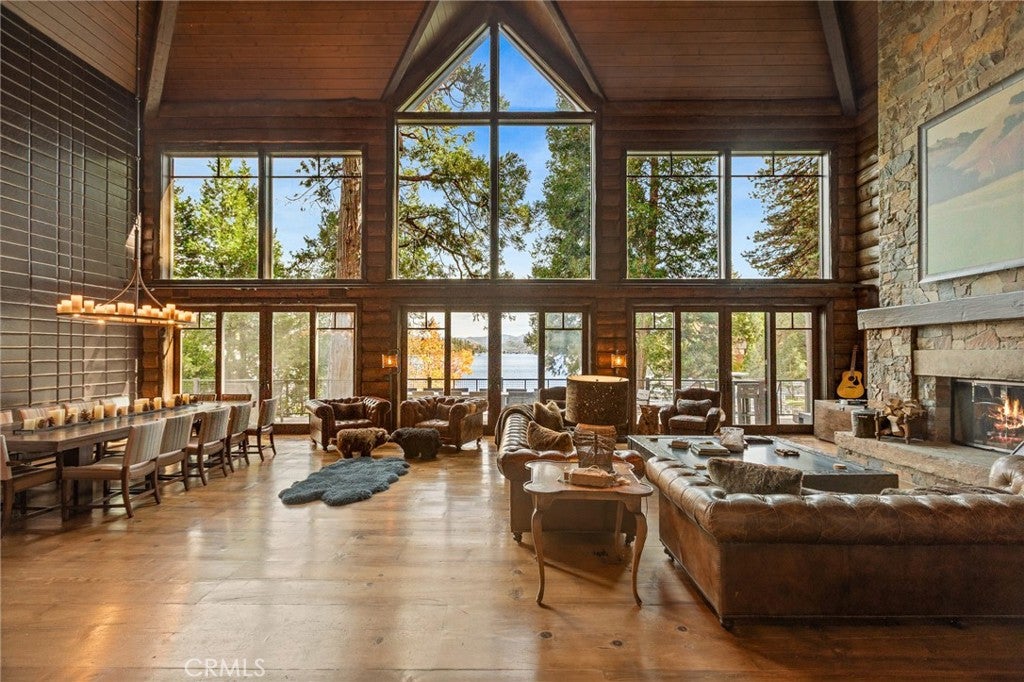
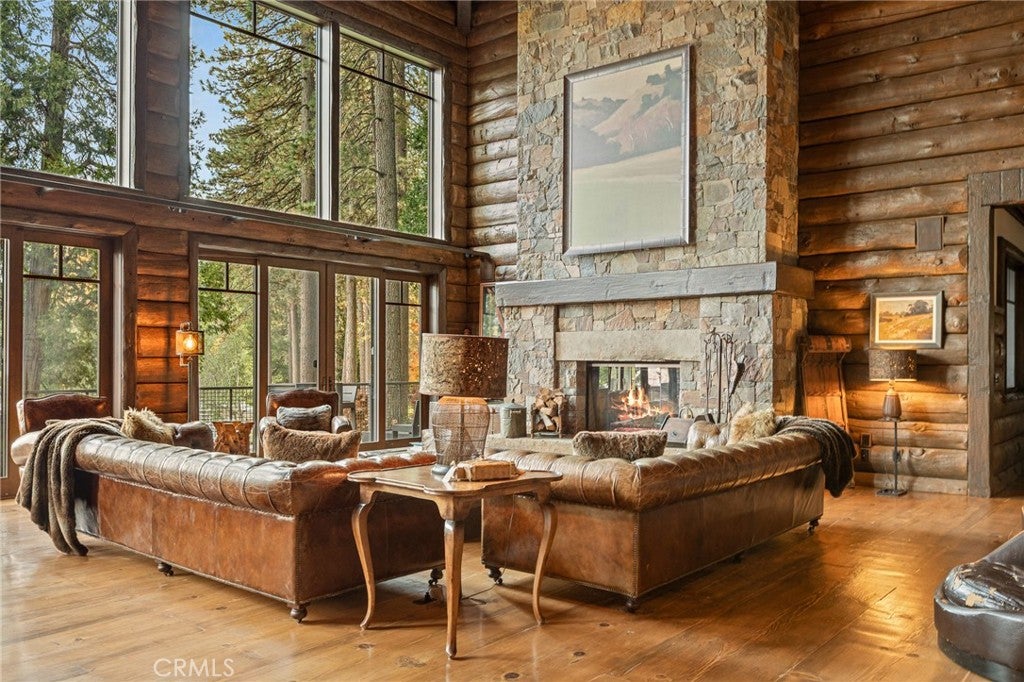
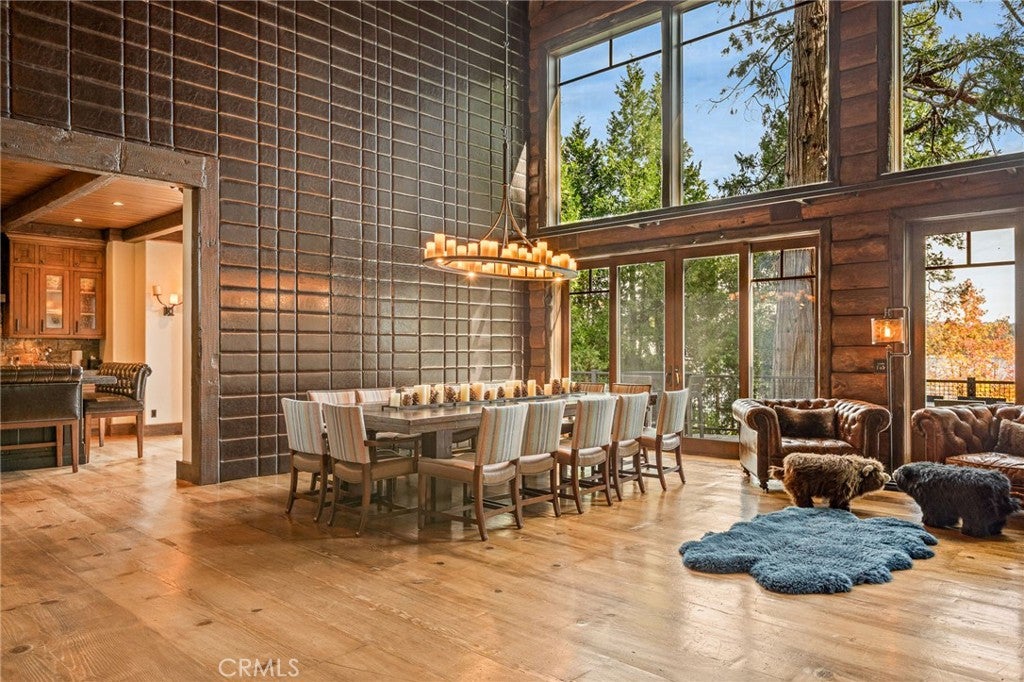
Enter an interest rate to see your estimated monthly payment.Welcome to an extraordinary lakefront retreat nestled behind the exclusive gates of Point Hamiltair, one of Lake Arrowhead's most prestigious communities. Inspired by the timeless beauty of an Aspen mountain lodge, this magnificent custom estate offers over 10,000 square feet of luxurious living space, where exceptional craftsmanship, rustic elegance, and breathtaking lake views come together in perfect harmony. Step inside and experience the warmth of soaring ceilings, rich natural finishes, exquisite stonework, and walls of glass that bring the beauty of Lake Arrowhead indoors. The spectacular three-story great room, anchored by a majestic stone fireplace, creates an unforgettable setting for gathering with family and friends. The gourmet kitchen is an entertainer's dream, featuring premium Wolf appliances, an expansive island with seating for 16, dual sinks, and a charming breakfast area with its own cozy fireplace. Eight beautifully appointed bedroom suites provide comfort and privacy for family and guests. The luxurious primary retreat offers a dual-sided fireplace, private lakeview balcony, wet bar, and spa-inspired bath. Designed for making memories, this remarkable home also features a spacious bunk room sleeping 17, wine cellar, sauna, fitness room, private office, and an incredible lower-level entertainment area complete with a commercial-style bar, game room, indoor trampoline, and inviting gathering spaces. Outdoors, discover your own private lakeside paradise with expansive entertaining areas, a fully equipped outdoor kitchen, sprawling lawn, lakeside play area, pickle ball court, outdoor spa, and private double boat dock with a covered platform. Set on approximately 1.54 acres, with central air conditioning and an attached three-car garage, this exceptional property offers the ultimate combination of luxury, privacy, and mountain charm. This home is being offered furnished & could also include the pontoon & ski boat! More than a home, this is a place to gather, celebrate, unwind, and create treasured memories for generations to come. Experience the very best of Lake Arrowhead lakefront living!
| 11 hours ago | Listing first seen on site | |
| 11 hours ago | Listing updated with changes from the MLS |

This information is for your personal, non-commercial use and may not be used for any purpose other than to identify prospective properties you may be interested in purchasing. The display of MLS data is usually deemed reliable but is NOT guaranteed accurate by the MLS. Buyers are responsible for verifying the accuracy of all information and should investigate the data themselves or retain appropriate professionals. Information from sources other than the Listing Agent may have been included in the MLS data. Unless otherwise specified in writing, the Broker/Agent has not and will not verify any information obtained from other sources. The Broker/Agent providing the information contained herein may or may not have been the Listing and/or Selling Agent.
Did you know? You can invite friends and family to your search. They can join your search, rate and discuss listings with you.