


1790 Laurel CanyonCorona, CA 92881
Mortgage Calculator
Monthly Payment (Est.)
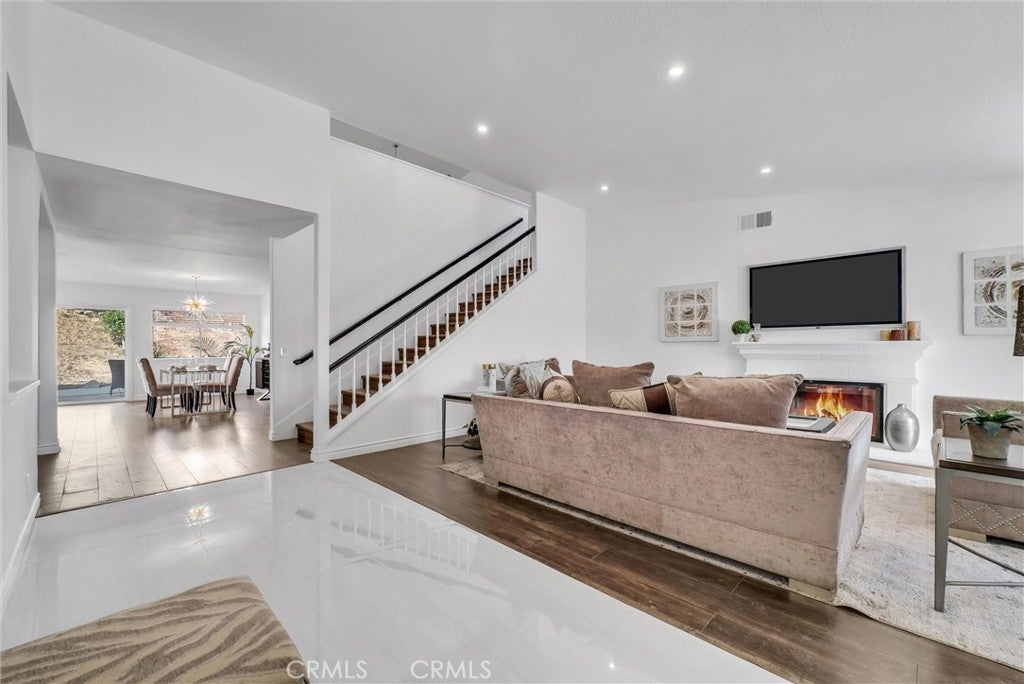
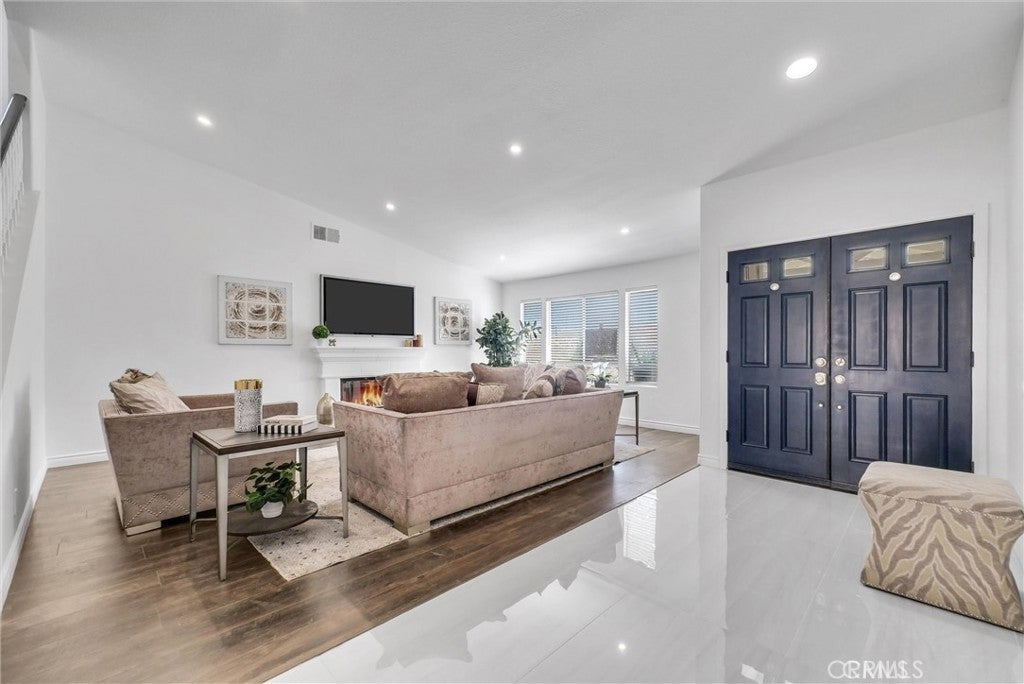
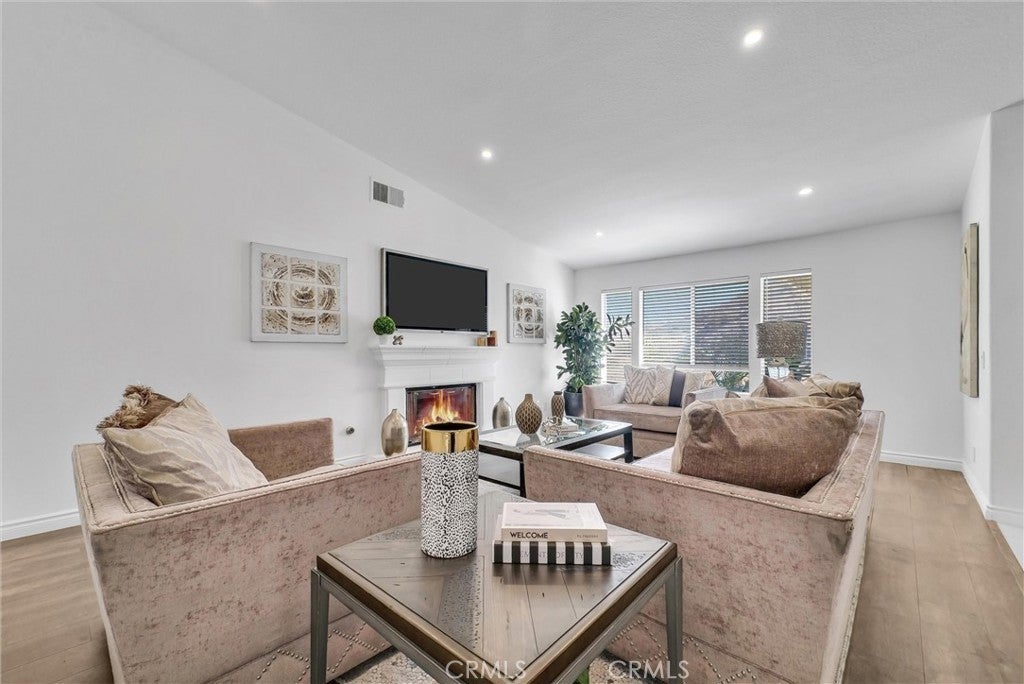
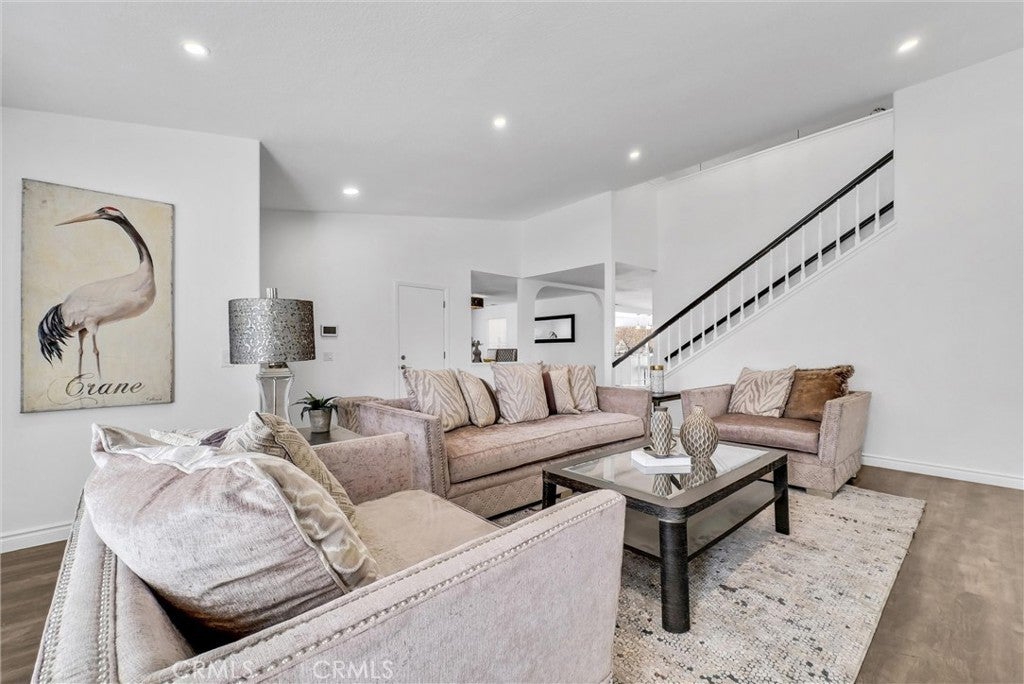
Enter an interest rate to see your estimated monthly payment.ome to see this luxury estate at the start of the cul-de-sac in South Corona. A dramatic double-door entrance opens to a grand foyer with sun-filled living spaces finished with exquisite flooring and a inviting fireplace. Three bedrooms, two full baths, living room, formal dinning room and a family room on the 1st floor and a Huge loft, two bedrooms and a full bath on the 2nd floor, this big home is a rare find for Multi-Gen family, home office, indoor and/or outdoor playgrounds for kids. The loft is so large that you can hold seminars, workshops, holiday parties, etc. Super wide driveway for RV parking. Large lot for you to build your dream swimming pool and/or construct an ADU. Near parks, great schools, shops, restaurants and freeways but absolutely without any noise. Rare Find! Beautiful home on a cul-de-sac in South Corona. This exceptional residence offers an impressive 3,360 sq ft of living space on an expansive lot of over 20,000 sq ft. with the convenience of a 3-car garage and RV parking. With 5 bedrooms, 3 full bathrooms, and a host of premium features, this home is perfect for entertaining and everyday living. The double door entry welcomes you into an open and spacious floor plan. The inviting living room boasts a cozy fireplace, creating a warm ambiance for family gatherings. The recently updated kitchen includes some additional cabinets, stainless steel appliances, a wine/beverage refrigerator, and a water filter system. Adjacent to the kitchen is a flex space, ideal for an office or home gym. The primary bedroom is conveniently located on the main floor with direct access to the backyard and featuring an en-suite bathroom with a new vanity and double sinks. Two additional bedrooms and a full bathroom complete the downstairs living space. Ascend the Spanish-style staircase with wrought iron railing to discover a huge loft area, perfect for a game room or additional living space. The upper level also includes two more bedrooms and another full bathroom. Step out onto the nice balcony overlooking the backyard, an ideal spot for enjoying your morning coffee or a good book. Sitting on almost half an acre, the backyard is a private oasis with a pool and spa, surrounded by numerous trees for added privacy. There is plenty of space to add maybe a private pickleball court, or maybe an ADU. This home also offers easy access to the 15 freeway and proximity to schools, parks and local amenities.
| 15 hours ago | Listing updated with changes from the MLS | |
| 15 hours ago | Listing first seen on site |

This information is for your personal, non-commercial use and may not be used for any purpose other than to identify prospective properties you may be interested in purchasing. The display of MLS data is usually deemed reliable but is NOT guaranteed accurate by the MLS. Buyers are responsible for verifying the accuracy of all information and should investigate the data themselves or retain appropriate professionals. Information from sources other than the Listing Agent may have been included in the MLS data. Unless otherwise specified in writing, the Broker/Agent has not and will not verify any information obtained from other sources. The Broker/Agent providing the information contained herein may or may not have been the Listing and/or Selling Agent.
Did you know? You can invite friends and family to your search. They can join your search, rate and discuss listings with you.