


27733 MatterhornLake Arrowhead, CA 92352
Mortgage Calculator
Monthly Payment (Est.)
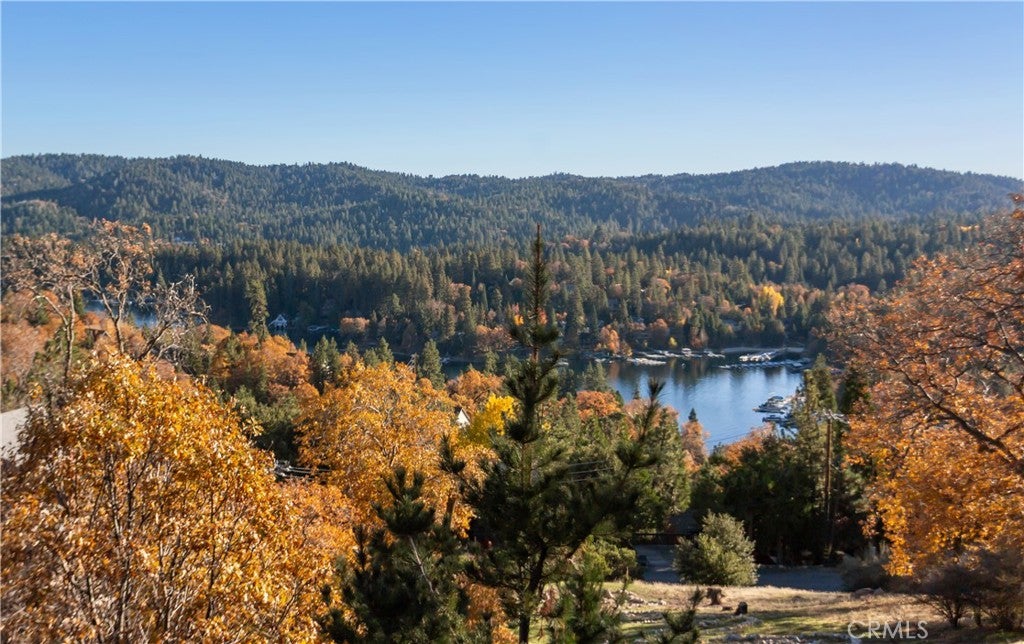
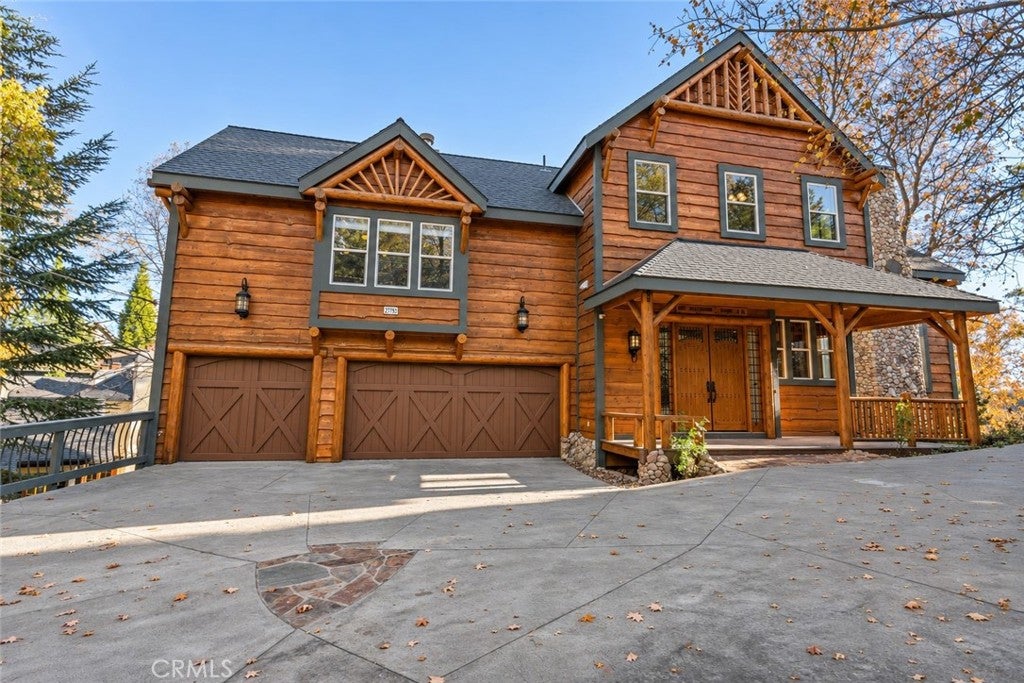
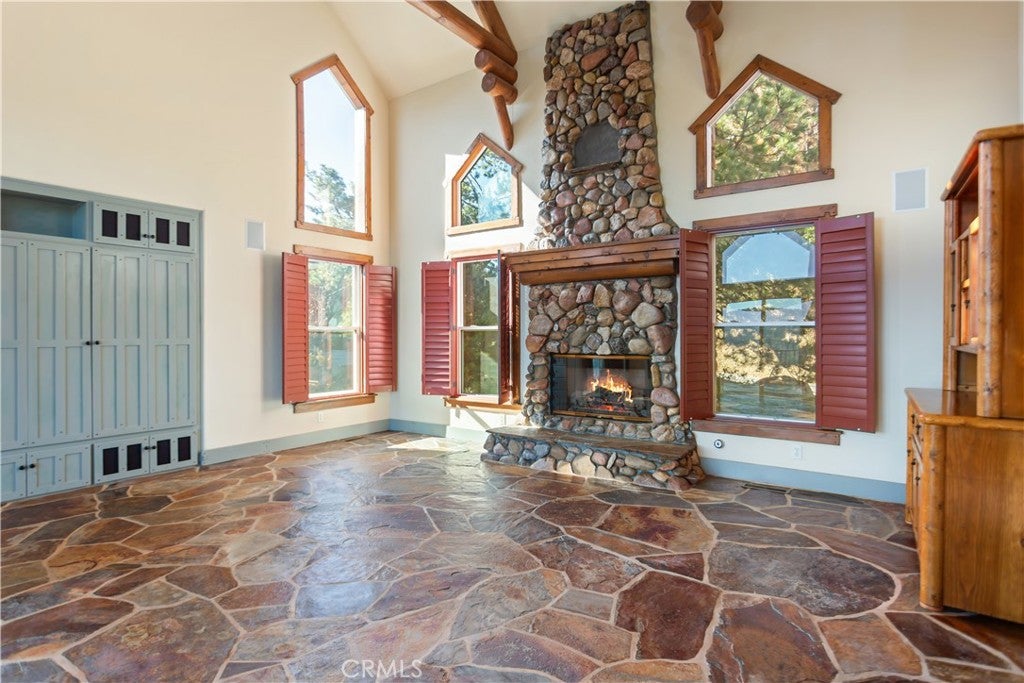
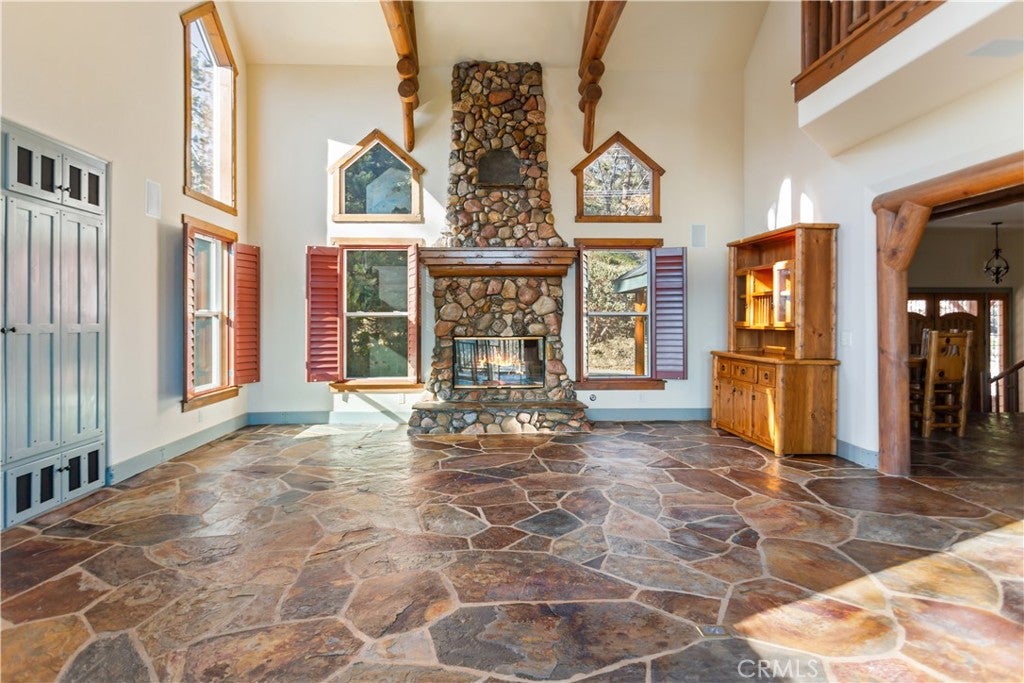
Enter an interest rate to see your estimated monthly payment.Big lake views. Bold mountain architecture. An extra lot with room to dream. Custom built by Mike Scorzeil and offered by its original owners, 27733 Matterhorn Drive brings together the ingredients of an unforgettable Lake Arrowhead retreat: four bedrooms, three-and-a-half baths, expansive lake and treeline views, and an included additional lot for approximately 30,093 square feet of combined grounds. The arrival sets the tone with substantial log detailing, a covered front porch, and striking double entry doors. Inside, soaring ceilings and dramatic log trusses crown the great room, where a towering river rock fireplace commands attention. Richly textured stone flooring, wood shutters, and custom built-ins complete the lodge atmosphere. The kitchen puts the view on the menu, with lake and forest scenery stretching beyond the sink. Granite countertops and slab backsplashes, a center island, stainless steel appliances, a walk-in pantry, and generous breakfast bar seating make gathering easy. The adjoining dining area sits beneath a grid of log beams, ready for holiday dinners and slow Sunday breakfasts. The primary suite invites you to settle in. Vaulted ceilings, exposed log beams, and direct deck access create a peaceful escape, while a double-sided stone fireplace connects the bedroom and bath. Enjoy a fireside soak beneath a picture window overlooking the treetops and ridgelines, with a separate glass-enclosed stone shower and walk-in closet storage completing the experience. An open loft overlooks the great room, offering an inspiring spot to read, work, or unwind. A separate game room brings everyone together for billiards, with access to a covered deck for a breath of mountain air between games. Additional bedrooms, generous closet space, and a dedicated laundry room make extended stays feel effortless. Outside, multiple decks create places to dine, entertain, and watch the seasons move across the landscape. The included additional lot adds another layer of opportunity. Relatively level by mountain standards, it offers space to create an expansive backyard retreat, explore the potential for another home or guest house or simply enjoy the breathing room. A three-car garage and broad driveway round out the property. Morning coffee above the treetops. Afternoons overlooking the lake. Evenings beside the fire. Make this your Matterhorn.
| 10 hours ago | Listing first seen on site | |
| 10 hours ago | Listing updated with changes from the MLS |

This information is for your personal, non-commercial use and may not be used for any purpose other than to identify prospective properties you may be interested in purchasing. The display of MLS data is usually deemed reliable but is NOT guaranteed accurate by the MLS. Buyers are responsible for verifying the accuracy of all information and should investigate the data themselves or retain appropriate professionals. Information from sources other than the Listing Agent may have been included in the MLS data. Unless otherwise specified in writing, the Broker/Agent has not and will not verify any information obtained from other sources. The Broker/Agent providing the information contained herein may or may not have been the Listing and/or Selling Agent.
Did you know? You can invite friends and family to your search. They can join your search, rate and discuss listings with you.