


39670 LakeBig Bear Lake, CA 92315
Mortgage Calculator
Monthly Payment (Est.)
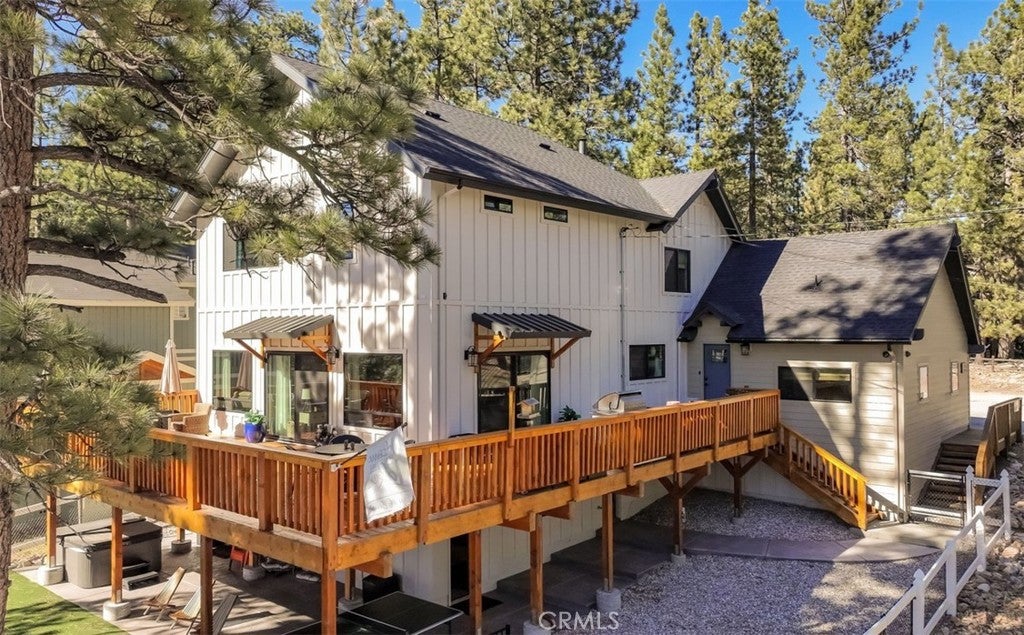
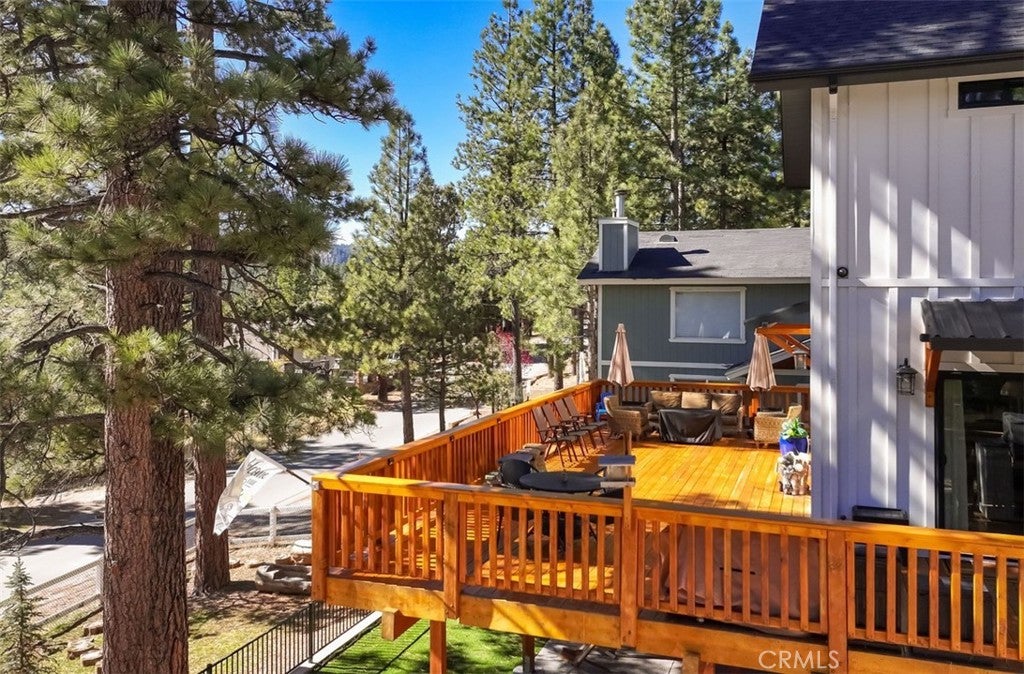
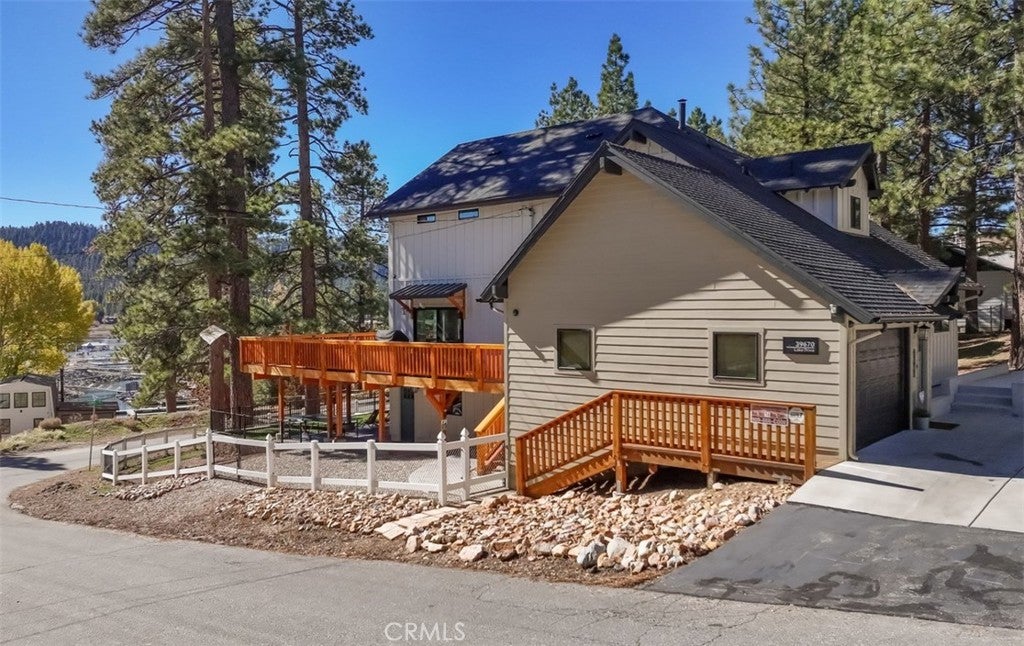
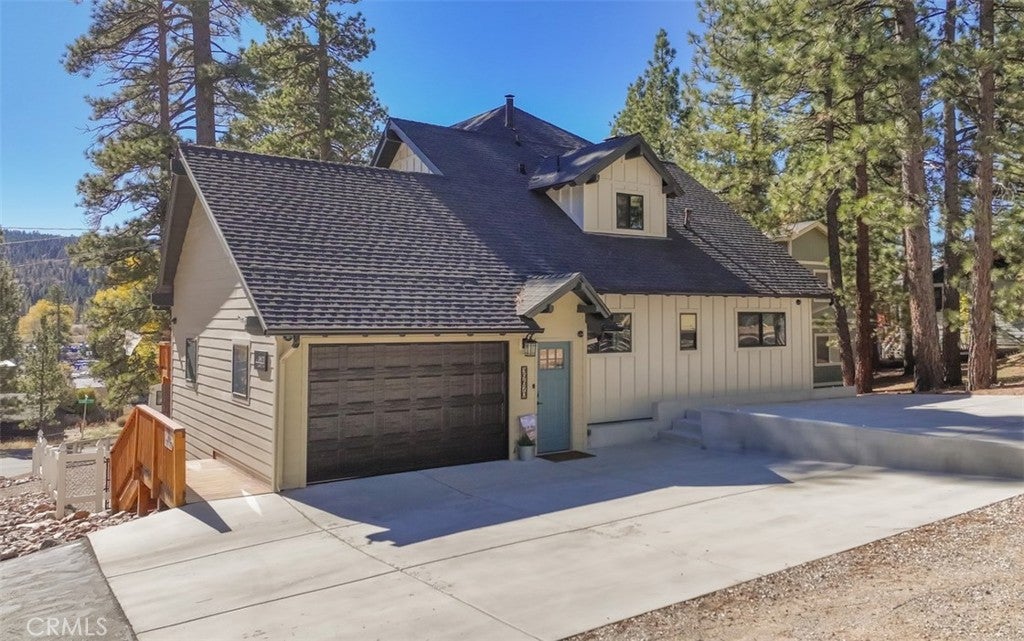
Enter an interest rate to see your estimated monthly payment.What an incredible home! Essentially a full rebuild of the entire home, completed in 2024, with a 1,200 sq.ft additon plus an additional 300+ sq.ft game room (not included in sq.ft) provides extraordinary mountain living where space, entertainment, comfort and convenience come together. This stunning, thoughtfully designed, impeccable home features 6 bedrooms, including a spacious primary suite and a fun, 5-bunk bedroom, with extensive upgrades and unique, high-quality details throughout. The expansive open great room offers a huge living area with a wall of windows capturing views of the lake, a chef's kitchen with high-end appliances and a unique secret pantry, and dining area with beverage bar and seating up to 12. An adjoining family den with the original stone fireplace and game table opens to the living area, adding extra seating and entertaining space. Smart-home automation, whole-house sound system, full-house generator, central AC, EV charger, tankless W/H, water filtration, 2 W/D units, and custom vacation rental features showcase just some of the many amenities. Expand your living area to the outside on the huge wrap-around deck with built-in BBQ and outdoor firepit - perfect for gatherings or soaking in the sun and the view. The lower level offers an impressive game room, separate workshop and covered patio with outdoor spa. The oversized one-car garage has been converted into a drop area for toys and gear in the front and a private storage area in the back, but can easily be converted back. The extended Level concrete driveway provides plenty of parking for 6+ vehicles, including room for RV or boat. Comes beautifully furnished and ready to move in. Located on a corner lot, across the street from the lake and just minutes from the Village, marinas and ski resorts. Whether you're looking for a mountain get-away, full-time home, or vacation rental, this property offers an exceptional setting for making memories with family & friends.
| 15 hours ago | Listing first seen on site | |
| 15 hours ago | Listing updated with changes from the MLS |

This information is for your personal, non-commercial use and may not be used for any purpose other than to identify prospective properties you may be interested in purchasing. The display of MLS data is usually deemed reliable but is NOT guaranteed accurate by the MLS. Buyers are responsible for verifying the accuracy of all information and should investigate the data themselves or retain appropriate professionals. Information from sources other than the Listing Agent may have been included in the MLS data. Unless otherwise specified in writing, the Broker/Agent has not and will not verify any information obtained from other sources. The Broker/Agent providing the information contained herein may or may not have been the Listing and/or Selling Agent.
Did you know? You can invite friends and family to your search. They can join your search, rate and discuss listings with you.