


1156 SaguaroBeaumont, CA 92223
Mortgage Calculator
Monthly Payment (Est.)
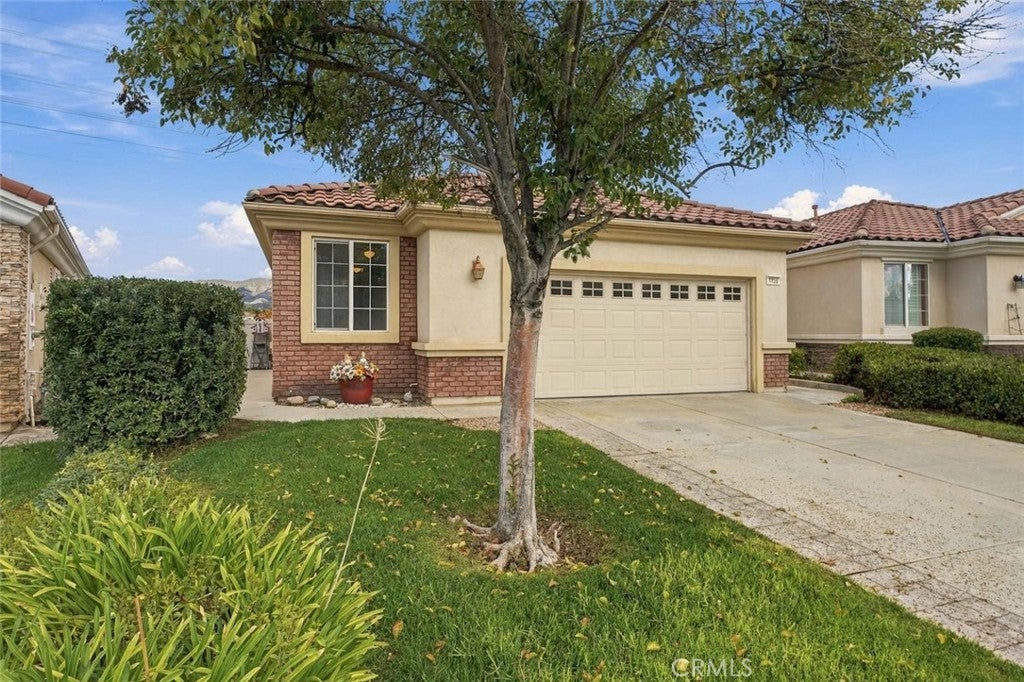
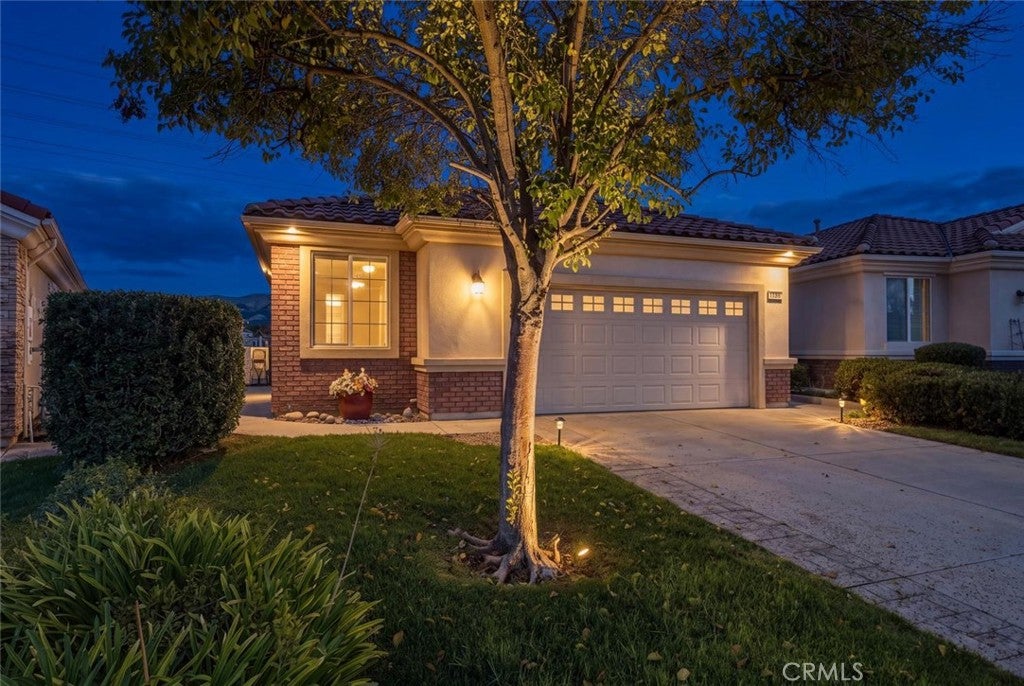
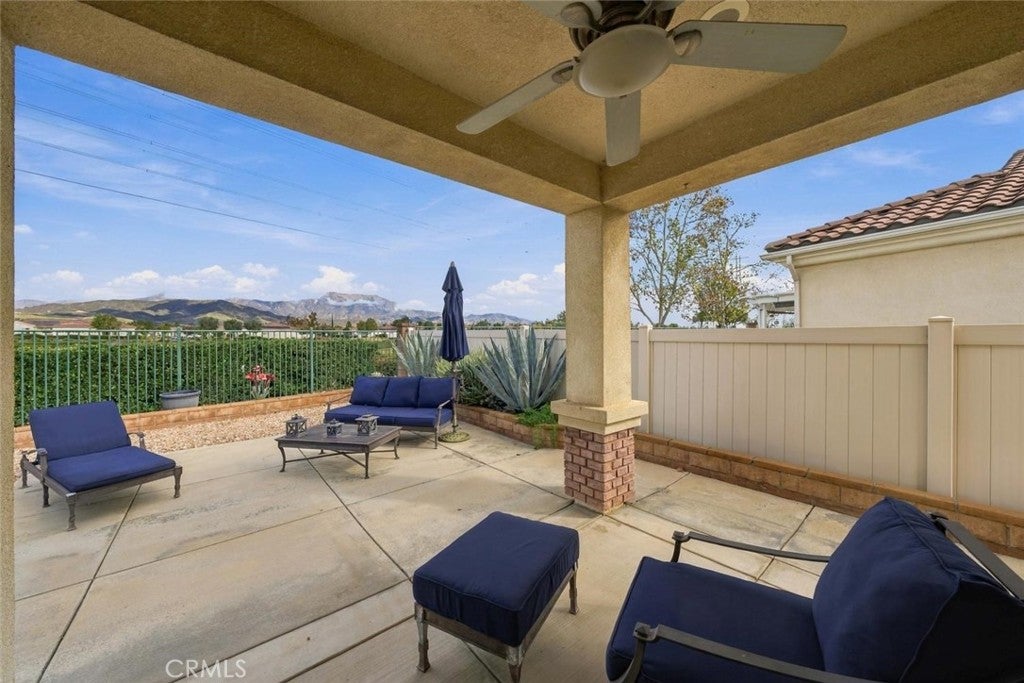
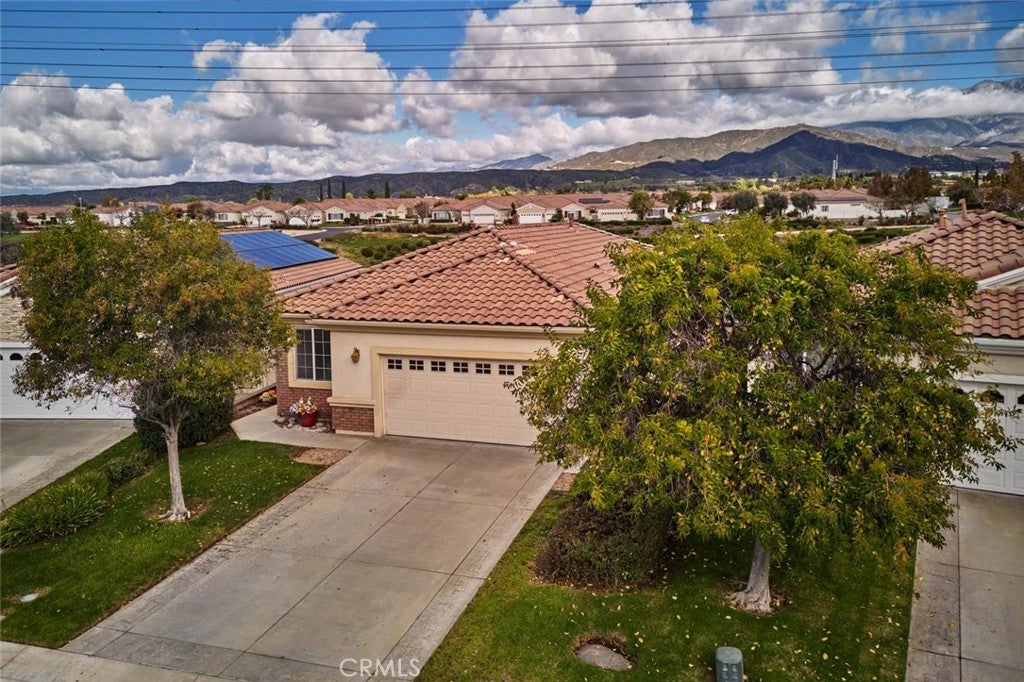
Enter an interest rate to see your estimated monthly payment.Breathtaking panoramic mountain views from your own backyard! This popular Princess model in Solera’s gated 55+ community backs to open space with no rear neighbors. Inside, the paint is barely dry and the carpet is brand new. The open, airy floor plan feels bright and cheerful, with a cozy fireplace in the living area. Well maintained and move-in ready, the home has a private backyard perfect for relaxing and enjoying the mountain scenery or entertaining friends. Solera residents enjoy a clubhouse with a fitness center, indoor walking track, pool and spa, tennis and bocce courts, billiards, a library, and meeting rooms, plus plenty of clubs, classes, and planned trips. HOA dues include Spectrum internet and basic cable. Conveniently located near I-10, with easy access to Cabazon Outlets, Morongo Casino, golf courses, and Palm Springs.
| 12 hours ago | Listing first seen on site | |
| 12 hours ago | Listing updated with changes from the MLS |

This information is for your personal, non-commercial use and may not be used for any purpose other than to identify prospective properties you may be interested in purchasing. The display of MLS data is usually deemed reliable but is NOT guaranteed accurate by the MLS. Buyers are responsible for verifying the accuracy of all information and should investigate the data themselves or retain appropriate professionals. Information from sources other than the Listing Agent may have been included in the MLS data. Unless otherwise specified in writing, the Broker/Agent has not and will not verify any information obtained from other sources. The Broker/Agent providing the information contained herein may or may not have been the Listing and/or Selling Agent.
Did you know? You can invite friends and family to your search. They can join your search, rate and discuss listings with you.