


7813 Nairn CourtBakersfield, CA 93309
Mortgage Calculator
Monthly Payment (Est.)
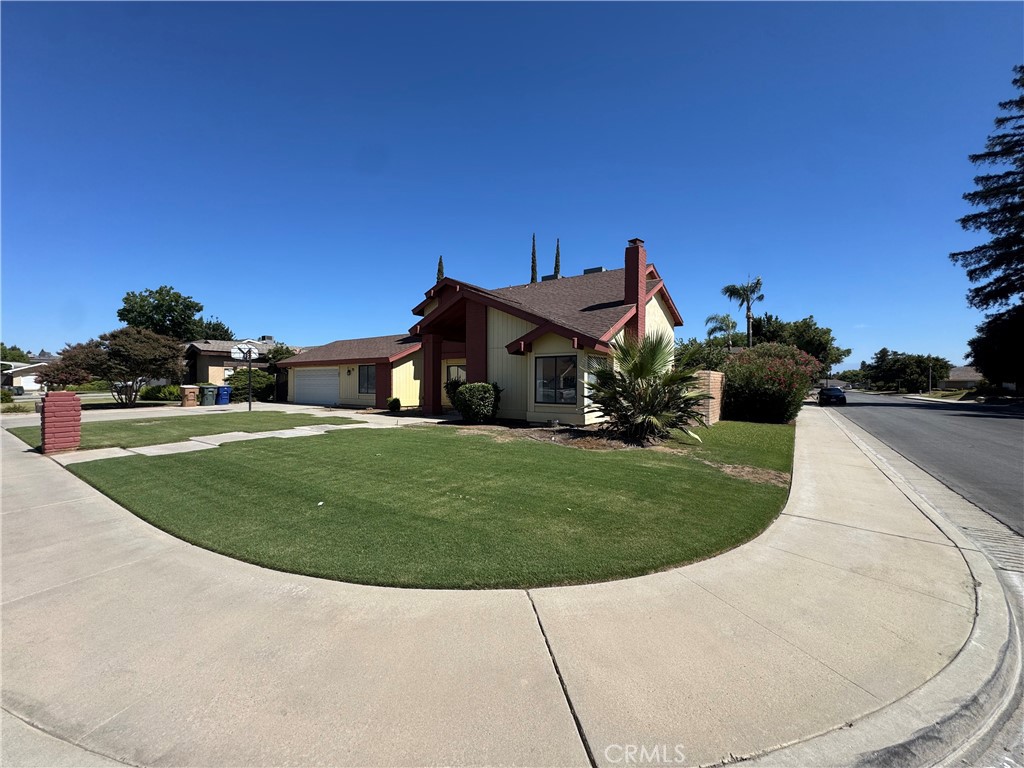
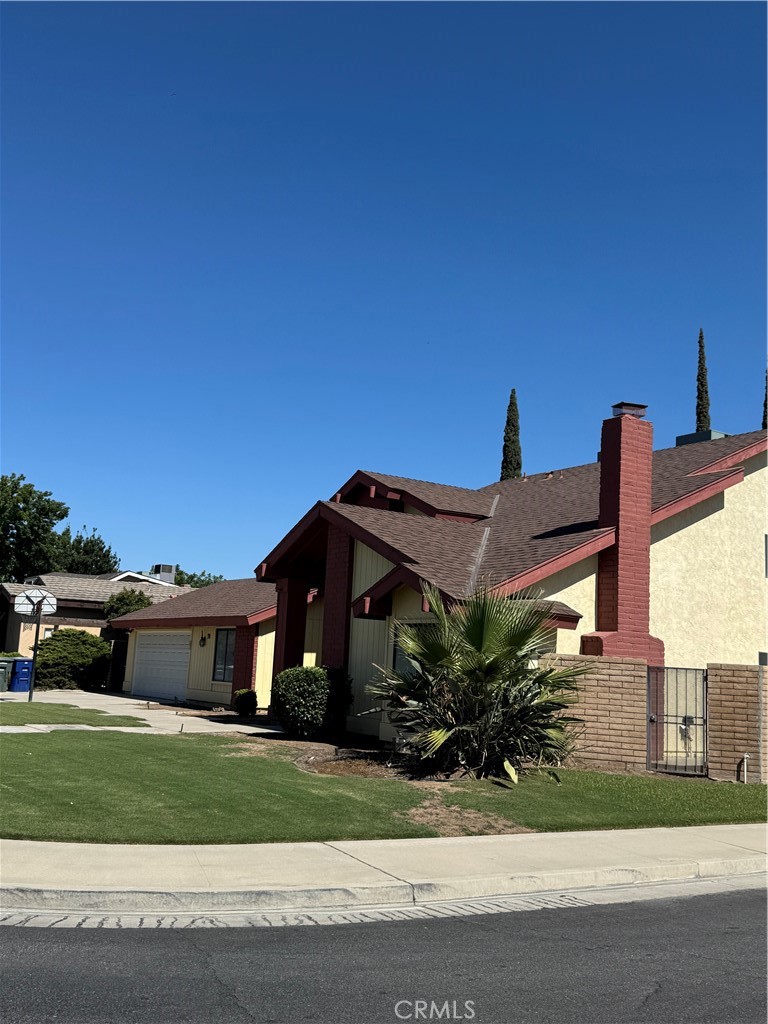
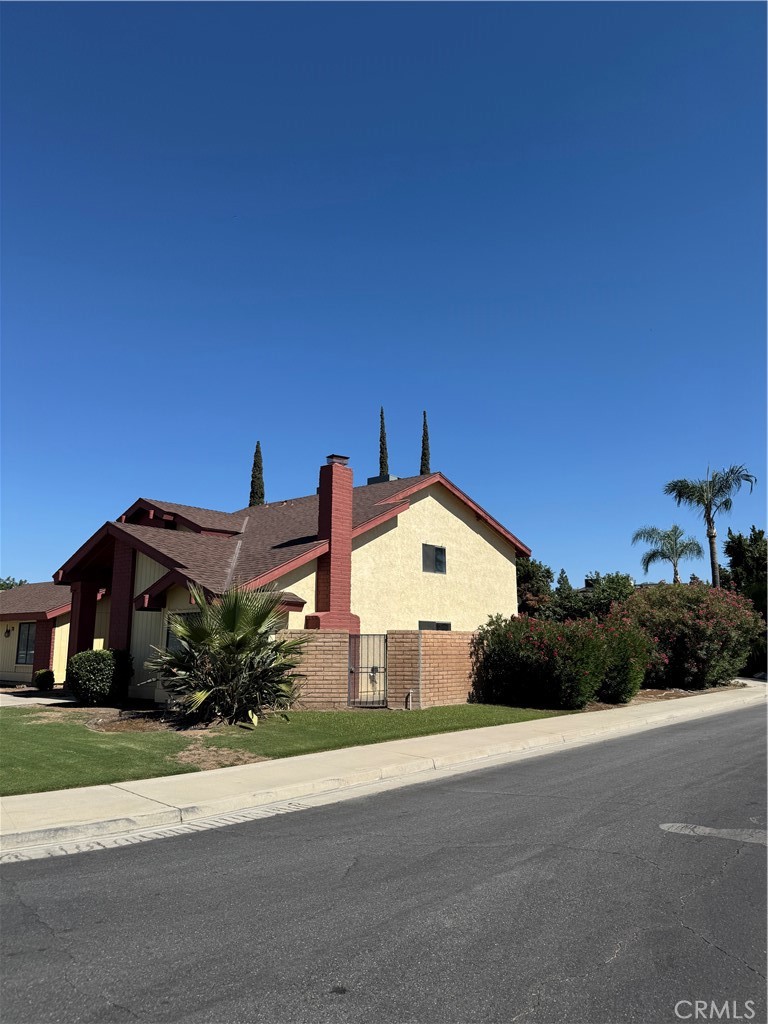
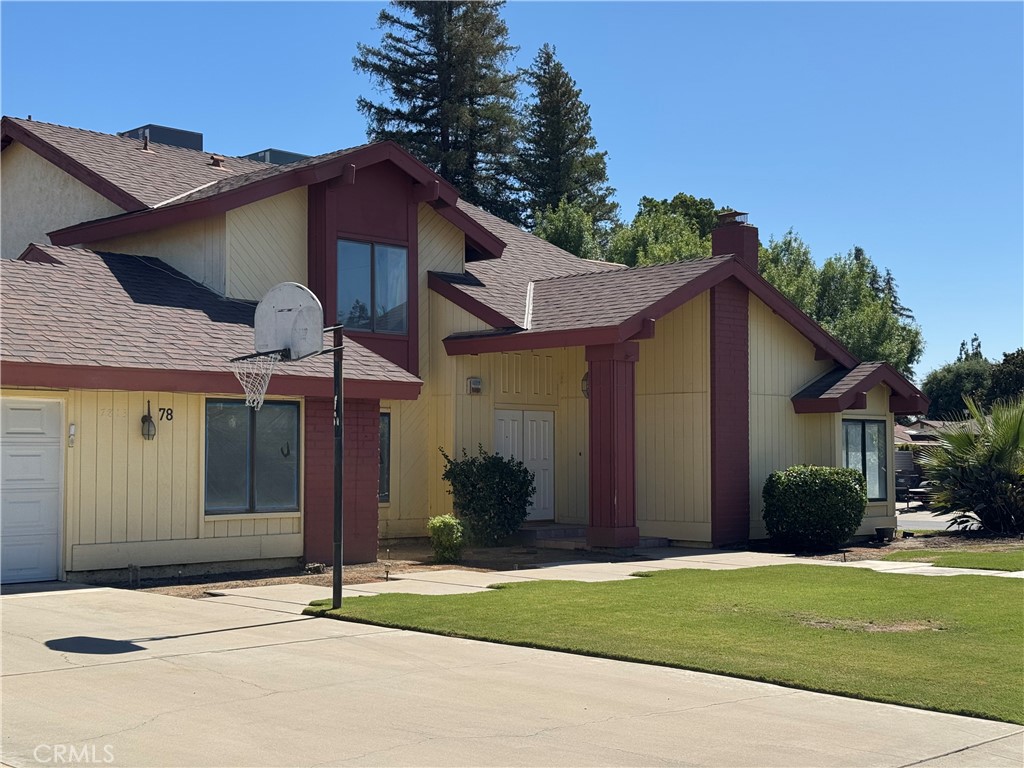
$3,194Welcome to 7813 Nairn Court, Bakersfield, CA—an exceptional opportunity to own a beautifully updated home in the highly sought-after Laurel Glen Amberton community. Offering 3,668 square feet of thoughtfully designed living space, this stunning 5-bedroom, 3-bathroom residence perfectly blends comfort, style, and functionality. From the moment you enter, you'll appreciate the spacious open floor plan, ideal for both everyday living and unforgettable entertaining. The elegant formal dining room, inviting living room with a cozy wood-burning fireplace, and beautifully renovated kitchen create the perfect setting for making lasting memories. The home also features fully renovated bathrooms, updated interior doors, and quality upgrades throughout, giving it a fresh, modern feel that is truly move-in ready. Designed with entertaining in mind, the expansive den features a built-in bar and opens directly to your own private backyard retreat. Step outside and enjoy the sparkling private swimming pool, complete with updated pool equipment, a spacious covered patio, and plenty of room for gatherings, weekend barbecues, or simply relaxing in your own backyard oasis. The oversized 2-car garage offers endless possibilities. Whether you envision a workshop, hobby room, fitness area, game room, or an Accessory Dwelling Unit (ADU) for potential rental income or multigenerational living (subject to buyer verification and local regulations), this flexible space adds tremendous value. Ideally located near major freeways, top-rated schools, parks, and shopping centers, this home offers the perfect combination of convenience, space, and lifestyle. Homes with this much space, extensive renovations, a private pool, and incredible versatility are hard to find. Don't miss this rare opportunity to own one of Laurel Glen Amberton's standout properties. Schedule your private tour today and discover everything this remarkable home has to offer!
| 14 hours ago | Listing first seen on site | |
| 14 hours ago | Listing updated with changes from the MLS® |

This information is for your personal, non-commercial use and may not be used for any purpose other than to identify prospective properties you may be interested in purchasing. The display of MLS data is usually deemed reliable but is NOT guaranteed accurate by the MLS. Buyers are responsible for verifying the accuracy of all information and should investigate the data themselves or retain appropriate professionals. Information from sources other than the Listing Agent may have been included in the MLS data. Unless otherwise specified in writing, the Broker/Agent has not and will not verify any information obtained from other sources. The Broker/Agent providing the information contained herein may or may not have been the Listing and/or Selling Agent.
Did you know? You can invite friends and family to your search. They can join your search, rate and discuss listings with you.