


1577 Winding Sun DriveBeaumont, CA 92223
Mortgage Calculator
Monthly Payment (Est.)
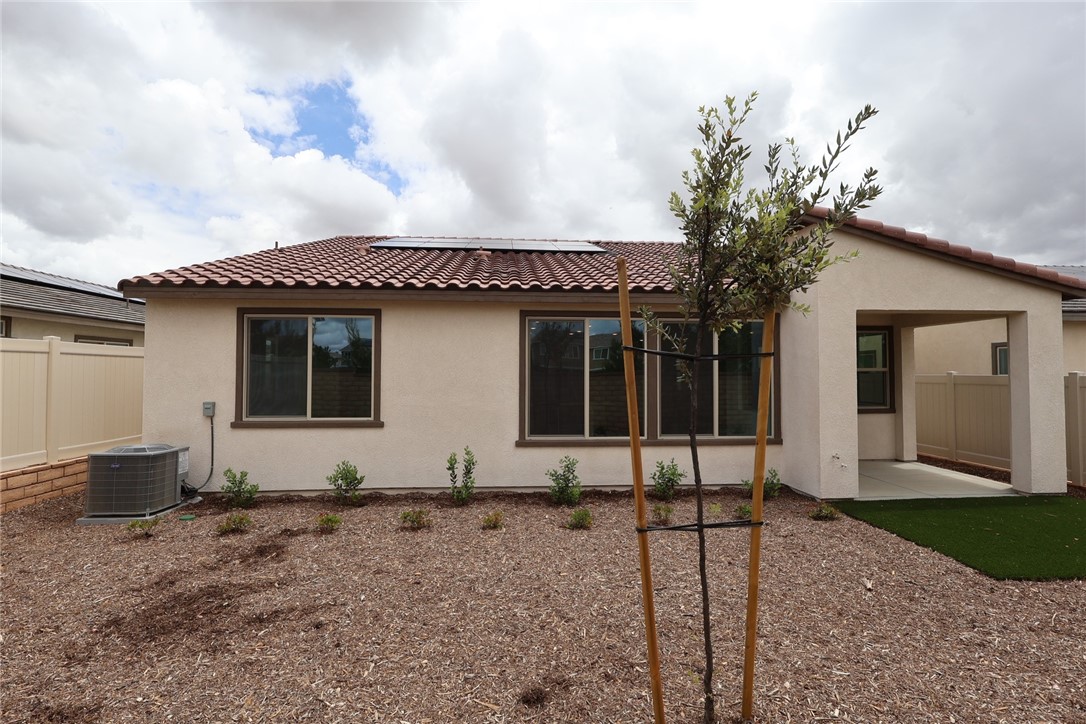
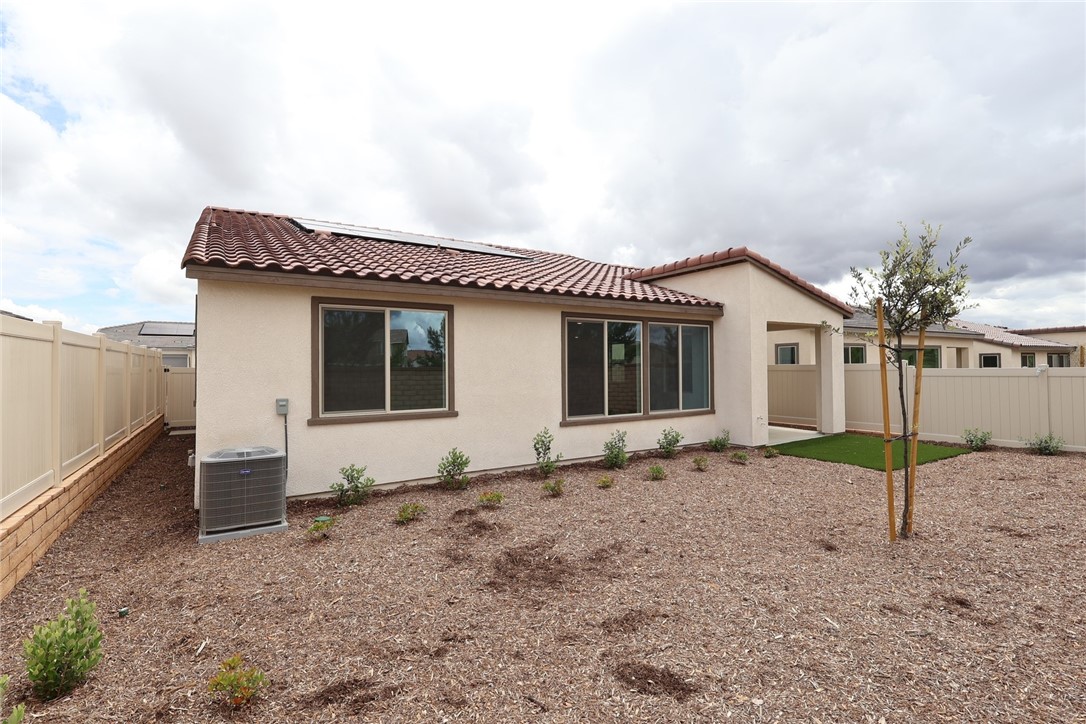
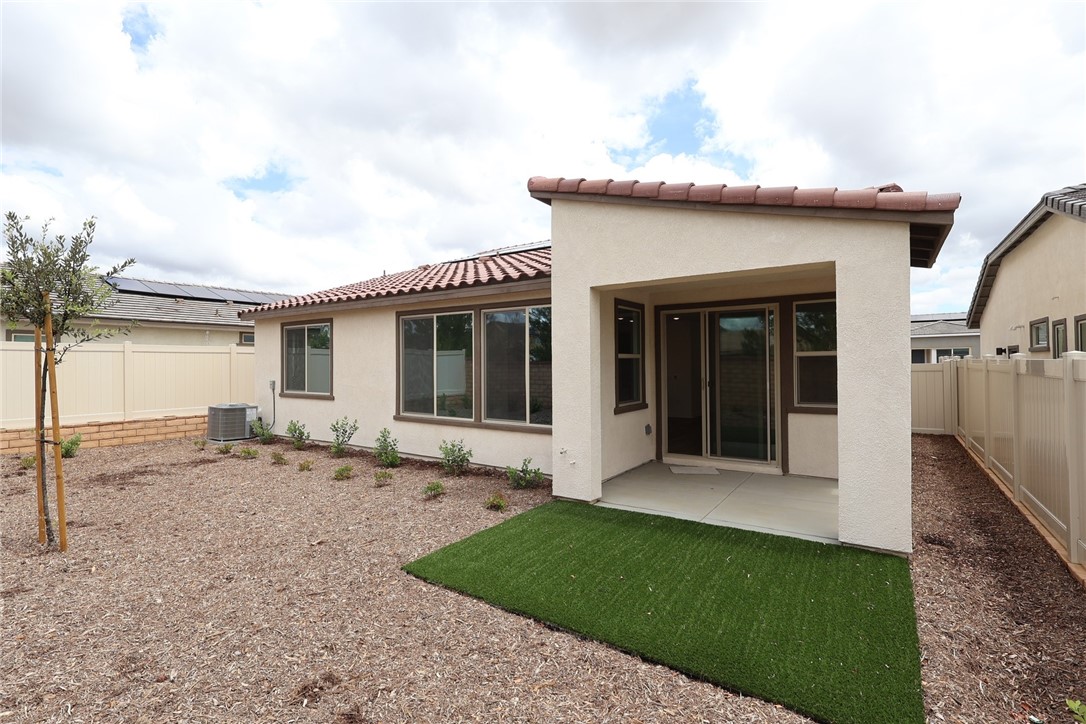
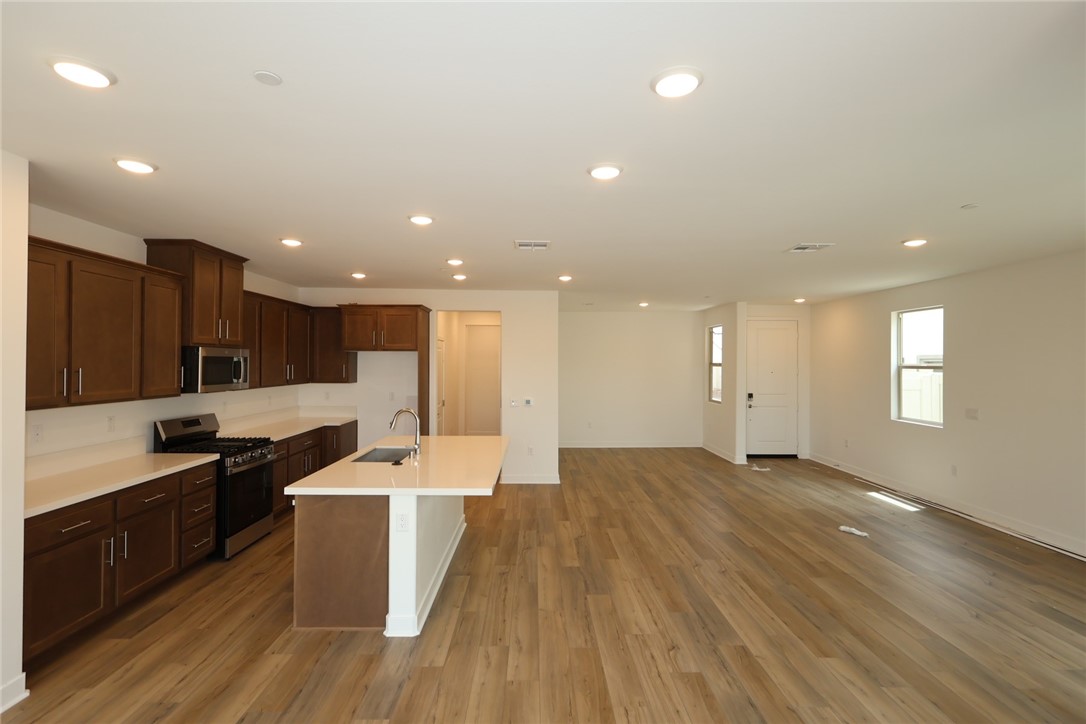
$2,049Move-in ready and located in the desirable Altis community, this beautifully upgraded quick move-in home includes a backyard landscaping package and stucco patio cover. Designed for comfortable luxury living, the spacious floor plan offers a private secondary bedroom and covered patio, ideal for guests and relaxing outdoor living. The expansive great room and open-concept kitchen create the perfect space for entertaining. Designer upgrades include a GE stainless steel appliance package with a 30" free-standing gas range and microwave hood, shaker-style “Nutmeg” cabinetry, white quartz countertops, upgraded chrome cabinet hardware, upgraded chrome pull-down kitchen faucet, pendant light prewires at the island, and a handcrafted single-bowl stainless steel kitchen sink. The primary bath features a fiberglass shower, while Bath 2 includes a fiberglass tub with subway tile pattern surround. Additional highlights include a BBQ stub-out, upgraded luxury vinyl plank flooring throughout the main living areas, carpet in the bedrooms, vinyl flooring in the bathrooms and laundry room, ceiling fan prewire at the patio cover, and flat-screen TV plumbing in the great room.
| 15 hours ago | Listing first seen on site | |
| 15 hours ago | Listing updated with changes from the MLS® |

This information is for your personal, non-commercial use and may not be used for any purpose other than to identify prospective properties you may be interested in purchasing. The display of MLS data is usually deemed reliable but is NOT guaranteed accurate by the MLS. Buyers are responsible for verifying the accuracy of all information and should investigate the data themselves or retain appropriate professionals. Information from sources other than the Listing Agent may have been included in the MLS data. Unless otherwise specified in writing, the Broker/Agent has not and will not verify any information obtained from other sources. The Broker/Agent providing the information contained herein may or may not have been the Listing and/or Selling Agent.
Did you know? You can invite friends and family to your search. They can join your search, rate and discuss listings with you.