


11267 DaylillyFontana, CA 92337
Mortgage Calculator
Monthly Payment (Est.)
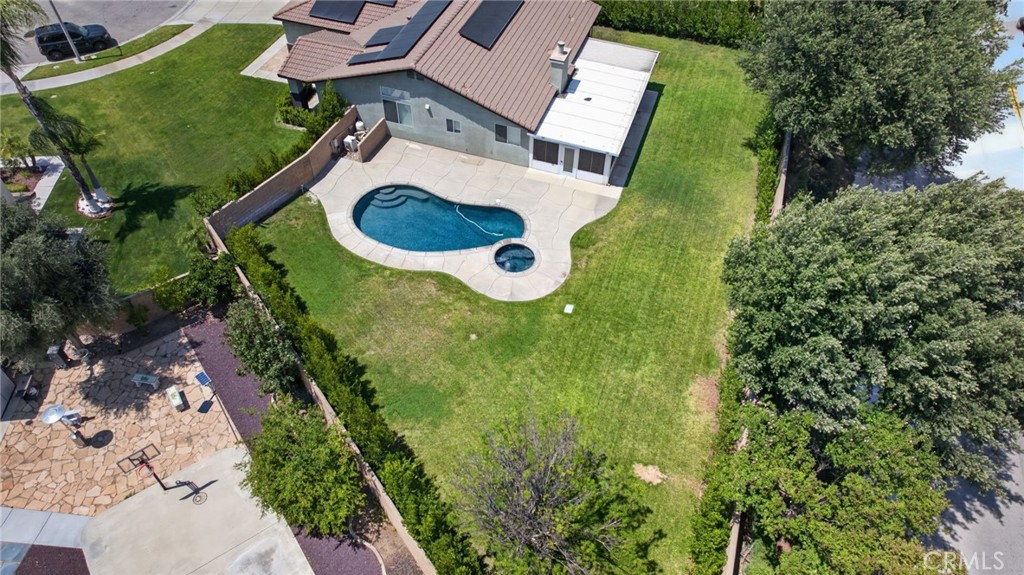
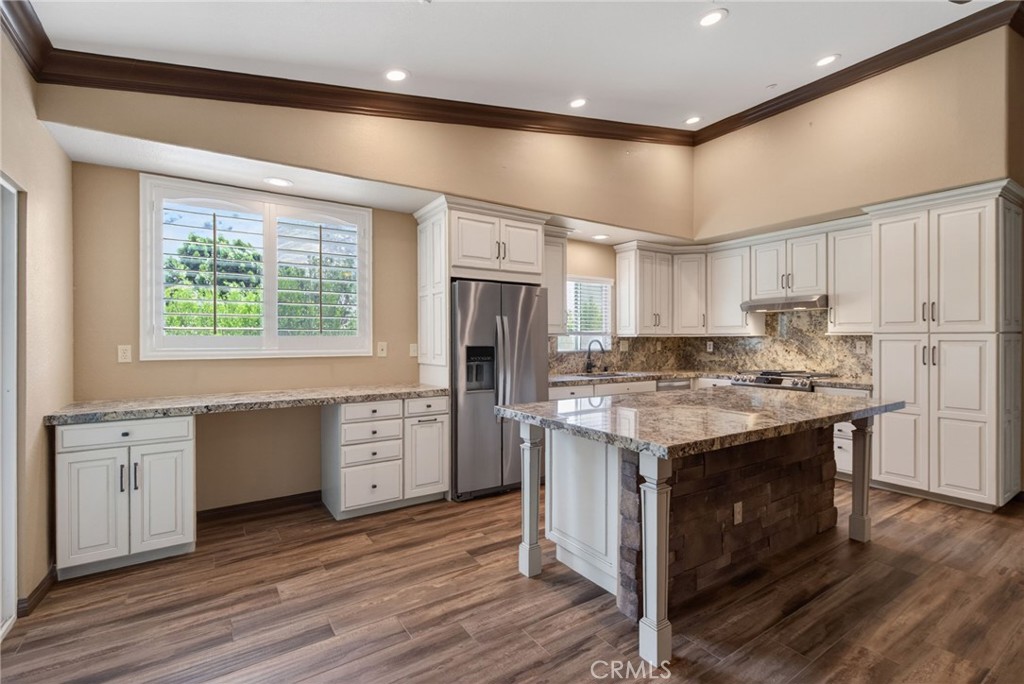
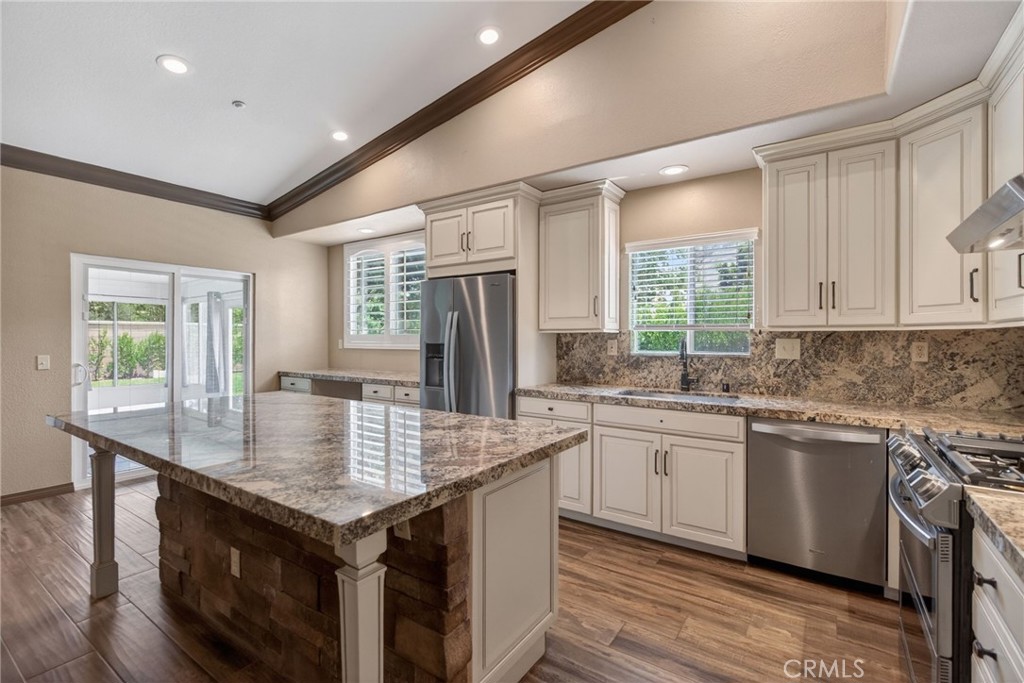
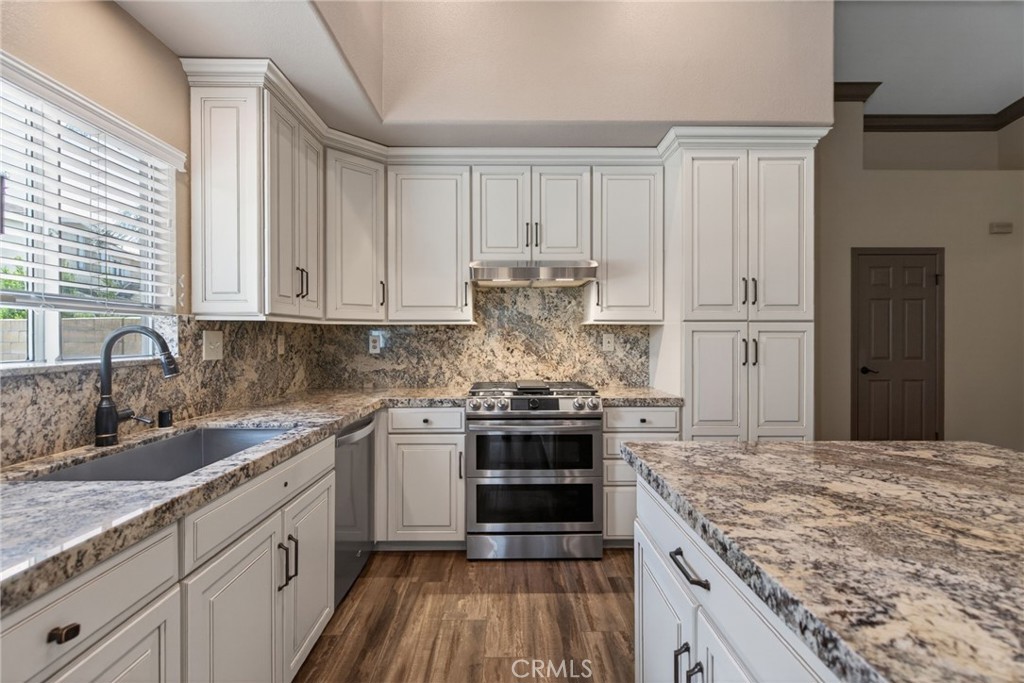
$3,832Comprehensively remodeled from top to bottom, this 5-bedroom, 2-bath residence combines upscale finishes, resort-style outdoor amenities, and one of the premier lot locations in the neighborhood. Situated on an expansive .33-acre cul-de-sac lot, among the largest in the subdivision, the property offers approximately 2,050 square feet of thoughtfully designed living space. Inside, the home displays a cohesive, high-end aesthetic with tile flooring throughout, upgraded baseboards and crown molding, recessed lighting, and vaulted ceilings that create an open, airy feel. The fully remodeled kitchen serves as the centerpiece of the home with custom cabinetry, granite countertops, stainless steel appliances, extensive prep space, and an oversized island with bar seating that opens seamlessly into the adjacent family room. Both bathrooms have been extensively renovated with designer finishes and spa-inspired details. The primary suite bathroom is particularly impressive, featuring floor-to-ceiling tile work, dual vanities, a freestanding cast iron clawfoot tub, oversized glass-enclosed shower, and custom industrial-inspired fixtures. A highly desirable builder-option that converted the third-car garage into a fourth bedroom, positioned separately from the main bedroom wing, offers excellent spatial flexibility for multigenerational living, guests, or a private office suite. The permitted rear patio room expands the functional living space and can easily serve as a viewing/cinema room, game room, lounge, or indoor entertaining area that connects directly to the backyard and pool deck. Outside, the oversized lot provides a rare combination of privacy, open space, and recreation. The PebbleTec pool and spa are surrounded by expansive decking, lush lawn areas, mature landscaping, and substantial side-yard space rarely found in newer subdivisions. The fully landscaped front and rear yards create a true resort-style setting ideal for entertaining, relaxing, or accommodating large gatherings. A paid solar installation with a battery back-up system adds enhanced efficiency and reliability. Positioned on a quiet cul-de-sac with a premium oversized homesite, this move-in ready property offers an incomparable blend of upgrades and outdoor living not typically seen in this subdivision. Look at one of Fontana’s most refined offerings today!
| 3 days ago | Listing first seen on site | |
| 3 days ago | Listing updated with changes from the MLS® |

This information is for your personal, non-commercial use and may not be used for any purpose other than to identify prospective properties you may be interested in purchasing. The display of MLS data is usually deemed reliable but is NOT guaranteed accurate by the MLS. Buyers are responsible for verifying the accuracy of all information and should investigate the data themselves or retain appropriate professionals. Information from sources other than the Listing Agent may have been included in the MLS data. Unless otherwise specified in writing, the Broker/Agent has not and will not verify any information obtained from other sources. The Broker/Agent providing the information contained herein may or may not have been the Listing and/or Selling Agent.
Did you know? You can invite friends and family to your search. They can join your search, rate and discuss listings with you.