


5591 N PinnacleSan Bernardino, CA 92407
Mortgage Calculator
Monthly Payment (Est.)
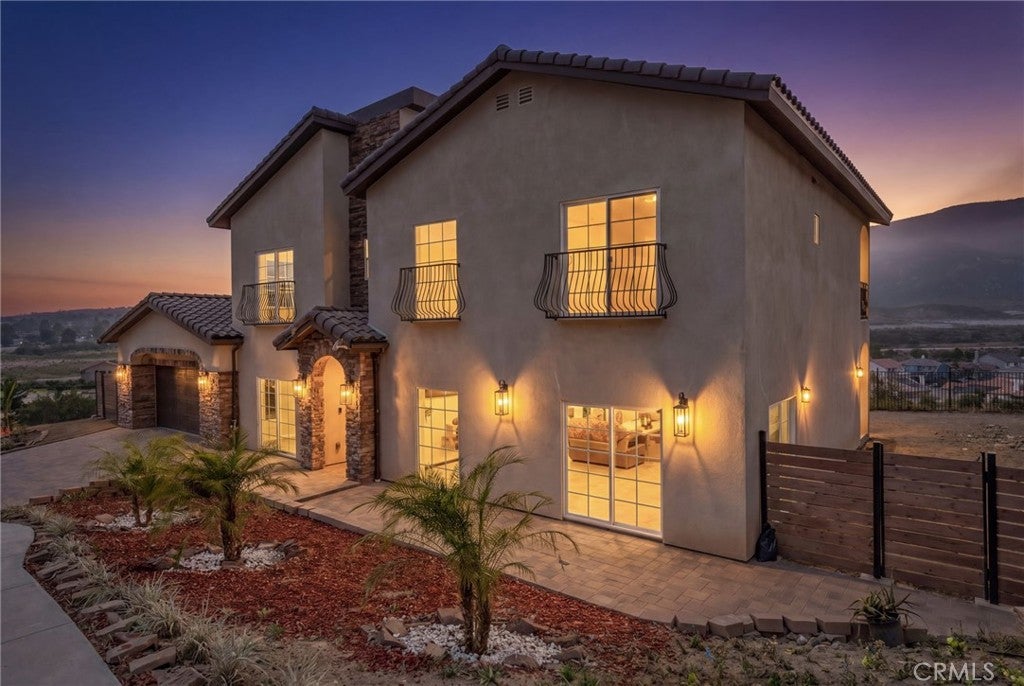
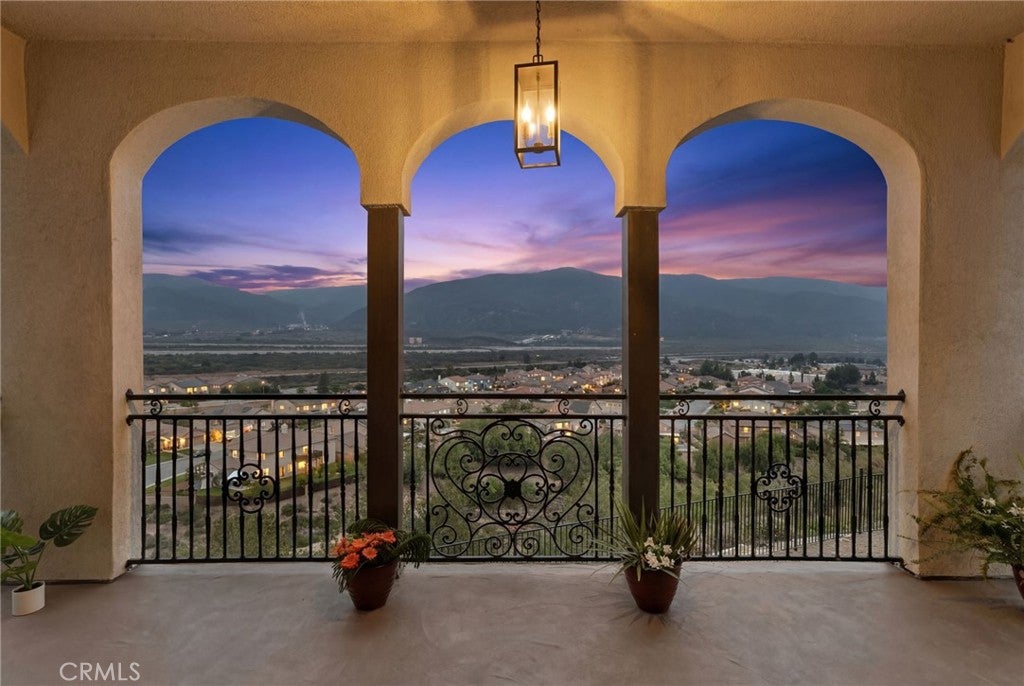
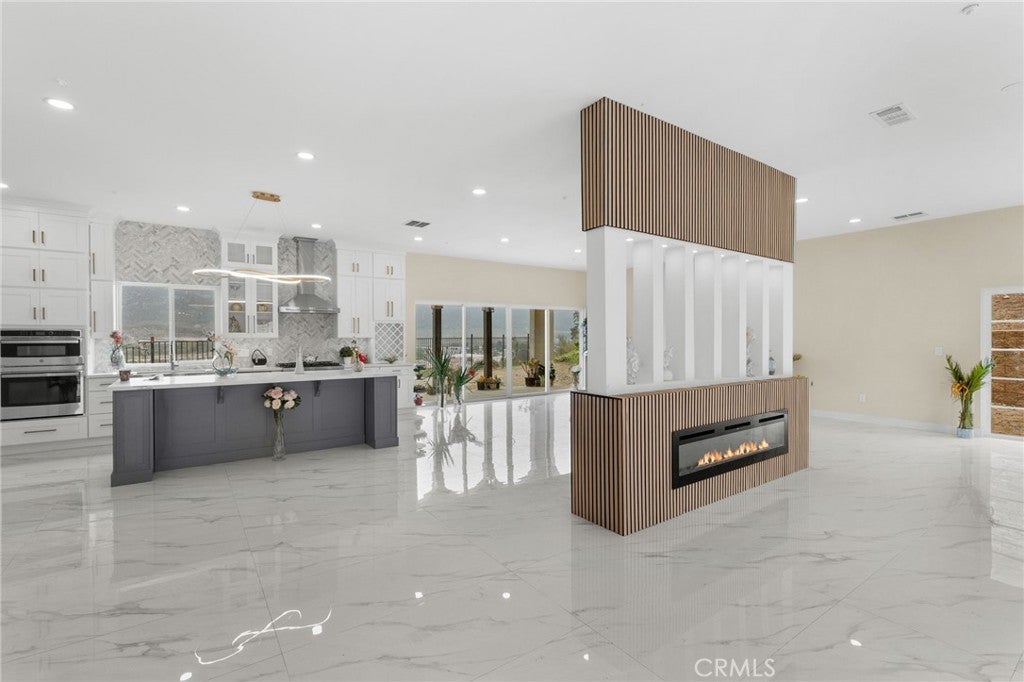
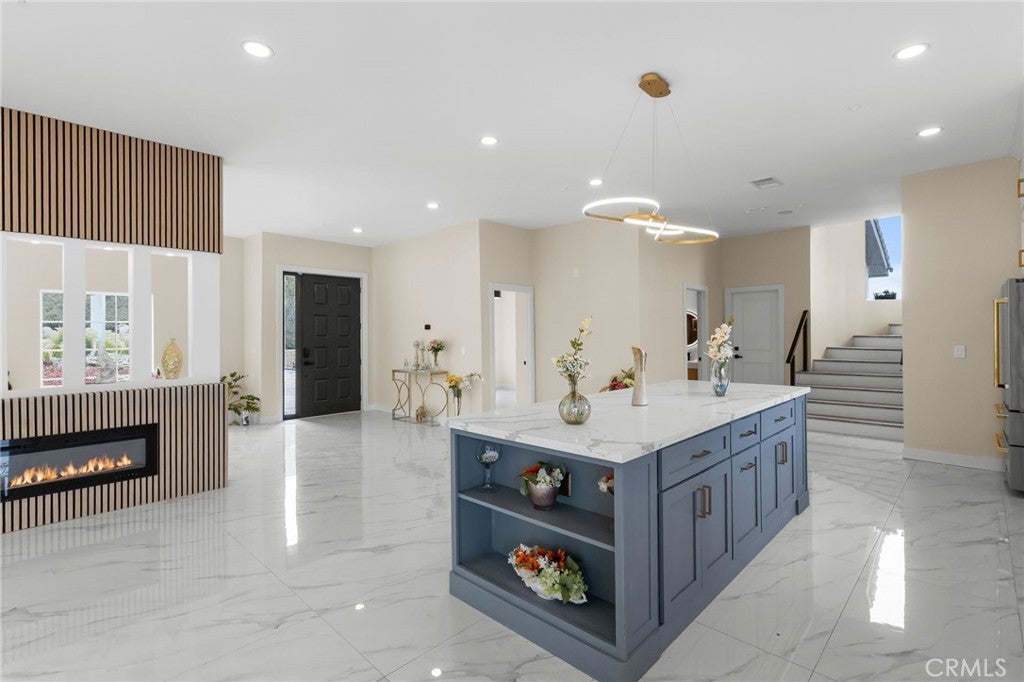
$5,931Brand-new custom luxury residence in University Heights offering 3,200 sq. ft., 5 bedrooms, 5 bathrooms, and sweeping panoramic views of the valley floor and San Bernardino National Forest. Designed for elevated Southern California living, the home features soaring 10-foot ceilings, white marble slab flooring, and a bright, open-concept great room that flows seamlessly to the covered outdoor patio. The chef-inspired kitchen is anchored by an oversized island and premium appliances, creating an ideal space for both everyday living and entertaining. A main-level bedroom and full bath offer flexibility for guests, extended family, or a private office. Upstairs, the primary suite is a true retreat with a spa-inspired walk-in shower, soaking tub, floating vanity, and private terrace overlooking the surrounding mountains and valley. Beyond its striking design, this home stands apart with advanced cold-formed steel-frame construction, engineered for exceptional durability and long-term peace of mind. The structure is fire resistant and resistant to termites, mold, rot, and warping—features rarely found in traditional residential construction. Luxury, panoramic views, modern architecture, and innovative construction come together in one truly distinctive home near CSUSB.
| a month ago | Price changed to $1,299,999 | |
| a month ago | Listing updated with changes from the MLS® | |
| 3 months ago | Status changed to Active | |
| 3 months ago | Listing first seen on site |

This information is for your personal, non-commercial use and may not be used for any purpose other than to identify prospective properties you may be interested in purchasing. The display of MLS data is usually deemed reliable but is NOT guaranteed accurate by the MLS. Buyers are responsible for verifying the accuracy of all information and should investigate the data themselves or retain appropriate professionals. Information from sources other than the Listing Agent may have been included in the MLS data. Unless otherwise specified in writing, the Broker/Agent has not and will not verify any information obtained from other sources. The Broker/Agent providing the information contained herein may or may not have been the Listing and/or Selling Agent.
Did you know? You can invite friends and family to your search. They can join your search, rate and discuss listings with you.