Save
Ask
Tour
Hide
Share
$925,000
New Listing

10424 Cartilla Court
Rancho Cucamonga, CA 91737

Single Family Residence|Coming Soon
4
Beds
3
Total Baths
2
Full Baths
1
Partial Bath
2,175
SqFt
$425
/SqFt
1979
Built
County:
San Bernardino
Listed by MARY POCIUS of CORNERSTONE REAL ESTATE [email protected]
10424 Cartilla Court10424 Cartilla Court10424 Cartilla Court10424 Cartilla Court
Save
Ask
Tour
Hide
Share

Mortgage Calculator

Monthly Payment (Est.)

$4,220
Calculator powered by Showcase IDX, a Constellation1 Company. Copyright ©2026 Information is deemed reliable but not guaranteed.

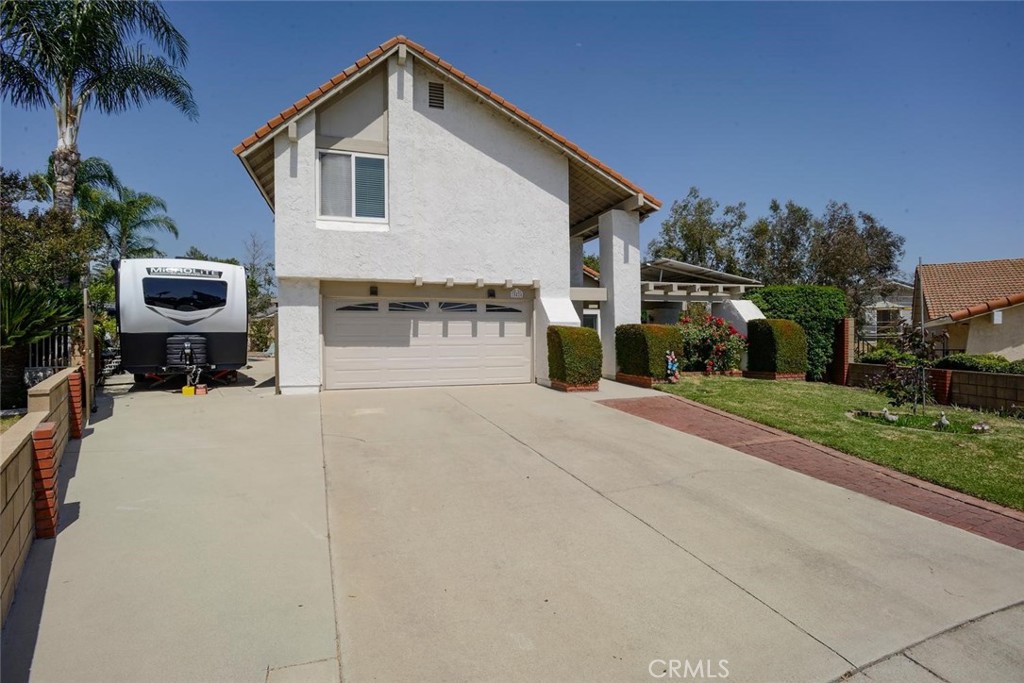
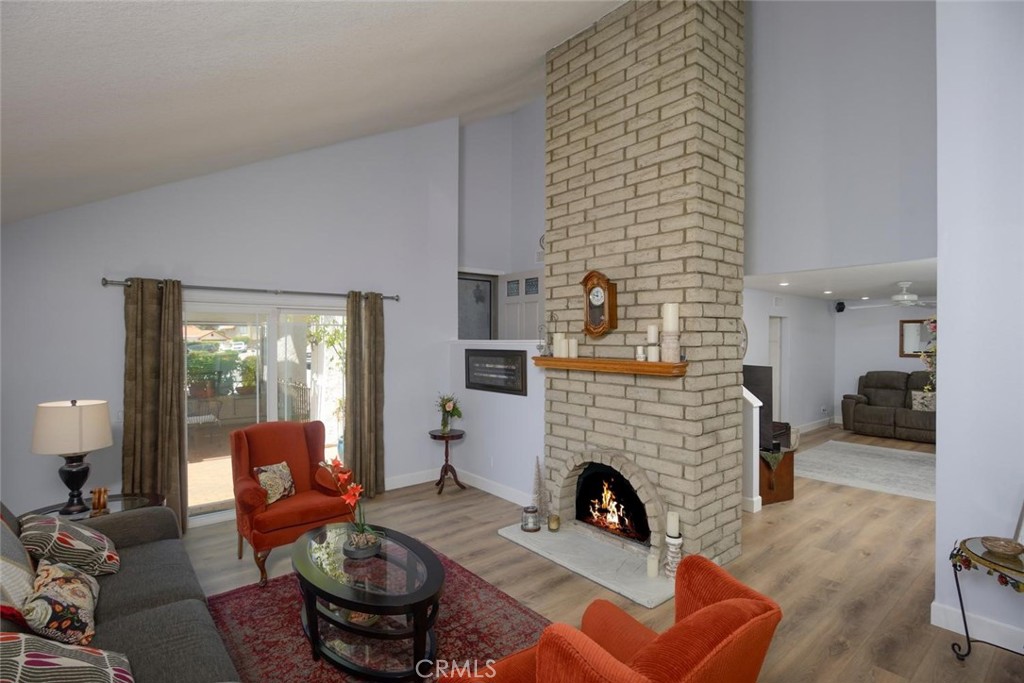
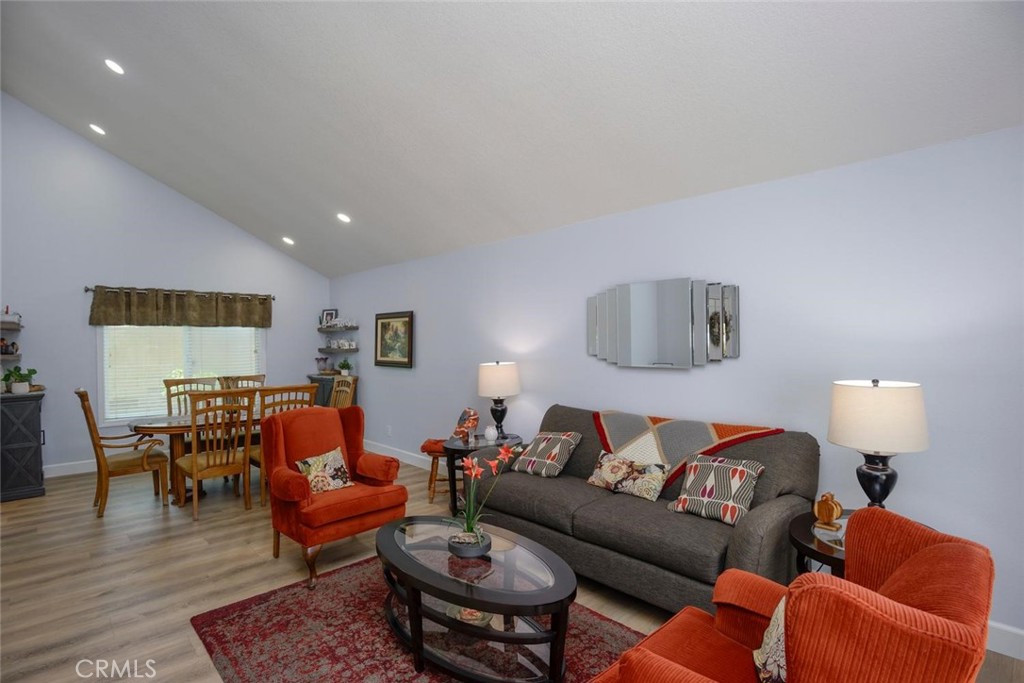
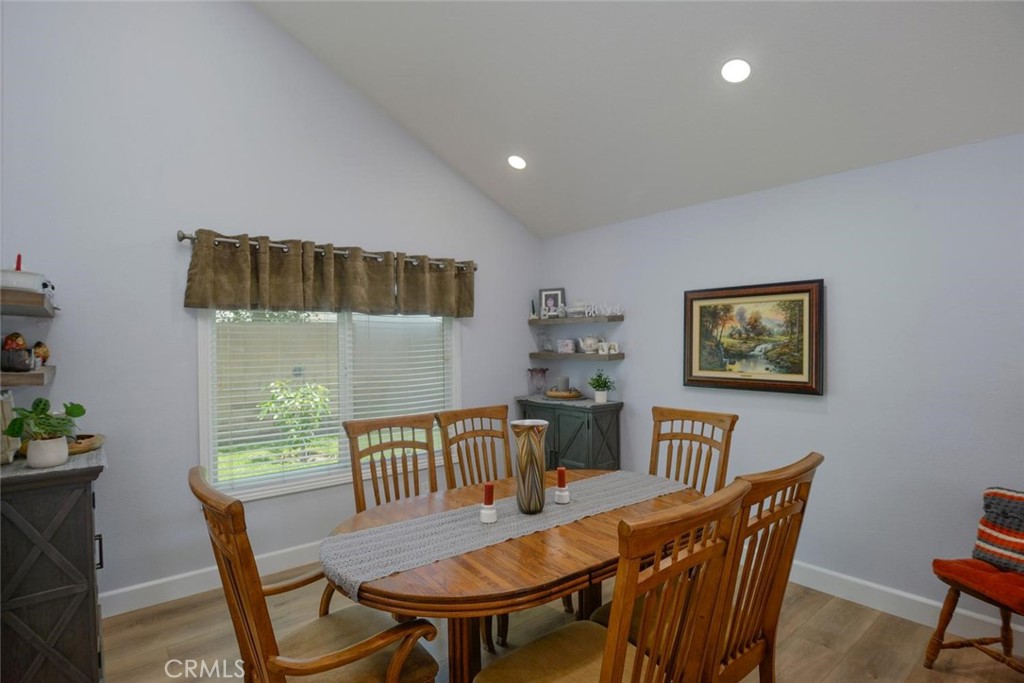
Welcome to this pristine, turnkey estate — a home that truly offers everything your heart desires. Lovingly maintained and thoughtfully upgraded by the same owners for the past 39 years, this exceptional property reflects pride of ownership at every turn. While there are far too many amenities to fully capture, some of the outstanding highlights include fully paid solar panels resulting in remarkably low electric costs (typically under $25 per month), upgraded hard-surface flooring throughout, beautifully remodeled kitchen and bathrooms, dual-pane windows and sliding doors, and an incredible outdoor retreat designed for both relaxation and entertaining. Step outside to enjoy the gorgeous pool and spa, inviting fire pit, tranquil fountain, lush landscaping, and covered patio — all creating your own private oasis. The property also features impressive 10’ x 27’ RV parking along with an oversized Tuff Shed for additional storage and convenience. The fortunate new owner will truly appreciate the thoughtful details, quality upgrades, and loving care that have transformed this residence into a stunning low-maintenance paradise. This is a rare and special slice of heaven that must be seen in person to be fully appreciated. Welcome to your new home!

Save
Ask
Tour
Hide
Share
Listing Snapshot
Price 
$925,000
Days On Site 
0 Days
Bedrooms 
4
Inside Area (SqFt) 
2,175 sqft
Total Baths 
3
Full Baths 
2
Partial Baths 
1
Lot Size 
0.2879 Acres
Year Built 
1979
MLS® Number 
IV26112840
Status 
Coming Soon
Property Tax 
N/A
HOA/Condo/Coop Fees 
N/A
Sq Ft Source 
Assessor
Friends & Family
Recent Activity
10 hours agoListing first seen on site
17 hours agoListing updated with changes from the MLS®
General Features
Acres 
0.2879
Attached Garage 
Yes
Direction Faces 
West
Disclosures 
HomeWarranty
Foundation 
Slab
Garage 
Yes
Garage Spaces 
2
Land Lease 
No
Levels 
Multi/Split
Number Of Stories 
2
Parking 
AttachedConcreteDirect AccessDrivewayGarage Faces FrontGarageGarage Door OpenerRV Access/Parking
Parking Spaces 
7
Property Sub Type 
Single Family Residence
Security 
Carbon Monoxide Detector(s)Smoke Detector(s)Security Lights
Sewer 
Public Sewer
Special Circumstances 
Standard
Style 
Traditional
Utilities 
Cable AvailableElectricity ConnectedNatural Gas ConnectedSewer ConnectedWater Connected
Water Source 
Public
Interior Features
Appliances 
DishwasherDisposalGas OvenGas RangeGas Water HeaterMicrowaveSelf Cleaning OvenVented Exhaust Fan
Cooling 
Central AirElectricWhole House FanAttic Fan
Electric 
Photovoltaics Seller Owned
Fireplace 
Yes
Fireplace Features 
GasGas StarterLiving RoomWood Burning
Flooring 
LaminateTile
Heating 
Forced AirNatural Gas
Interior 
Cathedral Ceiling(s)Eat-in KitchenGranite CountersHigh CeilingsOpen FloorplanPantryRecessed LightingWired for SoundWalk-In Closet(s)
Laundry Features 
Washer HookupGas Dryer HookupInsideLaundry Room
Spa 
Yes
Window Features 
Window CoveringsBlindsDouble Pane WindowsDrapesENERGY STAR Qualified WindowsScreens
Bathroom 
Features - Granite Counters, Low Flow Plumbing Fixtures
Bedroom 
CenterHall 
Dining Room 
Family Room 
Kitchen 
Laundry 
Other 
Features - Walk-In Closet(s)
Save
Ask
Tour
Hide
Share
Exterior Features
Construction Details 
FrameStucco
Exterior 
Rain Gutters
Fencing 
BlockWrought Iron
Lot Features 
Back YardCul-De-SacFront YardSprinklers In RearSprinklers In FrontIrregular LotLandscapedLevel
Other Structures 
Storage
Patio And Porch 
CoveredFront PorchPatio
Pool Features 
PrivateFencedGuniteGas HeatHeatedIn Ground
Private Pool 
Yes
Road Frontage 
City Street
Roof 
Tile
Spa 
Yes
Spa Features 
GuniteHeatedIn GroundPrivate
View 
Mountain(s)Pool
Waterview 
Mountain(s)Pool
Windows/Doors 
Window CoveringsBlindsDouble Pane WindowsDrapesENERGY STAR Qualified WindowsScreens
Community Features
Accessibility Features 
Safe Emergency Egress from HomeAccessible DoorsAccessible EntranceAccessible Hallway(s)Grip-Accessible Features
Building Access 
1
Community Features 
CurbsStreet LightsSidewalks
Financing Terms Available 
Cash
MLS Area 
688 - Rancho Cucamonga
Roads 
Paved
School District 
Chaffey Joint Union High
Schools
School District
Chaffey Joint Union High
Elementary School
Hermosa
Middle School
Vineyard
High School
Los Osos


This information is for your personal, non-commercial use and may not be used for any purpose other than to identify prospective properties you may be interested in purchasing. The display of MLS data is usually deemed reliable but is NOT guaranteed accurate by the MLS. Buyers are responsible for verifying the accuracy of all information and should investigate the data themselves or retain appropriate professionals. Information from sources other than the Listing Agent may have been included in the MLS data. Unless otherwise specified in writing, the Broker/Agent has not and will not verify any information obtained from other sources. The Broker/Agent providing the information contained herein may or may not have been the Listing and/or Selling Agent.

Neighborhood & Commute
Source: Walkscore
Save
Ask
Tour
Hide
Share