


23613 Narcissus CircleMoreno Valley, CA 92557

Mortgage Calculator
Monthly Payment (Est.)
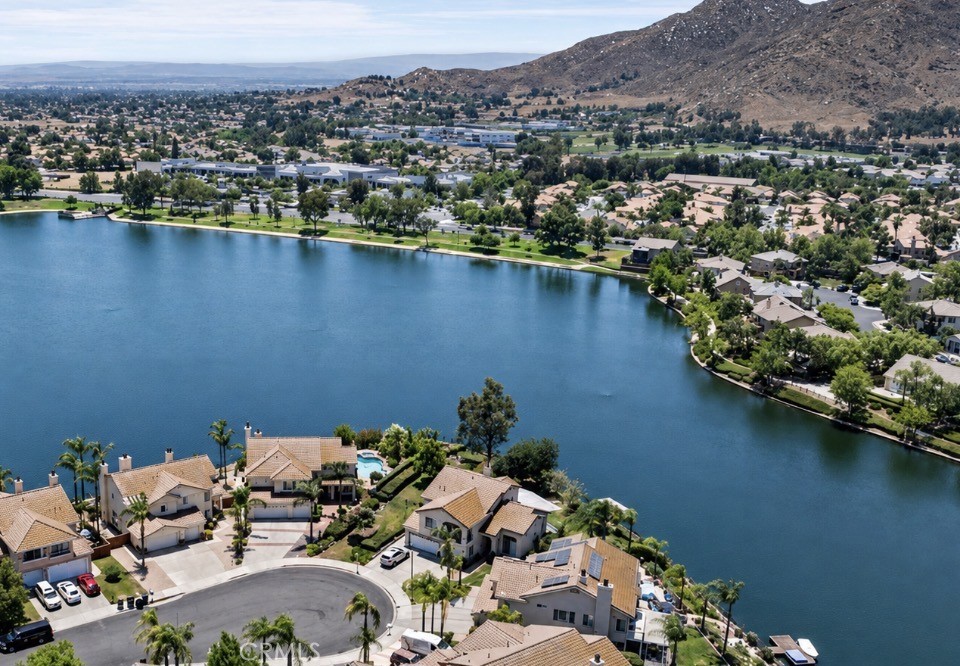
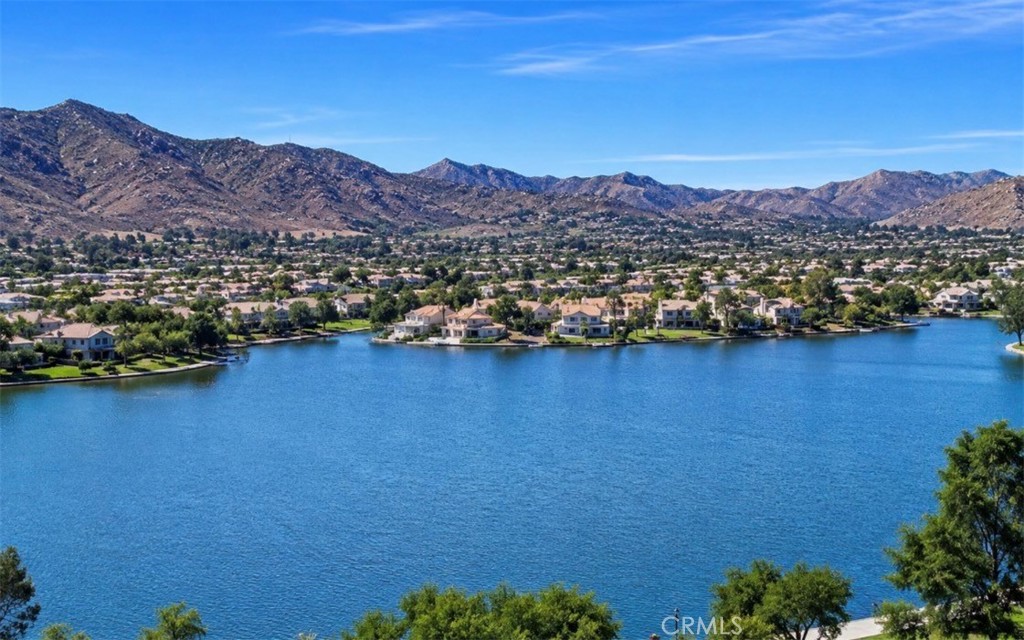
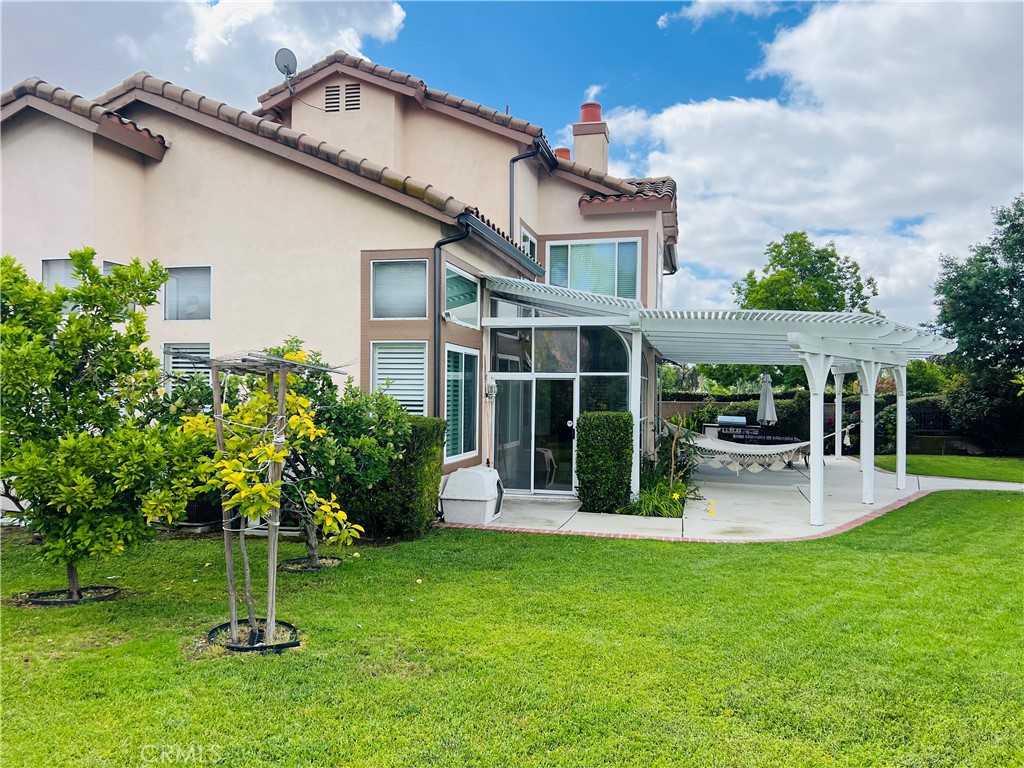
$4,056Welcome to the Narcissus Oasis, a stunning lake and mountain view home. Your dream lifestyle awaits. Step into this beautifully renovated home and experience the perfect blend of modern luxury and effortless living, complete with sweeping 180-degree lake and mountain views. This home delivers a vacation-getaway feel every single day. The heart of the home features a large, upgraded kitchen with premium finishes that flows seamlessly into a spacious dining area and two separate living rooms—ideal for both family gatherings and sophisticated entertaining. Upgraded hardwood & tile flooring, fresh paint, renovated stairs and banisters, and elegant plantation shutters create a bright, contemporary atmosphere throughout. More upgrades as well. This versatile four-bedroom home adapts beautifully to any stage of life. The main-level bedroom with an adjacent bath is perfect as a private mother-in-law or father-in-law suite, or as a comfortable guest retreat. Upstairs, you’ll find three additional bedrooms, including a generous master suite boasting gorgeous lake views, dual fireplace, a stunning renovated bathroom with an upgraded tub and shower. A large loft area provides flexible space for a family room, play area, or home office or convert it into a fifth bedroom. And the sunroom, perfect for morning coffee, reading, or entertaining, this bonus sunroom offers a versatile extension of your living space — with endless possibilities as a lounge, garden, office, or dining area. Outside, the expansive backyard is an entertainer’s paradise, featuring lush greenery, panoramic lake views, and plenty of room for BBQs, outdoor dining, and even a future pool. Whether you’re hosting friends, relaxing with family, or enjoying a quiet evening watching the sunset over the water, this space feels like your own private resort. Perfect for families looking to raise children in a scenic, active community. Ideal for couples seeking romance and relaxation. And an incredible bachelor or bachelorette pad for those who want space to entertain and unwind in style. Live the lake life—wake up to breathtaking mountain views, enjoy water activities just minutes away, and come home to a residence that truly impresses. This is more than a house; it’s your daily escape. Ready to make it yours? Schedule a showing today and experience the lifestyle you deserve.
| 14 hours ago | Listing first seen on site | |
| 22 hours ago | Listing updated with changes from the MLS® |

This information is for your personal, non-commercial use and may not be used for any purpose other than to identify prospective properties you may be interested in purchasing. The display of MLS data is usually deemed reliable but is NOT guaranteed accurate by the MLS. Buyers are responsible for verifying the accuracy of all information and should investigate the data themselves or retain appropriate professionals. Information from sources other than the Listing Agent may have been included in the MLS data. Unless otherwise specified in writing, the Broker/Agent has not and will not verify any information obtained from other sources. The Broker/Agent providing the information contained herein may or may not have been the Listing and/or Selling Agent.
Did you know? You can invite friends and family to your search. They can join your search, rate and discuss listings with you.