


1165 Plumwood LaneBanning, CA 92220
Mortgage Calculator
Monthly Payment (Est.)
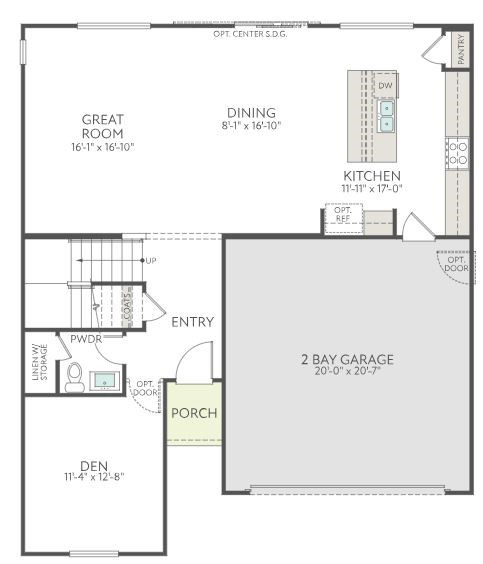
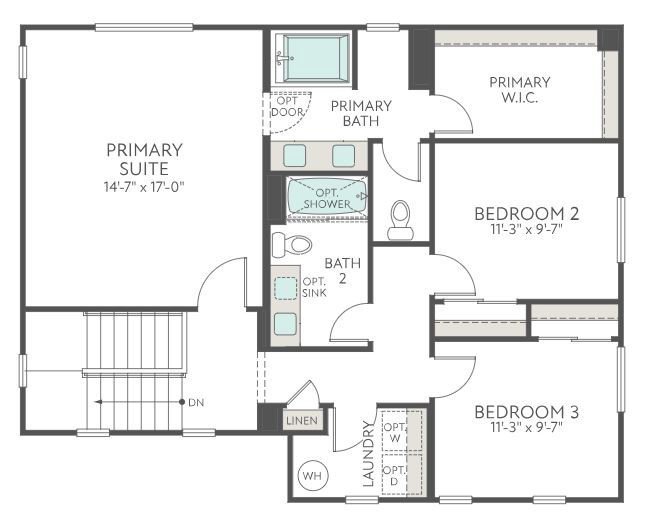
$2,185Welcome to Ivy at Ciena, where contemporary design and everyday functionality come together. This thoughtfully designed 3-bedroom, 2.5-bath home offers comfortable living with stylish finishes throughout. The spacious primary suite provides a private retreat, complete with a large walk-in closet and a dual-sink vanity. At the center of the home, the expansive kitchen features an oversized island, ideal for meal preparation, casual dining, and entertaining. The open-concept layout seamlessly connects the kitchen to the dining area and bright great room, where abundant windows and a sliding glass door bring in natural light and provide easy access to the backyard, creating an inviting indoor-outdoor living experience. Anticipated for completion in November 2026, this exceptional home offers the perfect blend of comfort, style, and convenience. Don’t miss this opportunity to make it yours.
| 14 hours ago | Listing first seen on site | |
| 14 hours ago | Listing updated with changes from the MLS® |

This information is for your personal, non-commercial use and may not be used for any purpose other than to identify prospective properties you may be interested in purchasing. The display of MLS data is usually deemed reliable but is NOT guaranteed accurate by the MLS. Buyers are responsible for verifying the accuracy of all information and should investigate the data themselves or retain appropriate professionals. Information from sources other than the Listing Agent may have been included in the MLS data. Unless otherwise specified in writing, the Broker/Agent has not and will not verify any information obtained from other sources. The Broker/Agent providing the information contained herein may or may not have been the Listing and/or Selling Agent.
Did you know? You can invite friends and family to your search. They can join your search, rate and discuss listings with you.