


16795 Eagle PeakRiverside, CA 92504
Mortgage Calculator
Monthly Payment (Est.)
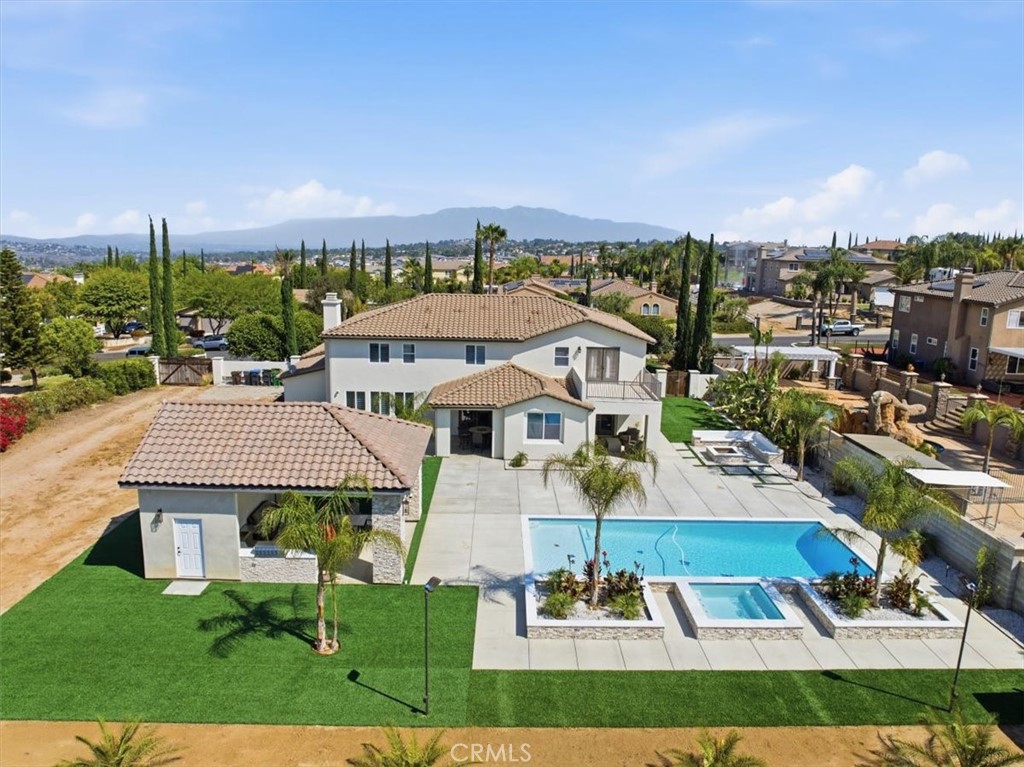
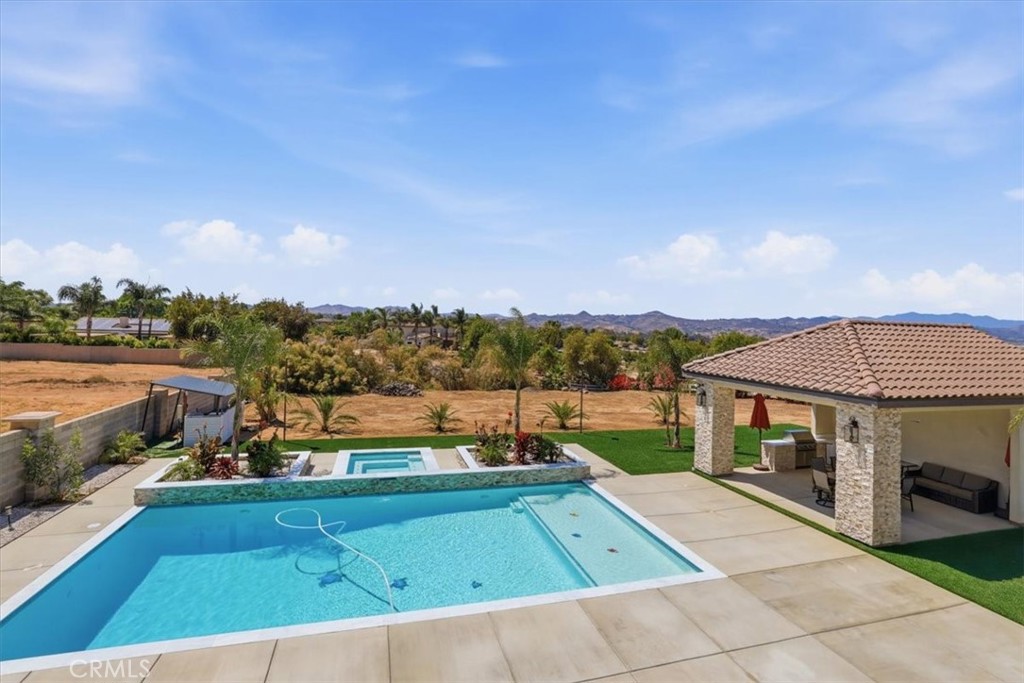
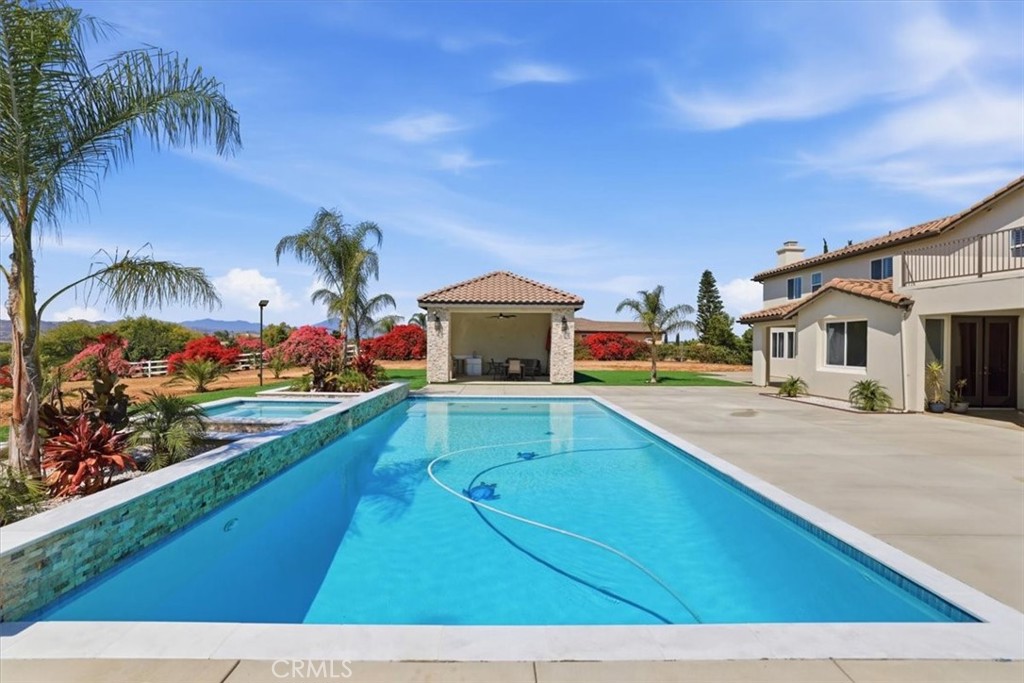
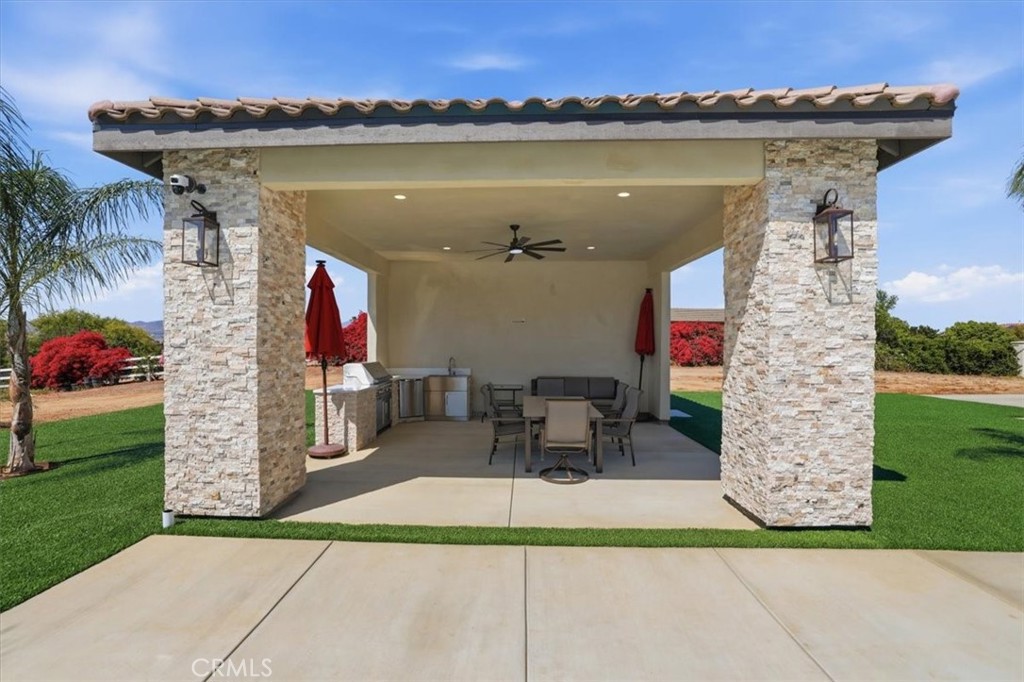
Enter an interest rate to see your estimated monthly payment.***SPECTACULAR HOME with a NEW POOL, HUGE SPA, MASSIVE OUTDOOR CABANA/BBQ/KITCHEN AREA on 1 ACRE of ALL USABLE LAND, 3 CAR GARAGE & RV PARKING!!! Located in the Highly Desirable area of MOCKINGBIRD CANYON with Exceptional Schools (Riveside Unified). This Immaculate Home has tons of Curb Appeal with a Newer Beautiful Designer Santa Barbara Smooth Stucco Exterior Finish (my favorite) and steps leading to a charming gated large Courtyard. The Two Story Home has a Great Layout and perfect for a Large Family including a Huge Primary Suite with a Private Balcony overlooking the Backyard with a full Bedroom and Bathroom Downstairs perfect for Guests or In-Laws (with lots of room to make a In-Law Suite with Living Room and separate Private Patio and separate entrance). This Massive Home is 4262 Sq. Ft., 1 Acre, 5 Bedrooms, Office Downstairs (could be 6th Bedroom), Loft Upstairs with Desk Area, 4 1/2 Baths with Wood Shutters throughout, 3 Car Garage with epoxy floors, RV Parking behind the gates and Views of Gorgeous Sunsets and Mountains off the Huge Balcony. Upon entering there is a Grand Beautiful Wrought Iron Staircase leading to a Downstairs Bedroom & Full Bath leading to a Formal Living Room and Dining Room. The separate Family Room is spacious with a Fireplace and Beautiful Stone Wall overlooking the Kitchen with Large Island, Granite Countertops, Double Oven, Walk-In Pantry and a second Dining Area with Views of the Incredible Backyard. There are 4 spacious Bedrooms upstairs including a loft and a Huge Primary Suite with a Massive Balcony with Sunset Views. The Primary Suite has a large Bathroom with a Soaking Tub, Separate Walk-In Shower, Double Sinks, Granite Countertops and Two Walk-In Closets. The Backyard is Absolutely AMAZING and ONE OF A KIND with a NEW Huge POOL, Large SPA, Massive Outdoor Cabana with Beautiful Stone, Outdoor BBQ/Kitchen Area, Outdoor Full Bath with Shower, Firepit Area with seating, Artificial Turf, Tropical Landscaping with Palm Trees and Flood Lights. Two separate Built-In Patio Areas in backyard, all Usable land with tons of room to build a Guest House, Tennis Courts, RV Garage or Horse Facilities. NEW A/C Unit too. Lots of parking including a 3 Car Garage with Epoxy Floor and a Double Entry Side Gate for easy access to the backyard for RVs, Trucks & Boats behind the Gates. EXCELLENT SCHOOLS & Close to Great Restaurants at Dos Lagos in Corona & Downtown Riverside Historical Mission Inn.
| 4 weeks ago | Price changed to $1,750,000 | |
| 4 weeks ago | Listing updated with changes from the MLS® | |
| 4 months ago | Listing first seen on site |

This information is for your personal, non-commercial use and may not be used for any purpose other than to identify prospective properties you may be interested in purchasing. The display of MLS data is usually deemed reliable but is NOT guaranteed accurate by the MLS. Buyers are responsible for verifying the accuracy of all information and should investigate the data themselves or retain appropriate professionals. Information from sources other than the Listing Agent may have been included in the MLS data. Unless otherwise specified in writing, the Broker/Agent has not and will not verify any information obtained from other sources. The Broker/Agent providing the information contained herein may or may not have been the Listing and/or Selling Agent.
Did you know? You can invite friends and family to your search. They can join your search, rate and discuss listings with you.