Save
Ask
Tour
Hide
Share
$1,825,000
19 Days On Site

2445 Rolling Ridge Road
Riverside, CA 92506

For Sale|Single Family Residence|Active
3
Beds
4
Total Baths
3
Full Baths
1
Partial Bath
4,421
SqFt
$413
/SqFt
1987
Built
County:
Riverside
Listed by SCOTT HOOKS of WESTCOE REALTORS INC [email protected]
2445 Rolling Ridge Road2445 Rolling Ridge Road2445 Rolling Ridge Road2445 Rolling Ridge Road
Save
Ask
Tour
Hide
Share

Mortgage Calculator

Monthly Payment (Est.)

$8,326
Calculator powered by Showcase IDX, a Constellation1 Company. Copyright ©2026 Information is deemed reliable but not guaranteed.

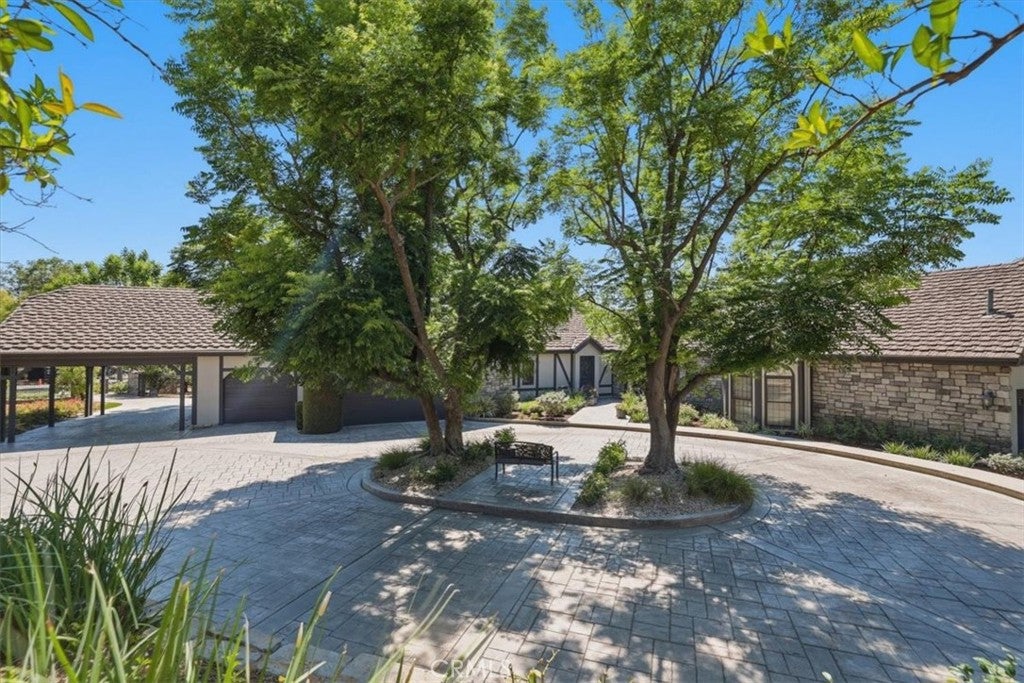
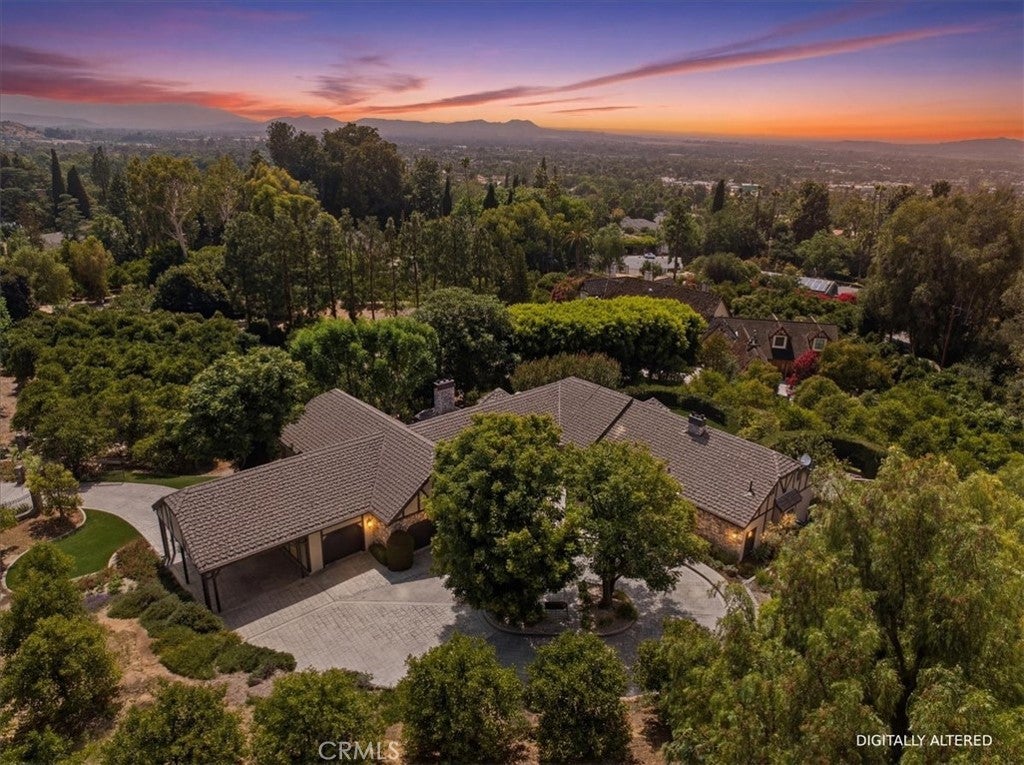
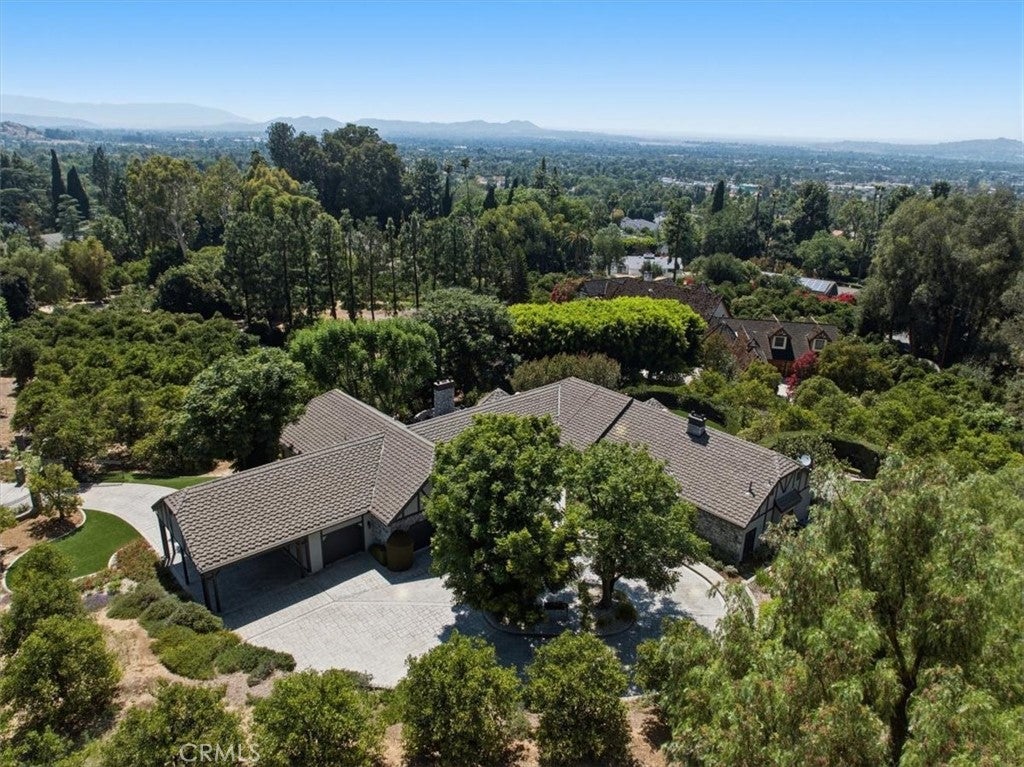
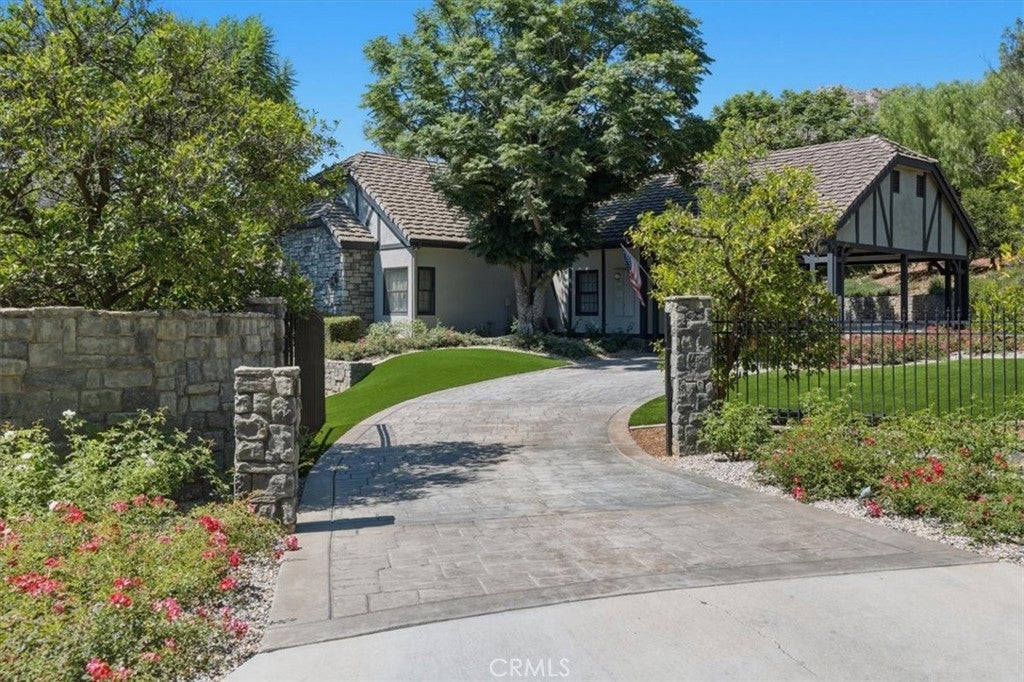
Exceptional custom 3 bedroom 3.5 baths single-story estate situated on a picturesque 2-acre orange grove parcel. Offering approximately 4,421 square feet of thoughtfully designed living space, with 2 finished bonus rooms for future bedrooms or teen entertainment rooms. This beautifully maintained home combines luxury, privacy, and functionality. The gourmet kitchen is equipped with premium commercial-grade appliances, including a Wolf gas range with double ovens, two warming drawers, microwave, granite countertops, and a double-wide Sub-Zero refrigerator/freezer all perfect for both everyday living and entertaining. The private, gated entrance drive leads to an impressive stamped concrete circular driveway and formal front entry. An oversized attached three-car garage provides ample storage and parking. Outdoor amenities include a secluded black-bottom in-ground spa surrounded by lush landscaping, as well as a dedicated entertainment area off the family room featuring a built-in barbecue—ideal for hosting family and friends. Numerous recent improvements provide peace of mind, including three new HVAC units installed in 2024, complete plumbing replacement in 2017 with PEX, exterior repainting in 2022, and a roof tune-up completed in 2025. This remarkable property offers a rare combination of estate-sized grounds, quality upgrades, privacy, and resort-style amenities in a highly desirable private setting.

Save
Ask
Tour
Hide
Share
Listing Snapshot
Price 
$1,825,000
Days On Site 
19 Days
Bedrooms 
3
Inside Area (SqFt) 
4,421 sqft
Total Baths 
4
Full Baths 
3
Partial Baths 
1
Lot Size 
2 Acres
Year Built 
1987
MLS® Number 
IV26143359
Status 
Active
Property Tax 
N/A
HOA/Condo/Coop Fees 
N/A
Sq Ft Source 
Assessor
Friends & Family
Recent Activity
3 weeks agoListing first seen on site
3 weeks agoListing updated with changes from the MLS®
General Features
Acres 
2
Attached Garage 
Yes
Direction Faces 
East
Foundation 
Slab
Garage 
Yes
Garage Spaces 
3
Land Lease 
No
Levels 
One
Number Of Stories 
1
Parking 
AttachedCircular DrivewayConcreteDirect AccessDrivewayElectric GateGarage Faces FrontGarageGarage Door OpenerOff SiteOversizedPrivateOn StreetSide By Side
Parking Spaces 
3
Property Sub Type 
Single Family Residence
Security 
Security SystemCarbon Monoxide Detector(s)Security GateSmoke Detector(s)
Sewer 
Public Sewer
Special Circumstances 
Standard
Style 
Tudor
Utilities 
Cable ConnectedElectricity ConnectedNatural Gas ConnectedPhone ConnectedSewer ConnectedUnderground UtilitiesWater Connected
Water Source 
Public
Interior Features
Appliances 
Double OvenDishwasherFree-Standing RangeFreezerDisposalGas OvenGas RangeGas Water HeaterMicrowaveRefrigeratorRange HoodVented Exhaust FanWater HeaterWarming Drawer
Cooling 
Central AirZoned
Electric 
220 Volts in Laundry
Fireplace 
Yes
Fireplace Features 
Family RoomLibraryMasonryRaised Hearth
Flooring 
BrickCarpetStone
Heating 
CentralForced AirNatural GasZoned
Interior 
Beamed CeilingsWet BarCeiling Fan(s)Crown MoldingCathedral Ceiling(s)Granite CountersHigh CeilingsOpen FloorplanPantryRecessed LightingStorageEntrance FoyerWalk-In Closet(s)Master Downstairs
Laundry Features 
Washer HookupElectric Dryer HookupGas Dryer HookupInsideLaundry Room
Main Level Bedrooms 
3
Spa 
Yes
Window Features 
Window CoveringsBlindsDrapes
Attic 
Bathroom 
Features - Granite Counters
Bonus Room 
Dining Room 
EntryFoyer 
Family Room 
Foyer 
Kitchen 
Features - Granite Counters, Kitchen Island
Laundry 
Library 
Master Bedroom 
Other 
Features - Walk-In Closet(s)
Pantry 
Save
Ask
Tour
Hide
Share
Exterior Features
Construction Details 
StoneFrameStone VeneerStucco
Exterior 
LightingRain Gutters
Fencing 
Chain LinkWrought Iron
Lot Features 
Back YardCul-De-SacFront YardGreenbeltSprinklers In RearSprinklers In FrontIrregular LotLandscapedSecluded
Patio And Porch 
Rear PorchPatio
Pool Features 
None
Road Frontage 
City Street
Roof 
ConcreteShake
Spa 
Yes
Spa Features 
GuniteHeatedIn GroundPrivate
View 
HillsOrchard
Waterview 
HillsOrchard
Windows/Doors 
Window CoveringsBlindsDrapes
Community Features
Accessibility Features 
Accessible Doors
Building Access 
1
Community Features 
Curbs
Financing Terms Available 
Cash
MLS Area 
252 - Riverside
Roads 
Paved
School District 
Riverside Unified
Schools
School District
Riverside Unified
Elementary School
Victoria
Middle School
Gage
High School
Polytechnic


This information is for your personal, non-commercial use and may not be used for any purpose other than to identify prospective properties you may be interested in purchasing. The display of MLS data is usually deemed reliable but is NOT guaranteed accurate by the MLS. Buyers are responsible for verifying the accuracy of all information and should investigate the data themselves or retain appropriate professionals. Information from sources other than the Listing Agent may have been included in the MLS data. Unless otherwise specified in writing, the Broker/Agent has not and will not verify any information obtained from other sources. The Broker/Agent providing the information contained herein may or may not have been the Listing and/or Selling Agent.

Neighborhood & Commute
Source: Walkscore
Save
Ask
Tour
Hide
Share