


2010 Brentwood PlaceClaremont, CA 91711
Mortgage Calculator
Monthly Payment (Est.)
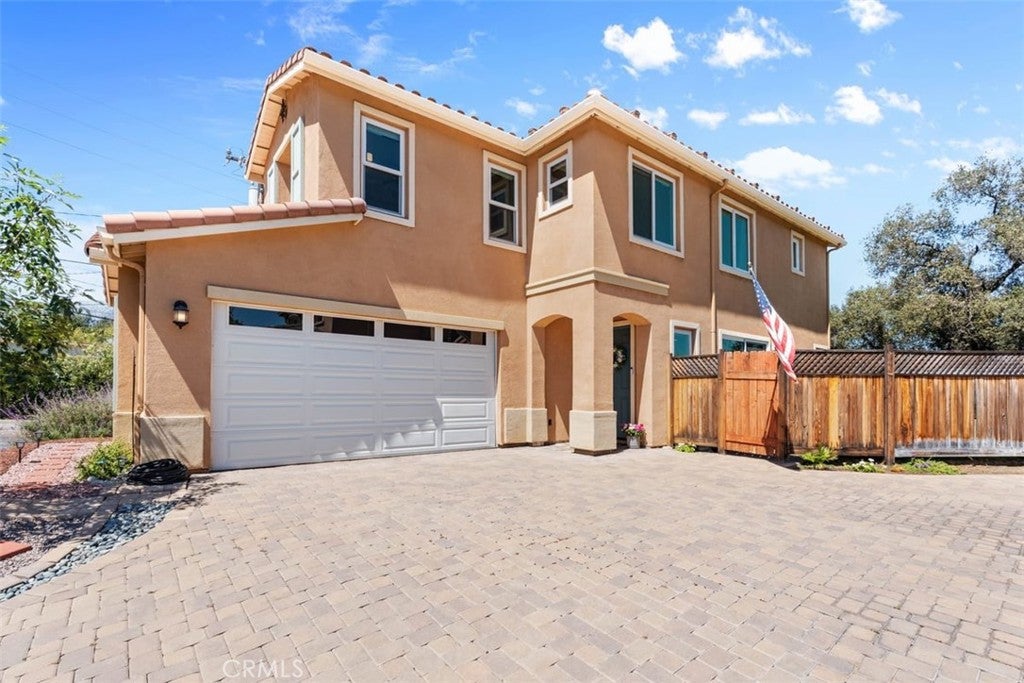
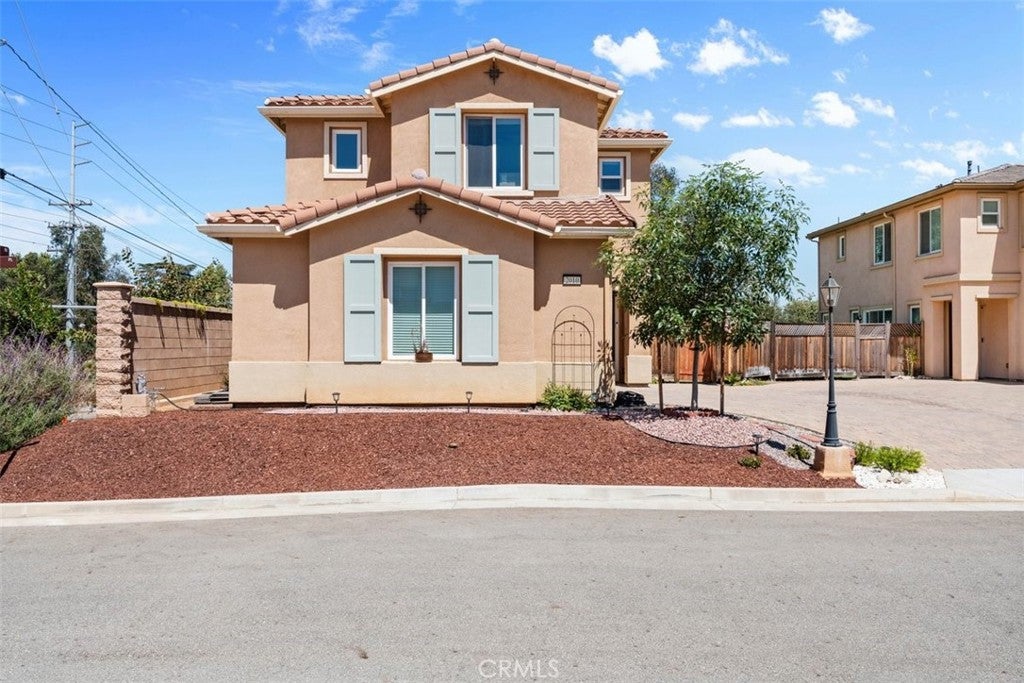
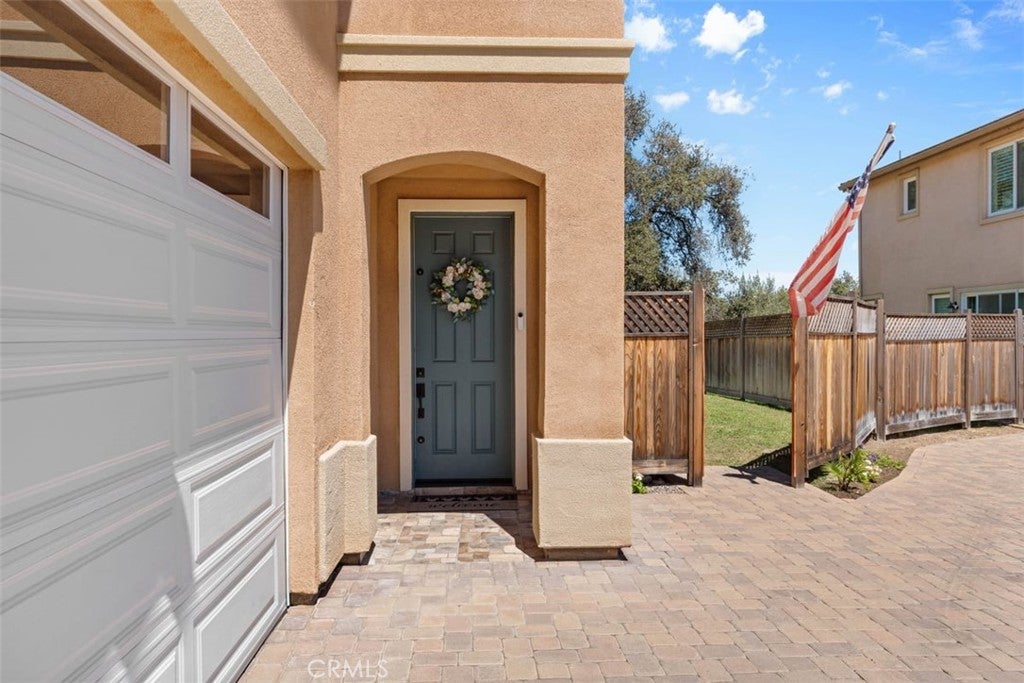
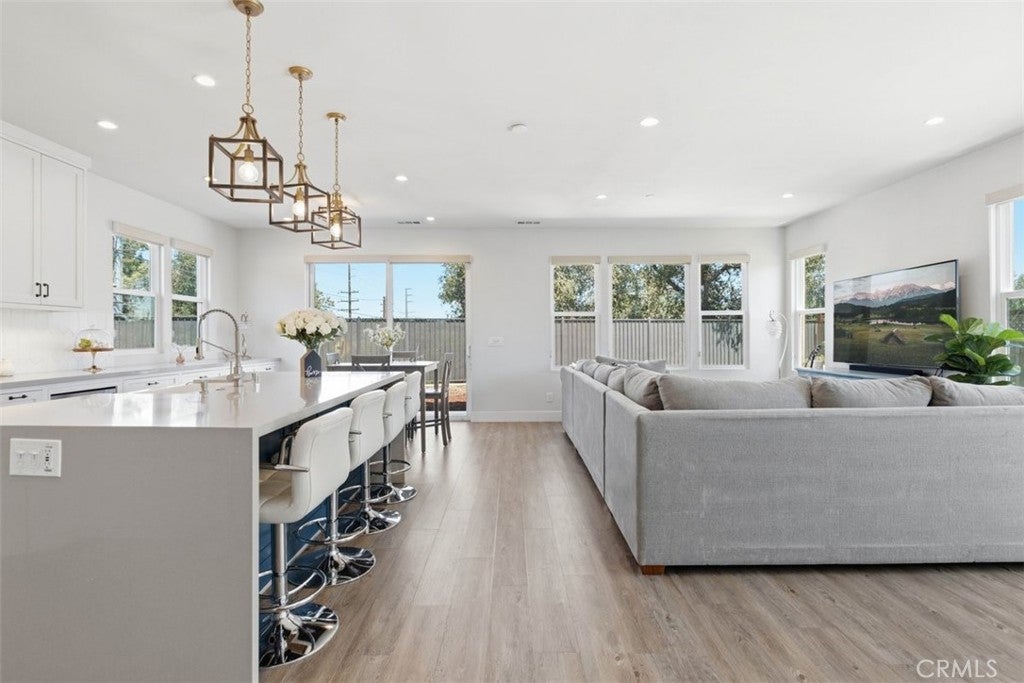
$4,014MAJOR PRICE IMPROVEMENT! Short Sale at an exceptional value! The short sale process is already underway and being proactively managed with the lender. Experience the benefits of this beautifully appointed 2023-built, 4-bedroom, 2.5-bath corner-lot home with no HOA, where contemporary design meets everyday comfort. Attractive curb appeal welcomes you into a thoughtfully designed home with quality finishes throughout, the open-concept layout seamlessly connects the kitchen, dining, and living areas, creating an ideal space for everyday living and effortless entertaining. The heart of the home is the spacious kitchen, highlighted by a large center island with seating, quartz countertops, a farmhouse sink, walk-in pantry, stainless steel appliances, soft-close cabinetry, and seamless flow into the adjoining dining and living areas. Luxury vinyl flooring adds warmth, style, and durability throughout the main living spaces. All four bedrooms are conveniently located upstairs, including the spacious primary suite featuring a walk-in closet and ensuite bath. A dedicated upstairs laundry room with a utility sink adds everyday convenience and functionality. Step outside to an inviting backyard that has been thoughtfully refreshed, creating a welcoming space for relaxing, entertaining, or creating your own outdoor retreat. The property also includes a lower-level section of the lot with mature trees and natural vegetation, contributing to the home’s unique character and setting. Ideally located with convenient access to the 210 Freeway, this home is near The Webb Schools campus, Claremont Village, the Claremont Loop hiking trail, shopping, dining, and everyday amenities. Blending style, comfort, and convenience, this exceptional home offers an outstanding opportunity to enjoy the Claremont lifestyle. Property is being sold AS-IS condition. Short sale; purchase price and all terms are subject to final lender approval.
| a week ago | Price changed to $879,900 | |
| a week ago | Listing updated with changes from the MLS® | |
| a month ago | Status changed to Active | |
| 2 months ago | Listing first seen on site |

This information is for your personal, non-commercial use and may not be used for any purpose other than to identify prospective properties you may be interested in purchasing. The display of MLS data is usually deemed reliable but is NOT guaranteed accurate by the MLS. Buyers are responsible for verifying the accuracy of all information and should investigate the data themselves or retain appropriate professionals. Information from sources other than the Listing Agent may have been included in the MLS data. Unless otherwise specified in writing, the Broker/Agent has not and will not verify any information obtained from other sources. The Broker/Agent providing the information contained herein may or may not have been the Listing and/or Selling Agent.
Did you know? You can invite friends and family to your search. They can join your search, rate and discuss listings with you.