


3120 Chardoney WayJurupa Valley, CA 91752
Mortgage Calculator
Monthly Payment (Est.)
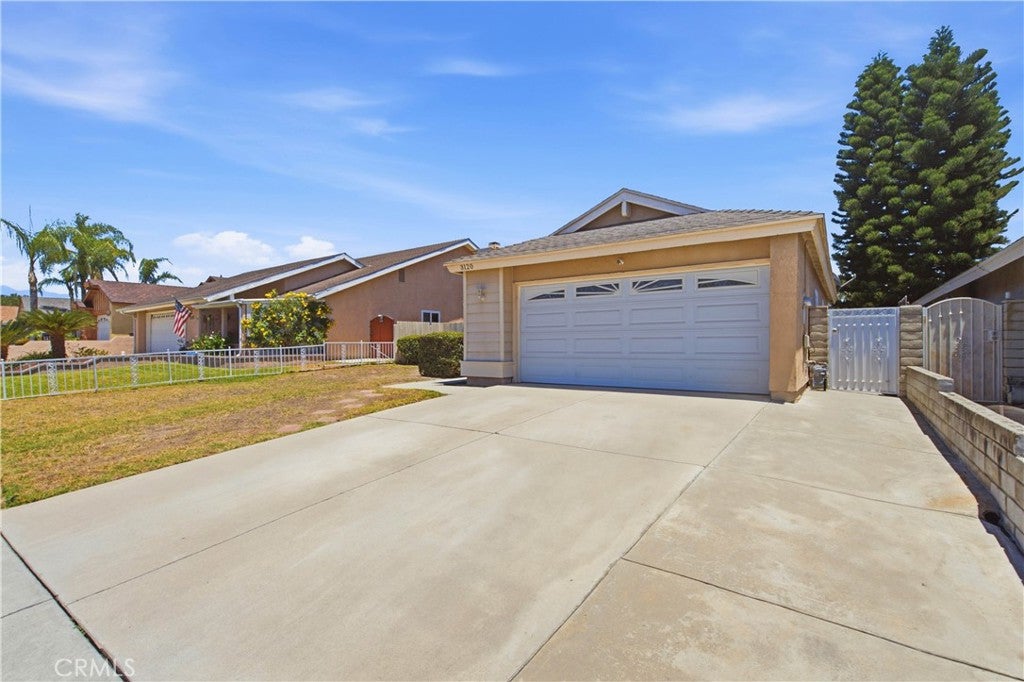
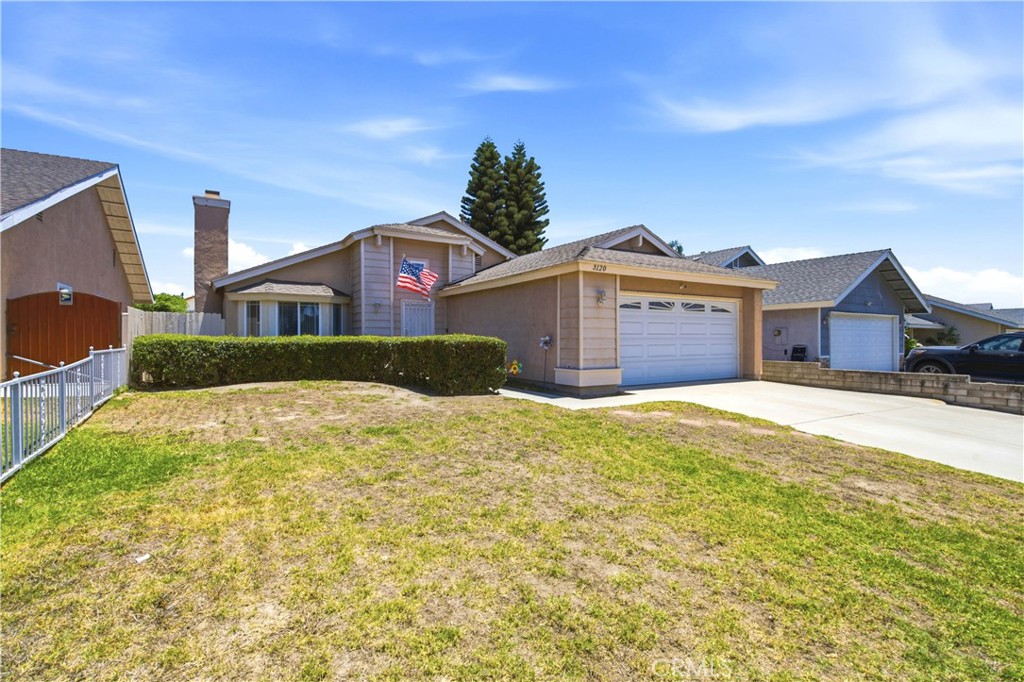
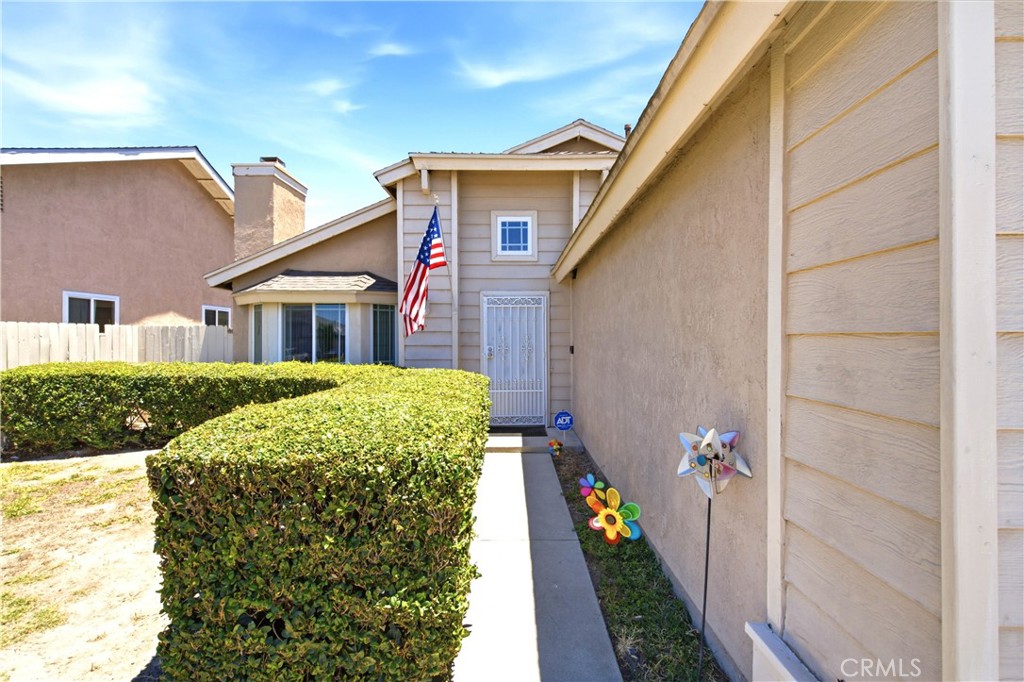
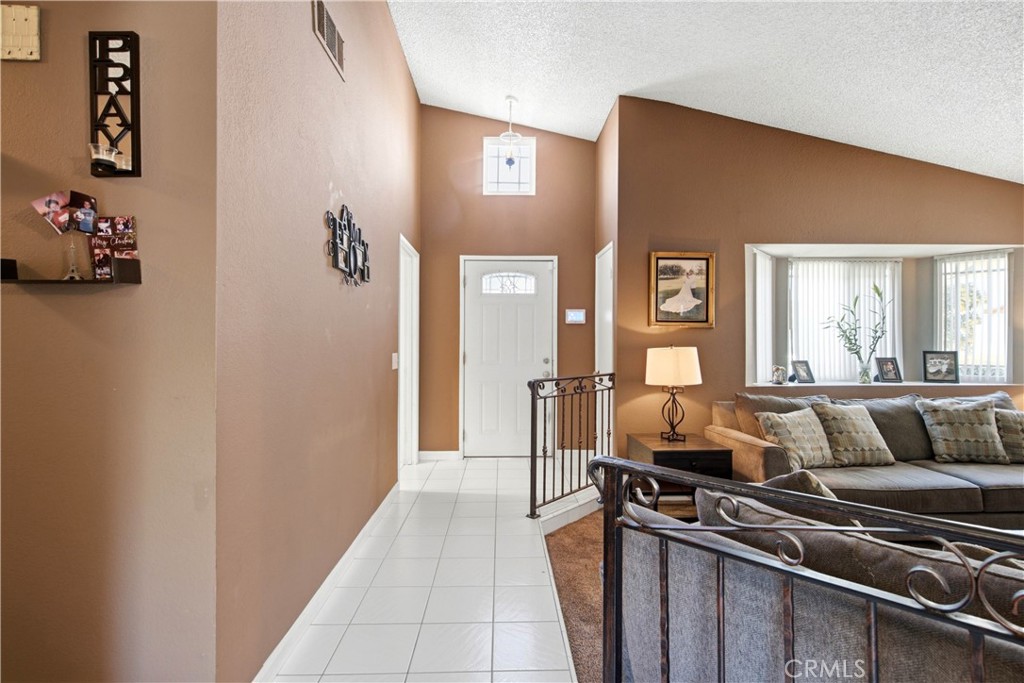
$2,600Welcome to this move-in-ready single-story home located in the heart of Jurupa Valley! Featuring 2 bedrooms and 2 bathrooms, this well-maintained residence offers comfort, functionality, and several major system updates. Enjoy energy-efficient dual-pane windows, along with a newer A/C, furnace, and water heater—all replaced within the last three years—providing added peace of mind. The kitchen is equipped with stainless steel appliances, offering both style and convenience. The garage has been converted into a versatile third bedroom with additional storage space, providing flexibility for guests, a home office, or a hobby room. Conveniently located near parks, schools, shopping, restaurants, and everyday amenities, this home offers easy access to the 60, 15, and 10 Freeways, making commuting throughout the Inland Empire, Orange County, and Los Angeles County simple. Just minutes from Eastvale Gateway, Ontario Mills, Ontario International Airport, and nearby recreational opportunities, this home is ideally situated for both convenience and lifestyle. Whether you're a first-time homebuyer, looking to downsize, or searching for an investment opportunity, this home is ready for its next owner.
| 10 hours ago | Listing first seen on site | |
| 19 hours ago | Listing updated with changes from the MLS® |

This information is for your personal, non-commercial use and may not be used for any purpose other than to identify prospective properties you may be interested in purchasing. The display of MLS data is usually deemed reliable but is NOT guaranteed accurate by the MLS. Buyers are responsible for verifying the accuracy of all information and should investigate the data themselves or retain appropriate professionals. Information from sources other than the Listing Agent may have been included in the MLS data. Unless otherwise specified in writing, the Broker/Agent has not and will not verify any information obtained from other sources. The Broker/Agent providing the information contained herein may or may not have been the Listing and/or Selling Agent.
Did you know? You can invite friends and family to your search. They can join your search, rate and discuss listings with you.