


16322 Avenida GraciaDesert Hot Springs, CA 92240
Mortgage Calculator
Monthly Payment (Est.)
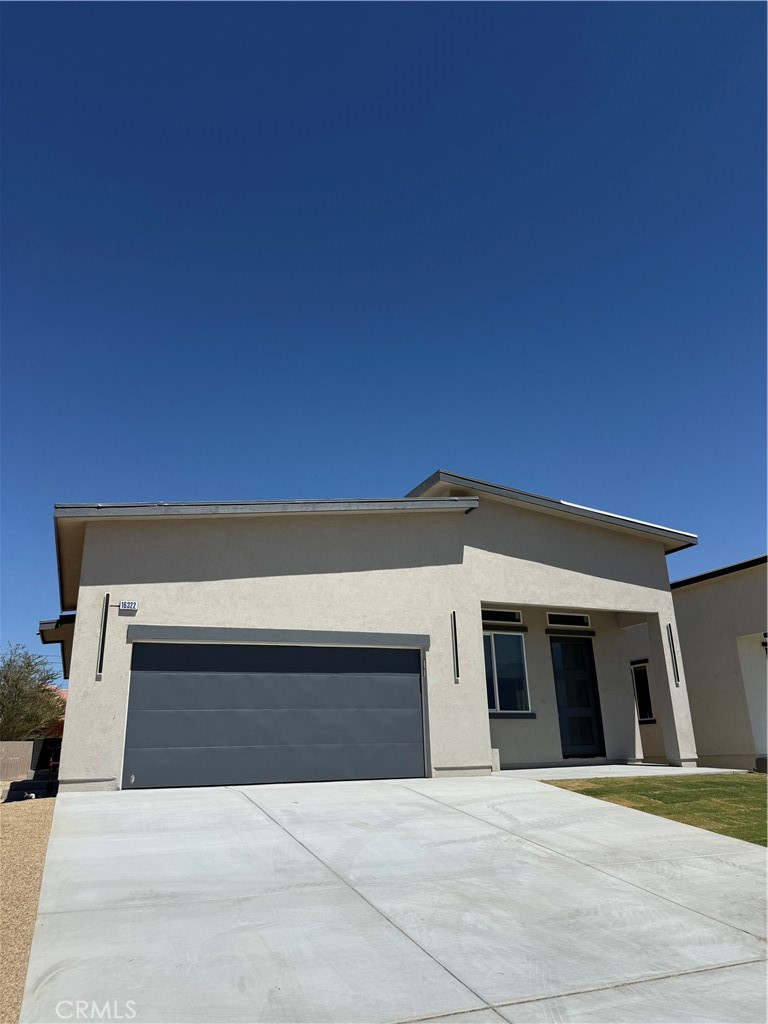
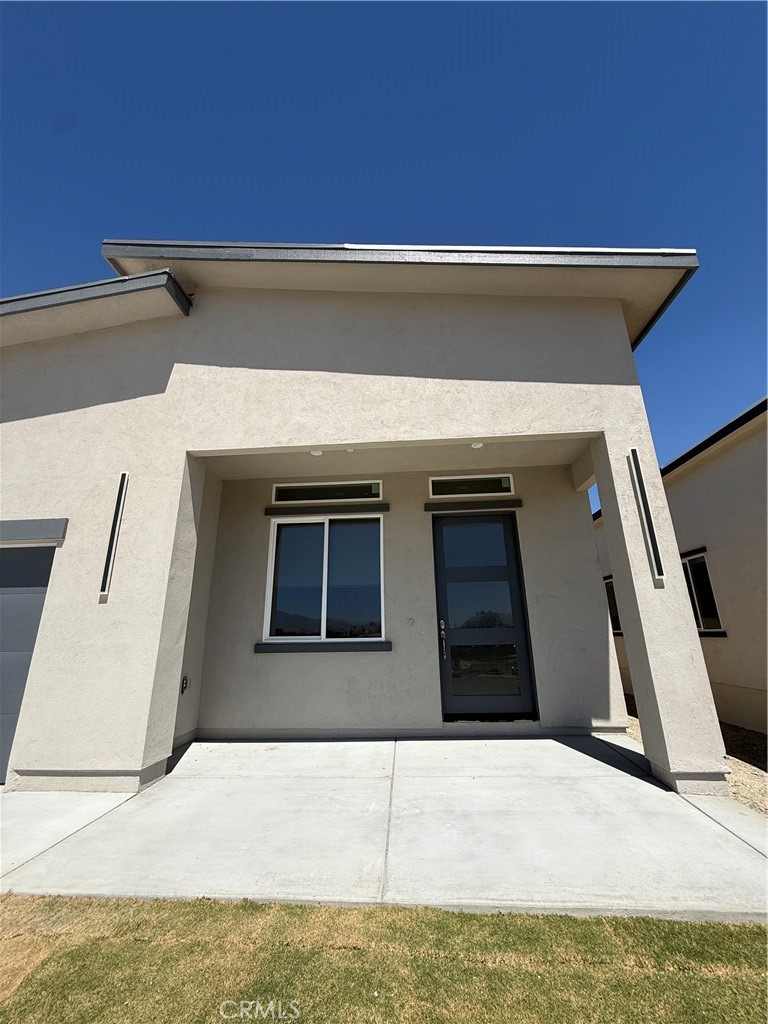
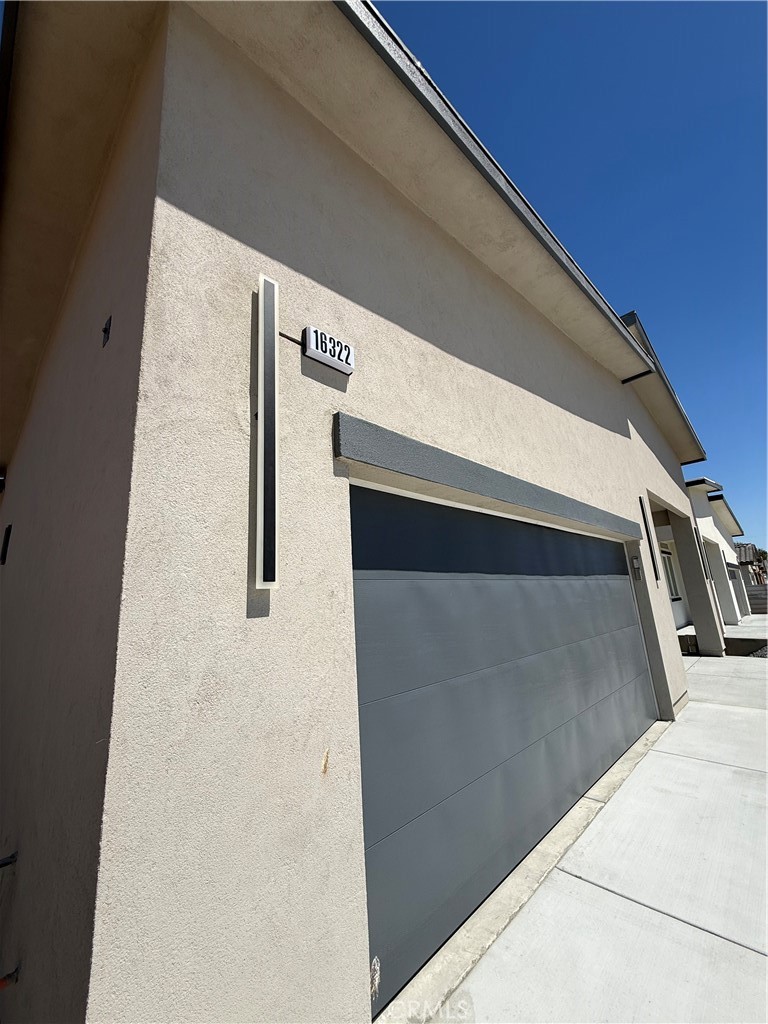
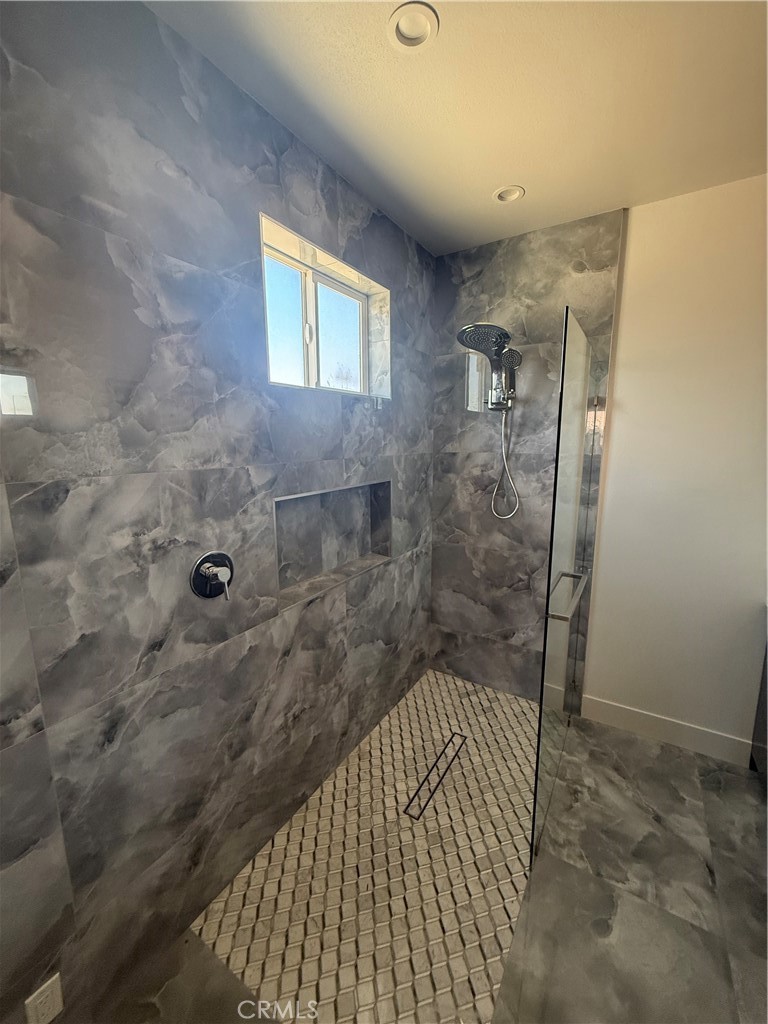
$2,258PROFESSIONAL PICTURES COMING SOON: 2026 contemporary residence, perfectly situated on a peaceful street surrounded by breathtaking mountain views in Desert Hot Springs. Designed with modern living in mind, this exceptional home offers 1,732 square feet of thoughtfully crafted living space featuring 4 spacious bedrooms and 2 beautifully appointed bathrooms. The open-concept floor plan is enhanced by soaring 10-foot ceilings, an abundance of natural light, and seamless indoor living, creating the perfect setting for both everyday comfort and entertaining. At the heart of the home is a truly impressive designer kitchen that rivals those found in much higher-priced homes. It showcases a large center island, walk-in pantry, elegant quartz countertops with backsplash, pot filler, European-style soft-close cabinetry and drawers, premium gold hardware, and ample workspace for the home chef. The luxurious primary suite offers a peaceful retreat with picturesque mountain views and a spa-inspired ensuite bathroom featuring a double-sink European vanity with quartz countertops, LED illuminated mirrors, a spacious walk-through shower, and an innovative walk-in closet conveniently accessed through the bathroom. The versatile fourth bedroom includes direct access to the backyard, making it ideal as a guest room, home office, gym, or private studio. Every bedroom offers generous closet space complete with built-in closet organizers, along with LED lighting and ceiling fans for year-round comfort. Built with quality, efficiency, and longevity in mind, this home includes owned solar panels, a fire sprinkler system, an energy-efficient hybrid water heater, a 1,200-gallon traffic-rated septic system, energy-efficient dual-pane windows, durable and heat-resistant TPO roofing, and 220-volt electrical service for major appliances, the water heater, and heat pump. A custom-built 42-inch by 96-inch entry door creates a striking first impression & complements the home's modern architectural design. Just minutes from local shopping, restaurants, parks, schools, and the city's renowned natural mineral spas, residents also enjoy easy access to Palm Springs, world-class golf, hiking trails, the Palm Springs International Airport, and the Coachella Valley's premier dining, entertainment, and shopping. Whether you're looking for a full-time residence, vacation getaway, or investment opportunity, this location offers exceptional value and the relaxed desert lifestyle buyers are seeking.
| yesterday | Listing first seen on site | |
| yesterday | Listing updated with changes from the MLS® |

This information is for your personal, non-commercial use and may not be used for any purpose other than to identify prospective properties you may be interested in purchasing. The display of MLS data is usually deemed reliable but is NOT guaranteed accurate by the MLS. Buyers are responsible for verifying the accuracy of all information and should investigate the data themselves or retain appropriate professionals. Information from sources other than the Listing Agent may have been included in the MLS data. Unless otherwise specified in writing, the Broker/Agent has not and will not verify any information obtained from other sources. The Broker/Agent providing the information contained herein may or may not have been the Listing and/or Selling Agent.
Did you know? You can invite friends and family to your search. They can join your search, rate and discuss listings with you.