


8395 RosemaryRiverside, CA 92508
Mortgage Calculator
Monthly Payment (Est.)
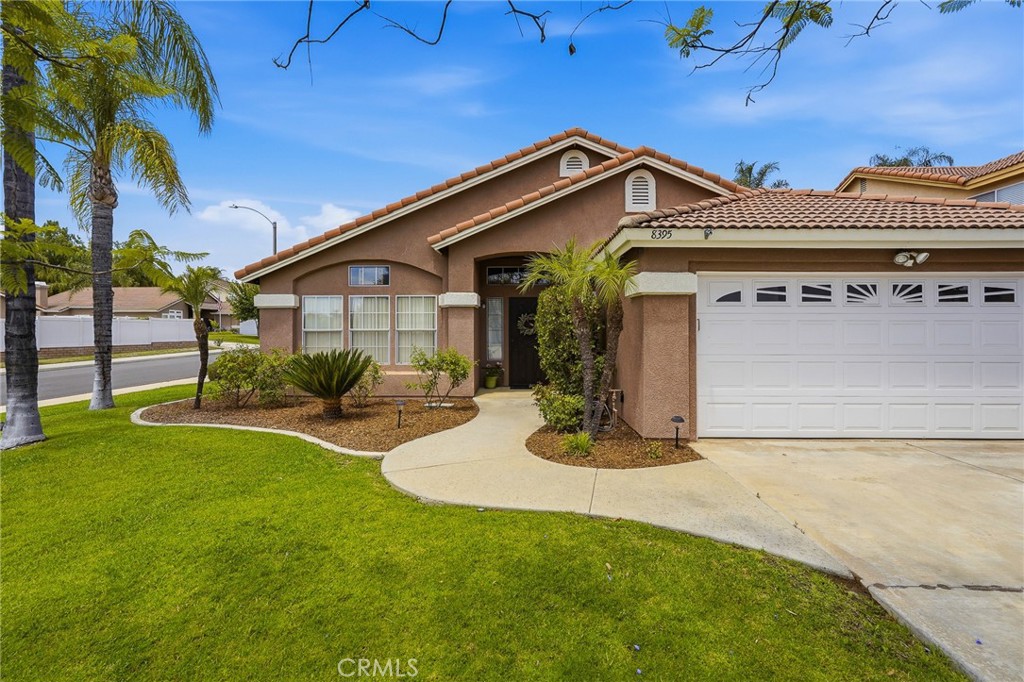
$3,121Imagine coming home to a place where comfort, convenience, and everyday living come together. Welcome to 8395 Rosemary Drive, a beautifully maintained single-story home nestled in Riverside's highly sought-after Orangecrest community. Offering 3 bedrooms, 2 bathrooms, and approximately 1,798 square feet of inviting living space, this home is thoughtfully designed for the way you live today. From the moment you step inside, you'll appreciate the spacious layout, filled with natural light and flexible living areas that make both entertaining and everyday moments feel effortless. Inside, the home's comfortable floor plan offers the perfect balance of shared spaces and private bedrooms, making it ideal for families, professionals, or anyone looking for the ease of single-story living. The backyard provides endless possibilities—weekend barbecues, a peaceful morning coffee, or creating your own outdoor retreat. Location is everything, and Orangecrest continues to be one of Riverside's most desirable communities. Enjoy nearby parks, shopping, restaurants, highly regarded schools, and convenient commuter access, all while living in a neighborhood known for its welcoming atmosphere and pride of ownership. Whether you're searching for your first home, your forever home, or simply the next chapter, 8395 Rosemary Drive offers the space, location, and lifestyle you've been waiting for. Come experience the possibilities and discover why this home is one you won't want to miss.
| 6 hours ago | Listing first seen on site | |
| 13 hours ago | Listing updated with changes from the MLS® |

This information is for your personal, non-commercial use and may not be used for any purpose other than to identify prospective properties you may be interested in purchasing. The display of MLS data is usually deemed reliable but is NOT guaranteed accurate by the MLS. Buyers are responsible for verifying the accuracy of all information and should investigate the data themselves or retain appropriate professionals. Information from sources other than the Listing Agent may have been included in the MLS data. Unless otherwise specified in writing, the Broker/Agent has not and will not verify any information obtained from other sources. The Broker/Agent providing the information contained herein may or may not have been the Listing and/or Selling Agent.
Did you know? You can invite friends and family to your search. They can join your search, rate and discuss listings with you.