Save
Ask
Tour
Hide
Share
$899,900
New Listing

2019 Stargazer
Vista, CA 92084

Single Family Residence|Coming Soon
4
Beds
4
Total Baths
3
Full Baths
1
Partial Bath
2,022
SqFt
$445
/SqFt
2015
Built
Subdivision:
Vista
County:
San Diego
Listed by LINDA CHUNG of Southland Homes [email protected]
Upcoming Open Houses
Sat, Jul 11, 1:00 PM - 4:00 PM
Sun, Jul 12, 1:00 PM - 4:00 PM
2019 Stargazer2019 Stargazer2019 Stargazer2019 Stargazer
Save
Ask
Tour
Hide
Share

Mortgage Calculator

Monthly Payment (Est.)

$4,106
Calculator powered by Showcase IDX, a Constellation1 Company. Copyright ©2026 Information is deemed reliable but not guaranteed.

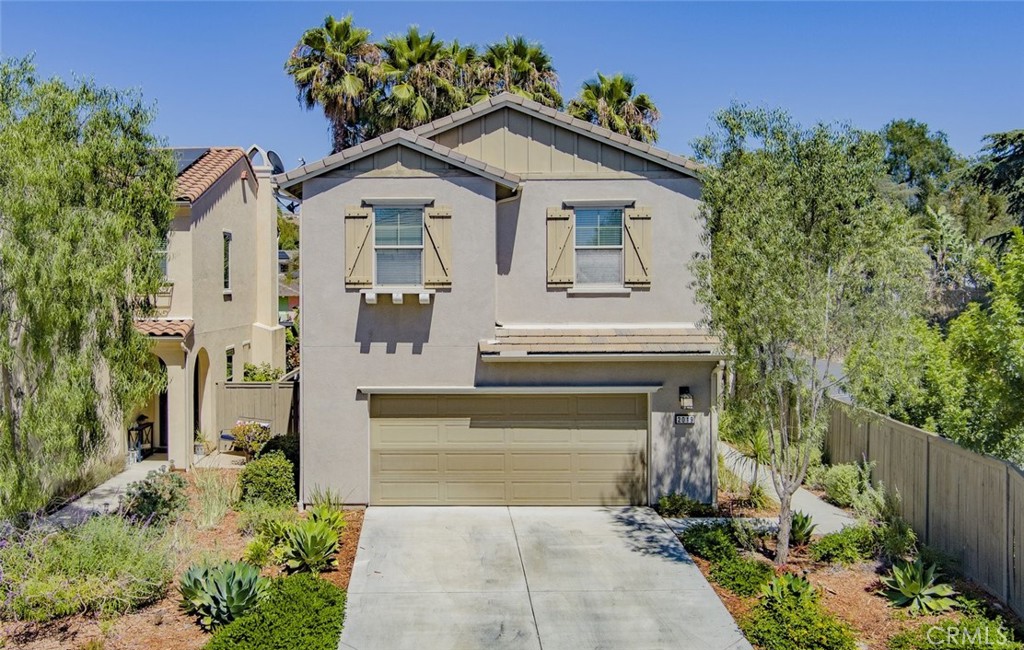
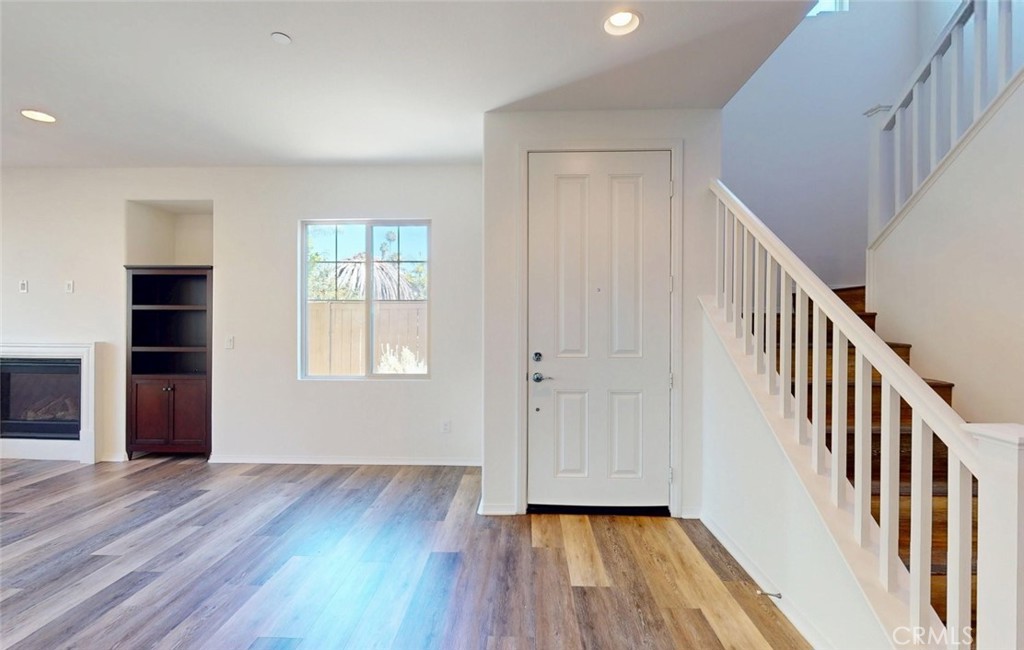
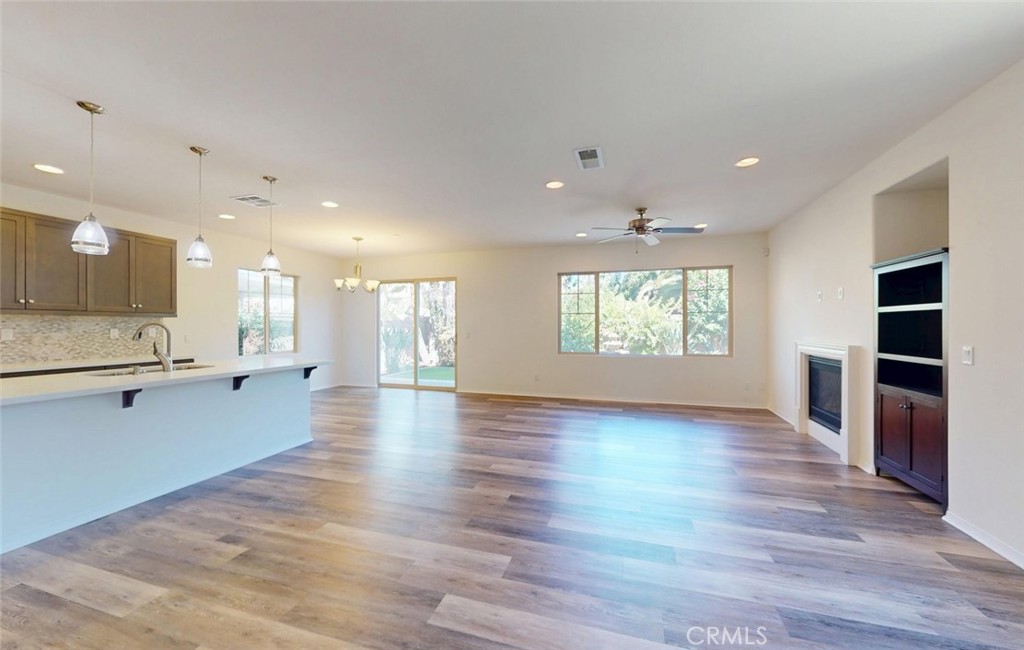
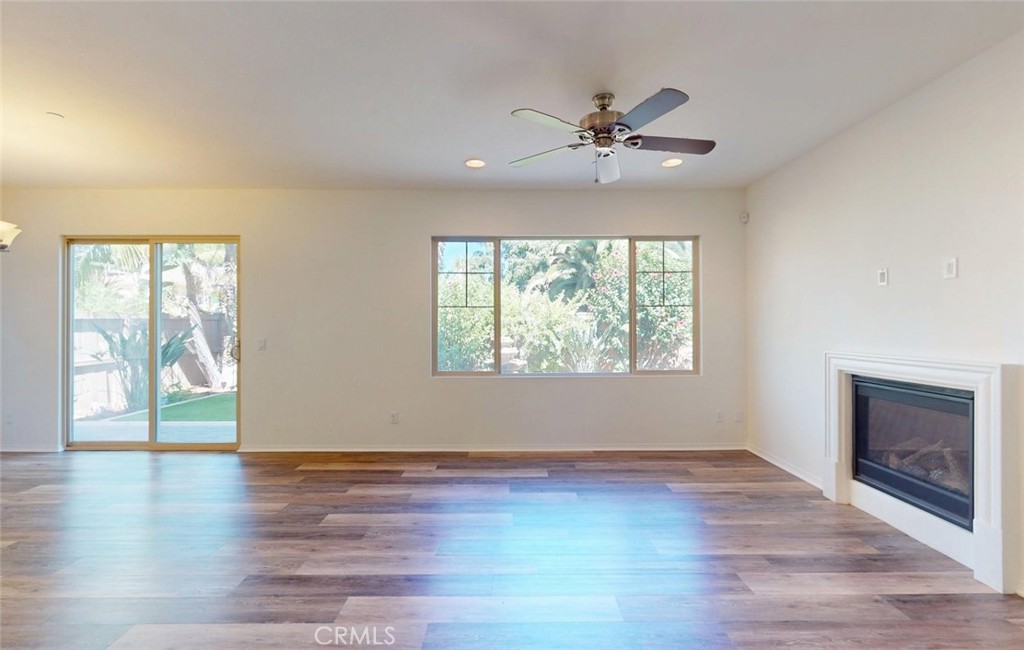
Beautiful corner-lot 4 bedroom, 3.5 bathroom home in a gated Vista community offering resort-style living with low HOA dues and exceptional amenities, including a clubhouse, pool, BBQ area, and playground. Lovingly maintained by the original owner, this move-in-ready home features fresh interior paint and a bright, open-concept floor plan. Situated on a quiet lot, the home offers added privacy and tranquility. The spacious kitchen opens to the dining and living areas and includes a large granite island with seating, ample cabinetry, and generous counter space, perfect for everyday living and entertaining. The private backyard features mature fruit trees, including avocado, Asian pear, and mandarin orange, creating a beautiful outdoor retreat. Additional highlights include fully paid-off solar, a whole-house water filtration system, and abundant natural light throughout. Conveniently located near Highways 78 and 15, Camp Pendleton, shopping, dining, parks, and North County's beautiful beaches, this home offers the perfect combination of comfort, efficiency, and location.

Save
Ask
Tour
Hide
Share
Listing Snapshot
Price 
$899,900
Days On Site 
0 Days
Bedrooms 
4
Inside Area (SqFt) 
2,022 sqft
Total Baths 
4
Full Baths 
3
Partial Baths 
1
Lot Size 
8.5114 Acres
Year Built 
2015
MLS® Number 
IV26148238
Status 
Coming Soon
Property Tax 
N/A
HOA/Condo/Coop Fees 
$250 monthly
Sq Ft Source 
Assessor
Friends & Family
Recent Activity
2 hours agoListing first seen on site
9 hours agoListing updated with changes from the MLS®
General Features
Acres 
8.5114
Attached Garage 
Yes
Garage 
Yes
Garage Spaces 
2
Land Lease 
No
Levels 
Two
Number Of Stories 
2
Parking 
AttachedDirect AccessDrivewayGarage
Parking Spaces 
4
Property Sub Type 
Single Family Residence
Security 
Gated Community
Sewer 
Public Sewer
Water Source 
Public
Interior Features
Appliances 
DishwasherGas CooktopDisposalGas OvenMicrowaveRefrigeratorTankless Water HeaterDryerWasher
Cooling 
Central Air
Electric 
Photovoltaics Seller Owned
Fireplace 
Yes
Fireplace Features 
Living Room
Flooring 
Laminate
Heating 
CentralFireplace(s)
Interior 
Ceiling Fan(s)Granite CountersOpen FloorplanPantryRecessed LightingWalk-In Closet(s)
Laundry Features 
Laundry Room
Window Features 
Double Pane Windows
Bathroom 
Bedroom 
Kitchen 
Features - Granite Counters, Kitchen Island
Living Room 
Loft 
Master Bathroom 
Master Bedroom 
Other 
Features - Walk-In Closet(s)
Pantry 
Save
Ask
Tour
Hide
Share
Exterior Features
Patio And Porch 
Patio
Pool Features 
CommunityHeatedIn GroundAssociation
Roof 
Shingle
Spa Features 
None
View 
None
Waterview 
None
Windows/Doors 
Double Pane Windows
Community Features
Association Amenities 
ClubhouseBarbecuePicnic AreaPlaygroundPool
Association Dues 
250
Building Access 
/
Community Features 
SuburbanGatedPool
Financing Terms Available 
CashConventionalFHAVA Loan
HOA Fee Frequency 
Monthly
MLS Area 
92084 - Vista
School District 
Vista Unified
Schools
School District
Vista Unified
Elementary School
Unknown
Middle School
Unknown
High School
Unknown


This information is for your personal, non-commercial use and may not be used for any purpose other than to identify prospective properties you may be interested in purchasing. The display of MLS data is usually deemed reliable but is NOT guaranteed accurate by the MLS. Buyers are responsible for verifying the accuracy of all information and should investigate the data themselves or retain appropriate professionals. Information from sources other than the Listing Agent may have been included in the MLS data. Unless otherwise specified in writing, the Broker/Agent has not and will not verify any information obtained from other sources. The Broker/Agent providing the information contained herein may or may not have been the Listing and/or Selling Agent.

Neighborhood & Commute
Source: Walkscore
Save
Ask
Tour
Hide
Share