Save
Ask
Tour
Hide
Share
$1,650,000
11 Days On Site

7876 Arroyo Vista Court
Riverside, CA 92506

For Sale|Single Family Residence|Active
4
Beds
4
Total Baths
4
Full Baths
3,683
SqFt
$448
/SqFt
2019
Built
County:
Riverside
Listed by COLLEEN GRIGGS of COMPASS [email protected]
7876 Arroyo Vista Court7876 Arroyo Vista Court7876 Arroyo Vista Court7876 Arroyo Vista Court
Save
Ask
Tour
Hide
Share

Mortgage Calculator

Monthly Payment (Est.)

$7,528
Calculator powered by Showcase IDX, a Constellation1 Company. Copyright ©2026 Information is deemed reliable but not guaranteed.

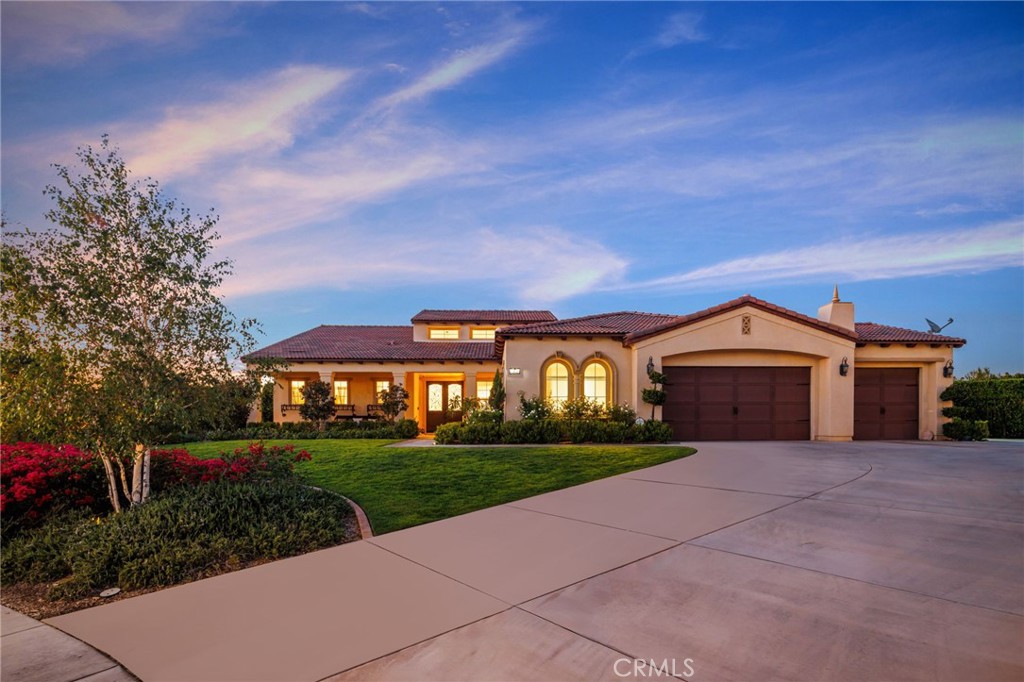
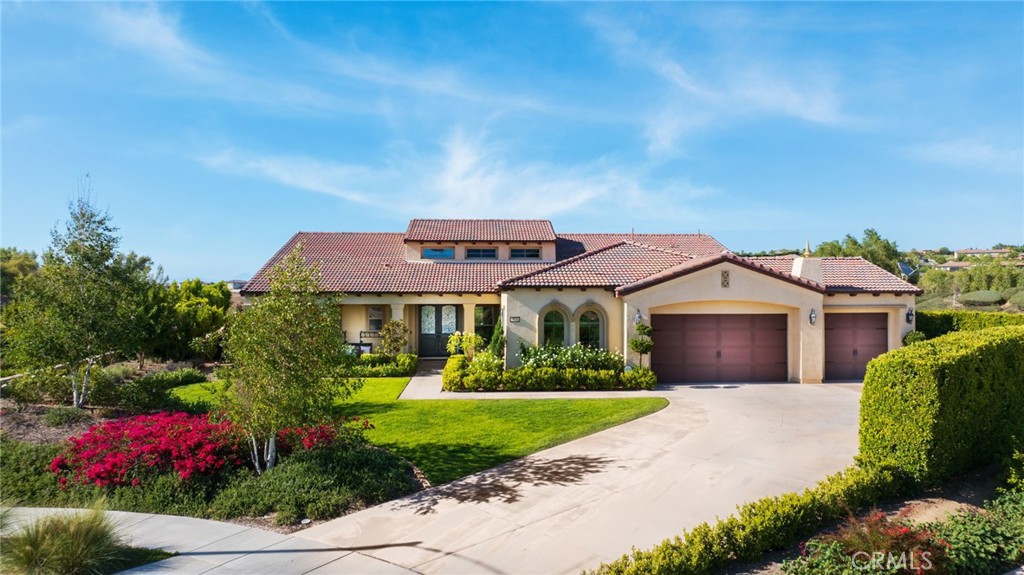
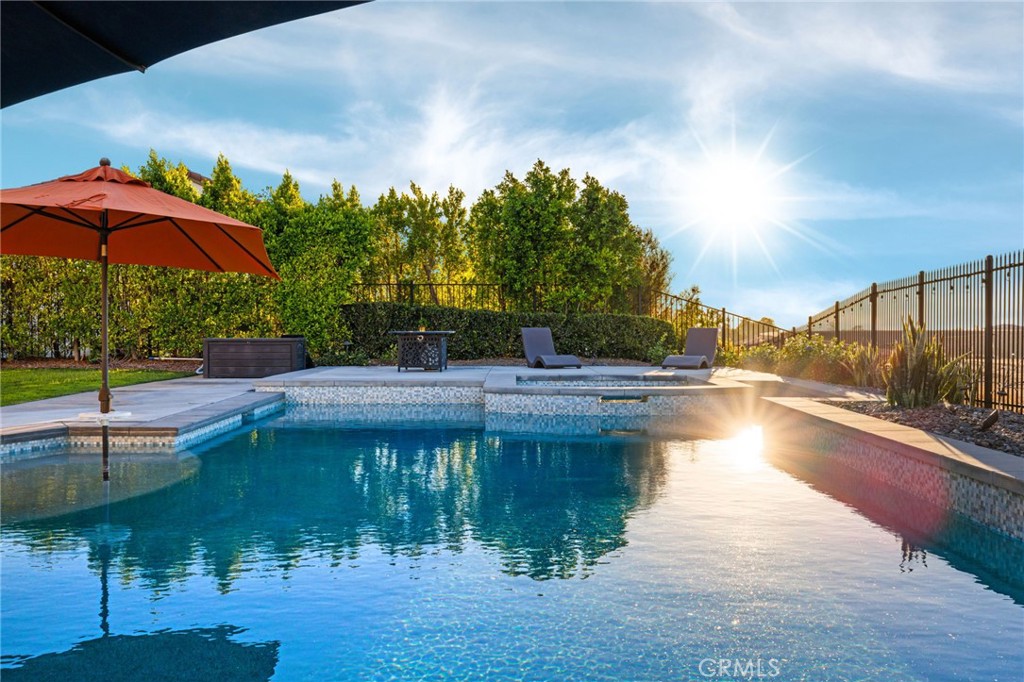
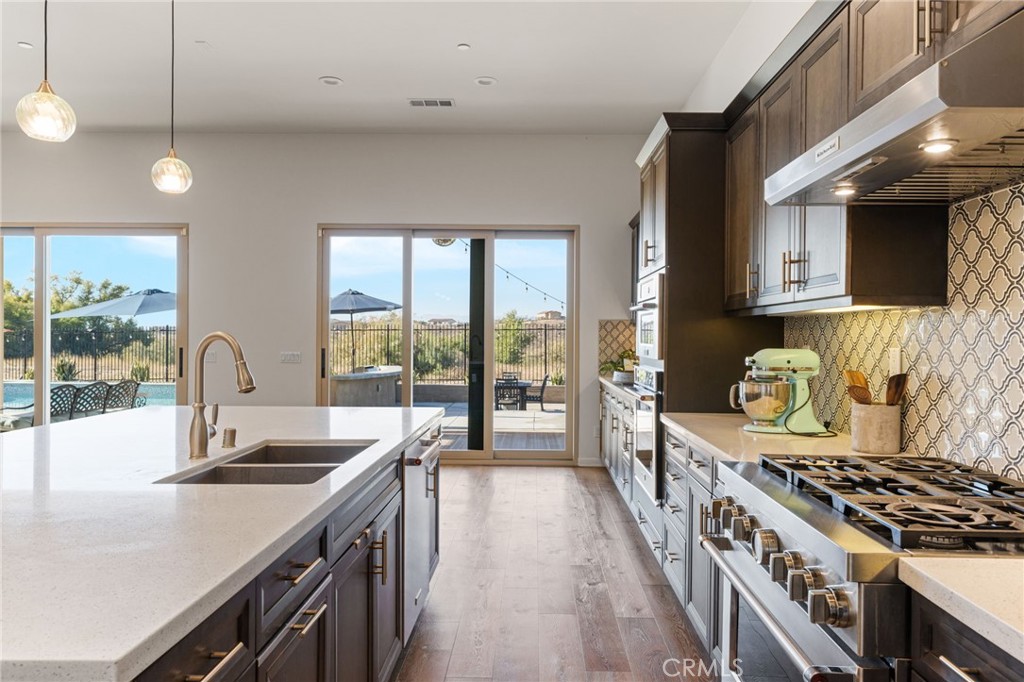
ALESSANDRO HEIGHTS-ARROYO VISTA-Ensconced within the prestigious ridges of Alessandro Heights, this Monterey-inspired estate located in the exclusive La Stancia enclave represents a masterclass in architectural poise and refined single-story living. From the moment the custom Hathorne double doors swing open, the residence reveals a world of curated sophistication, where living space is defined by voluminous proportions. The interior narrative centers on a magnificent Great Room, where soaring 13-foot ceilings and a 48" linear fireplace create an atmosphere of modern grandeur. Culinary enthusiasts will find a sanctuary in the gourmet kitchen, a space where form meets function through Monterey Marble Slate cabinetry, sparkling white quartz surfaces with a dramatic edge, & bespoke Mallorca glass backsplash. High-end Kitchen Aid appliances and a sprawling central island ensure the space is as much a gallery for entertaining as it is a hub for daily life. The home’s design philosophy truly shines in its effortless connection to the environment. Massive stacking sliders disappear to merge the interior with a private loggia, where a second fireplace warms the evening air so that you can sun seek as that sun sets behind the beautiful arroyo. From this secluded vantage point, the world unfolds in a panoramic display of golden sunsets, purple mountain majesties, verdant valley floors, and the shimmer of tapestry in city lights. The primary suite serves as a secluded retreat & private wing, including a spa-inspired bath adorned with quartz-walled shower with a deep soaking tub designed for rejuvenation. A versatile bonus room with a private entrance for easy Junior ADU conversion possibilities. 3 additional guest suites, 2 of which are ensuite, offer flexible spaces tailored to a sophisticated lifestyle. Professionally curated landscaping with olive trees, citrus varities, lavender, waterwise intentions, custom pool with swim up seats in the pool with the specialty spa for entertainers who like the sunken chef's kitchen with 3 outdoor cooking applices: BBQ grill, flat-top grill and separate BBQ burner plus an "in counter cooler" along with a fridge below the bartop. Every detail, from the San Diego Buff concrete finishes, the upgraded faucets and the RV cleanout area on over a half acre of property have been selected to provide a seamless, turn-key experience. This is no average residence--it is a testament to elevated living in Riverside’s most coveted hills.

Save
Ask
Tour
Hide
Share
Listing Snapshot
Price 
$1,650,000
Days On Site 
11 Days
Bedrooms 
4
Inside Area (SqFt) 
3,683 sqft
Total Baths 
4
Full Baths 
4
Partial Baths 
N/A
Lot Size 
0.6366 Acres
Year Built 
2019
MLS® Number 
IV26149139
Status 
Active
Property Tax 
N/A
HOA/Condo/Coop Fees 
$17.92 monthly
Sq Ft Source 
Assessor
Friends & Family
Recent Activity
2 weeks agoListing first seen on site
2 weeks agoListing updated with changes from the MLS®
General Features
Acres 
0.6366
Attached Garage 
Yes
Disclosures 
CovenantsRestrictionsDisclosure
Foundation 
Slab
Garage 
Yes
Garage Spaces 
3
Land Lease 
No
Levels 
One
Number Of Stories 
1
Parking 
AttachedBoatConcreteDirect AccessDrivewayGarageRV Access/ParkingOn Street
Parking Spaces 
3
Property Sub Type 
Single Family Residence
Security 
PrewiredSecurity SystemCarbon Monoxide Detector(s)Fire Sprinkler SystemSmoke Detector(s)Security Lights
Sewer 
Public Sewer
Special Circumstances 
Standard
Style 
MediterraneanModernTraditional
Utilities 
Cable ConnectedElectricity ConnectedNatural Gas ConnectedSewer ConnectedWater Connected
Water Source 
Public
Interior Features
Appliances 
Double OvenDishwasherFreezerGas CooktopGas OvenIce MakerMicrowaveRefrigeratorRange HoodSelf Cleaning OvenWater SoftenerTankless Water HeaterVented Exhaust FanWater HeaterWater Purifier
Cooling 
Central AirWhole House FanAttic Fan
Electric 
220 Volts in Laundry
Fireplace 
Yes
Fireplace Features 
Family RoomGasGas StarterOutside
Flooring 
CarpetTileVinyl
Heating 
CentralFireplace(s)
Interior 
Breakfast BarCeiling Fan(s)Dry BarIn-Law FloorplanOpen FloorplanPantryRecessed LightingEntrance FoyerWalk-In Closet(s)Master Downstairs
Laundry Features 
Washer HookupElectric Dryer HookupGas Dryer HookupInsideLaundry Room
Main Level Bedrooms 
4
Spa 
Yes
Window Features 
BlindsDouble Pane WindowsScreens
Bathroom 
Features - Bidet, Soaking Tub
Bedroom 
Den 
Dining Room 
Foyer 
Kitchen 
Features - Granite Counters, Kitchen Island
Laundry 
Living Room 
Master Bathroom 
Master Bedroom 
Office 
Save
Ask
Tour
Hide
Share
Exterior Features
Construction Details 
ConcreteStucco
Exterior 
BarbecueGardenLighting
Fencing 
SecurityWrought Iron
Lot Features 
Back YardCul-De-SacFront YardGardenSprinklers In RearSprinklers In FrontLandscapedLevelSloped Up
Other Structures 
Shed(s)
Patio And Porch 
Rear PorchCoveredFront PorchPatioPorch
Pool Features 
PrivateHeatedIn GroundSalt WaterWaterfall
Private Pool 
Yes
Road Frontage 
City Street
Roof 
ConcreteSpanish TileTile
Spa 
Yes
Spa Features 
HeatedIn GroundPrivate
View 
City LightsCanyonHillsMountain(s)NeighborhoodPanoramicValleyTrees/WoodsLake
Waterview 
City LightsCanyonHillsMountain(s)NeighborhoodPanoramicValleyTrees/WoodsLake
Windows/Doors 
BlindsDouble Pane WindowsScreens
Community Features
Accessibility Features 
Safe Emergency Egress from HomeAccessible DoorsAccessible Hallway(s)
Association Amenities 
Other
Association Dues 
215
Building Access 
front
Community Features 
CurbsStreet LightsSidewalks
Financing Terms Available 
CashConventionalVA Loan1031 Exchange
HOA Fee Frequency 
Annually
Horse Property 
Riding Trail
MLS Area 
252 - Riverside
Roads 
Paved
School District 
Riverside Unified
Schools
School District
Riverside Unified
Elementary School
Washington
Middle School
Gage
High School
Polytechnic


This information is for your personal, non-commercial use and may not be used for any purpose other than to identify prospective properties you may be interested in purchasing. The display of MLS data is usually deemed reliable but is NOT guaranteed accurate by the MLS. Buyers are responsible for verifying the accuracy of all information and should investigate the data themselves or retain appropriate professionals. Information from sources other than the Listing Agent may have been included in the MLS data. Unless otherwise specified in writing, the Broker/Agent has not and will not verify any information obtained from other sources. The Broker/Agent providing the information contained herein may or may not have been the Listing and/or Selling Agent.

Neighborhood & Commute
Source: Walkscore
Save
Ask
Tour
Hide
Share