


1127 Turning BendClaremont, CA 91711
Mortgage Calculator
Monthly Payment (Est.)
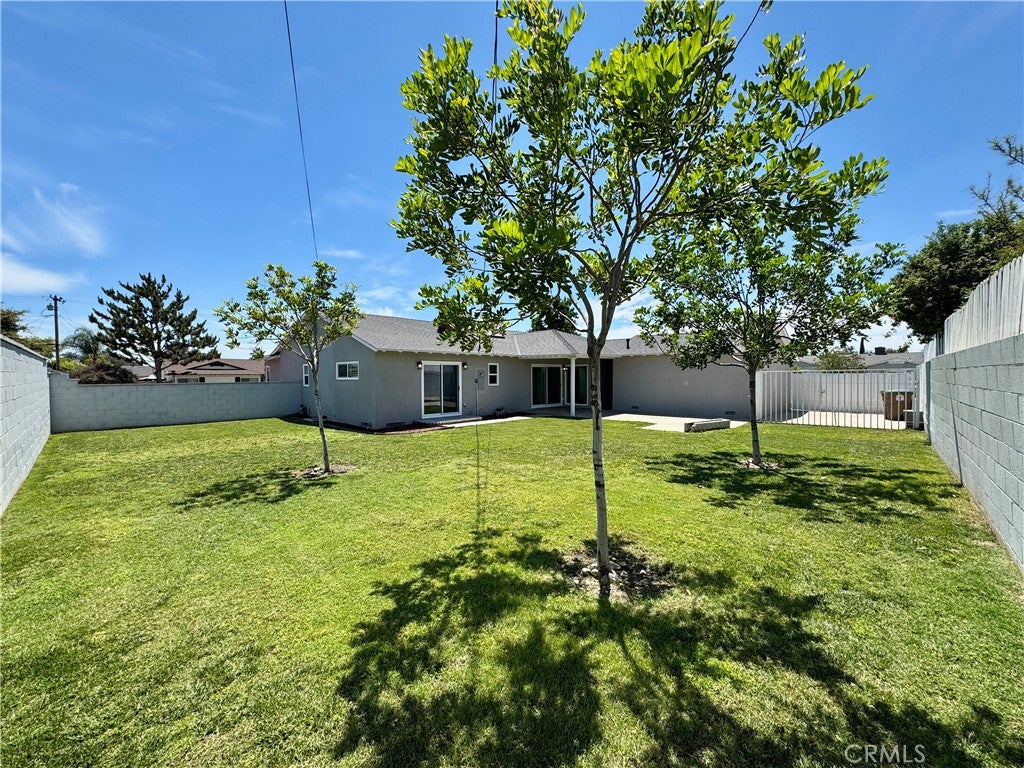
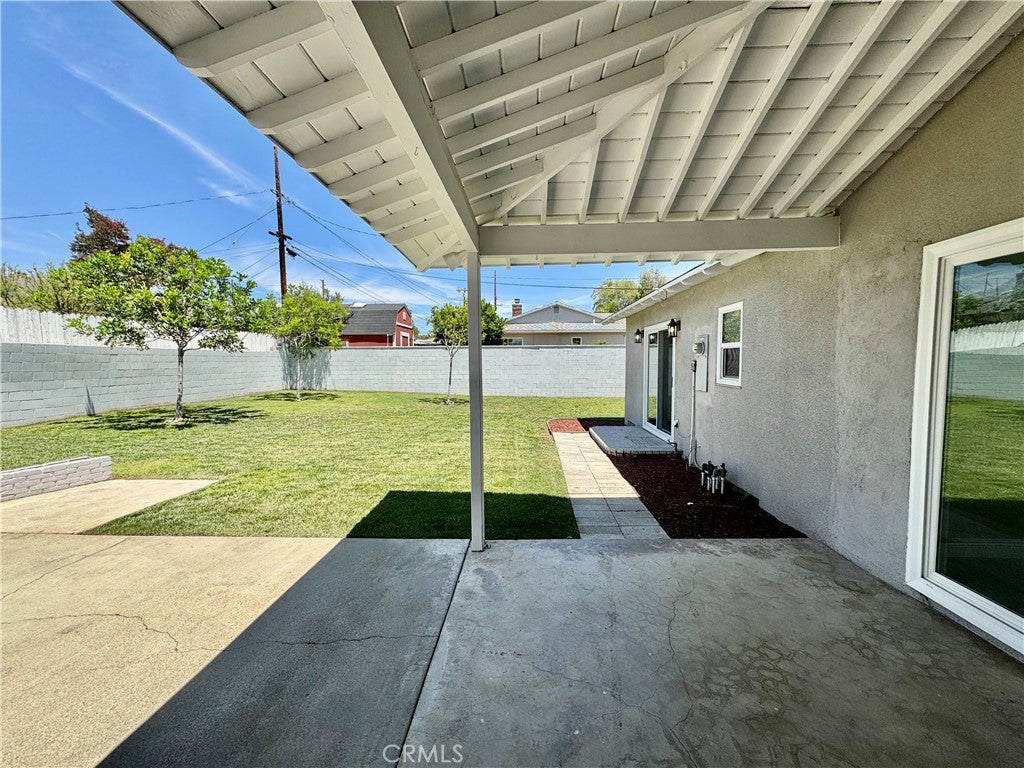
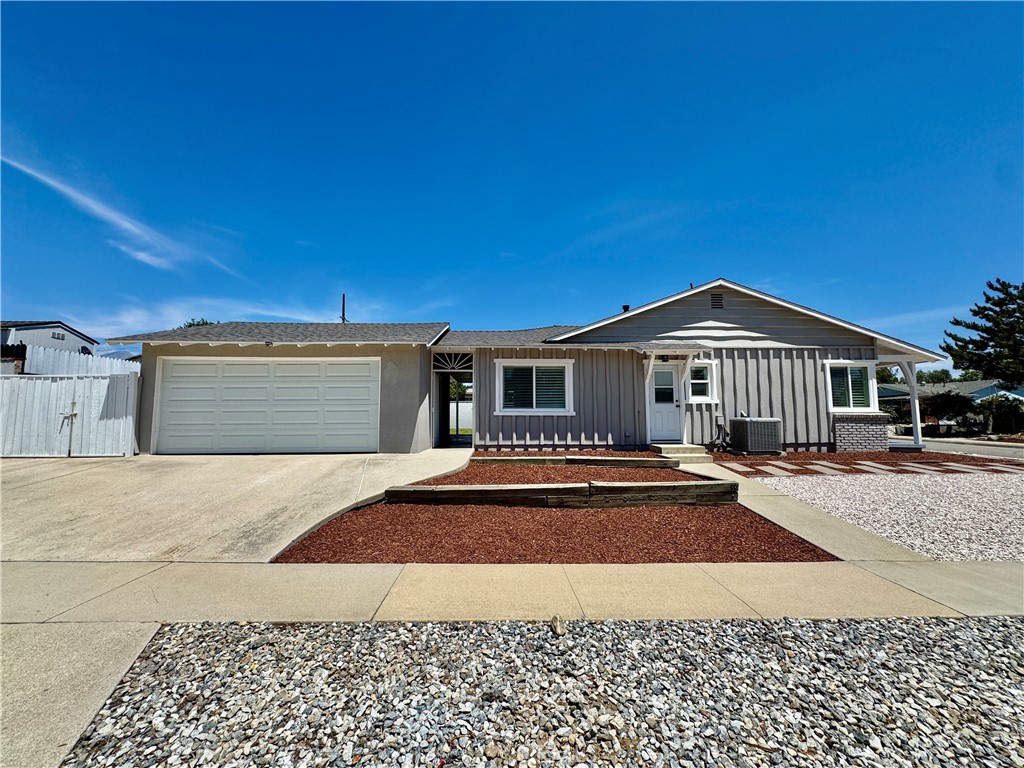
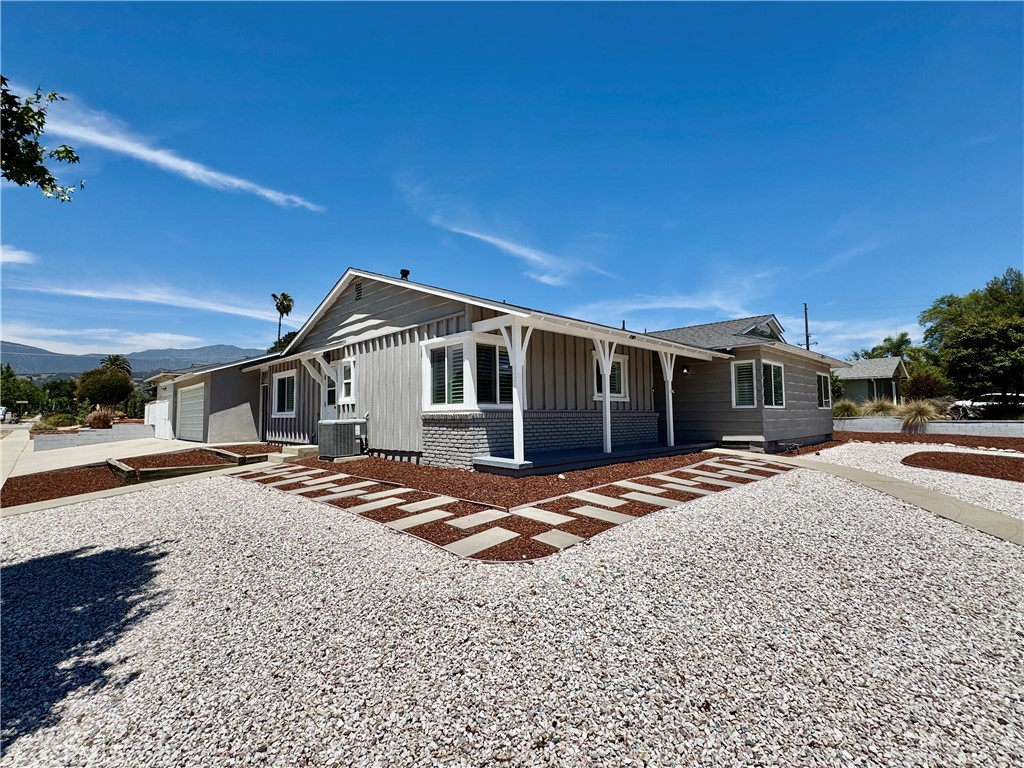
$4,540Set on a desirable corner lot in Claremont, this move-in-ready 4-bedroom, 2-bathroom home was thoughtfully rehabbed in 2021 with new flooring, an updated kitchen, all new bathrooms, and new windows throughout. As a huge benefit, the roof, HVAC, hot water heater, and electrical panel are no more than 5 years old! At the heart of the home is a bright open-concept living space where the kitchen, living room, and fireplace flow together to create a warm, inviting gathering spot. The flexible floor plan is a true standout: three bedrooms, including a comfortable primary suite, sit together on one side of the home, while a fourth bedroom, originally added to the layout, is privately tucked away on the opposite wing. That separation makes it ideal for a guest suite, a home office, or multigenerational living. Everyday living is easy here, with a dedicated laundry room and a detached two-car garage connected to the home by a small covered breezeway that keeps you sheltered on the way in. Outside, enjoy the best of both worlds: a large grassy backyard with plenty of room to play and entertain, paired with a low-maintenance, water-wise drought-tolerant front yard. There is also room for a small RV/boat to park on the side yard. With its updates, open layout, and standout lot, this Claremont home is ready to welcome its next owner. This home is situated on a large corner lot and has high potential for an ADU build or ADU garage conversion. *Some photos virtually staged.
| 3 weeks ago | Price changed to $995,000 | |
| 3 weeks ago | Listing updated with changes from the MLS® | |
| 2 months ago | Listing first seen on site |

This information is for your personal, non-commercial use and may not be used for any purpose other than to identify prospective properties you may be interested in purchasing. The display of MLS data is usually deemed reliable but is NOT guaranteed accurate by the MLS. Buyers are responsible for verifying the accuracy of all information and should investigate the data themselves or retain appropriate professionals. Information from sources other than the Listing Agent may have been included in the MLS data. Unless otherwise specified in writing, the Broker/Agent has not and will not verify any information obtained from other sources. The Broker/Agent providing the information contained herein may or may not have been the Listing and/or Selling Agent.
Did you know? You can invite friends and family to your search. They can join your search, rate and discuss listings with you.