


1584 MeadowlarkCorona, CA 92881

Mortgage Calculator
Monthly Payment (Est.)
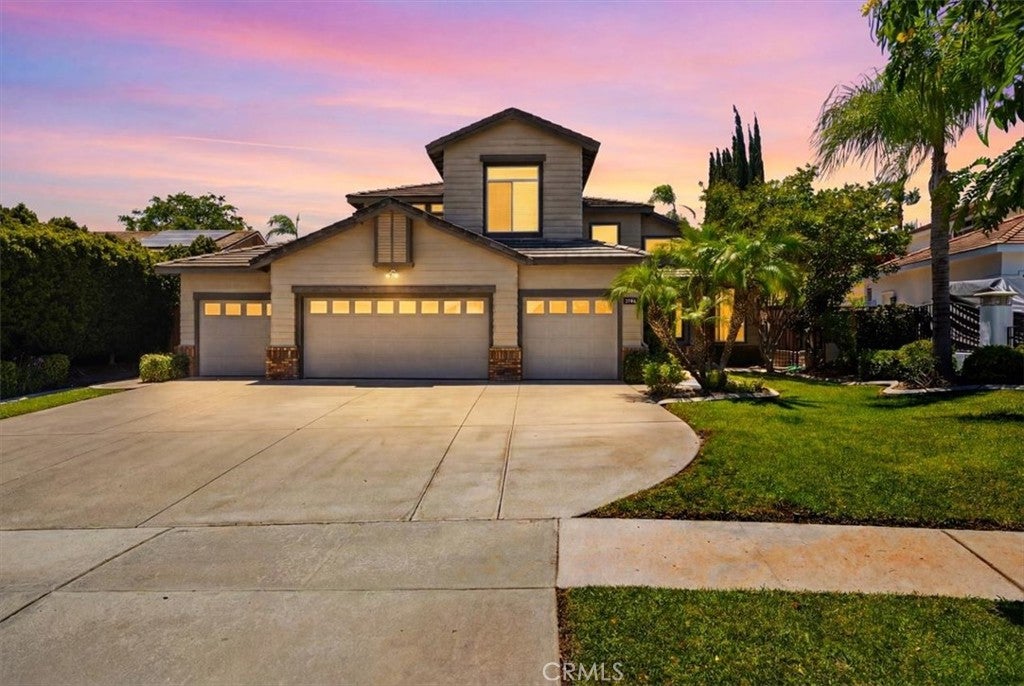
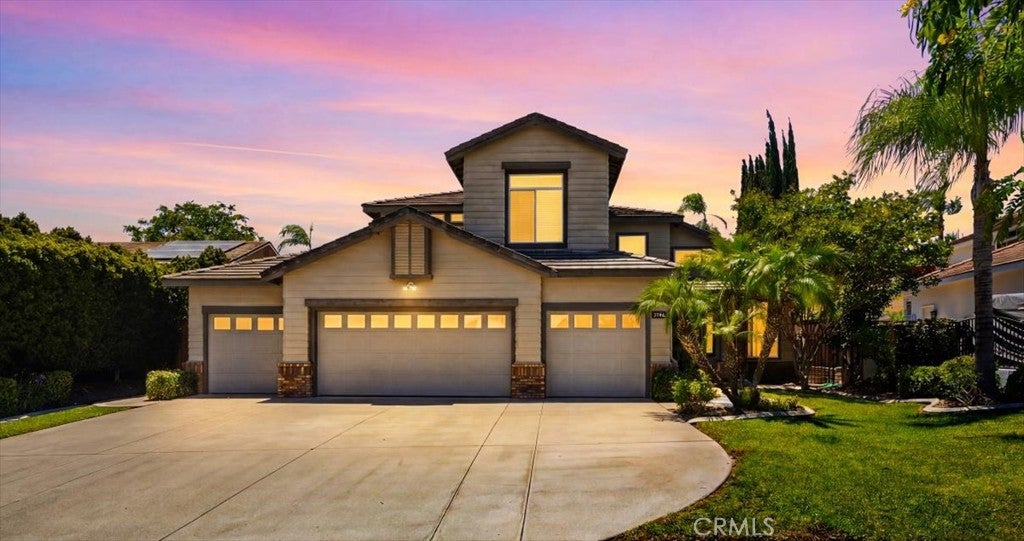
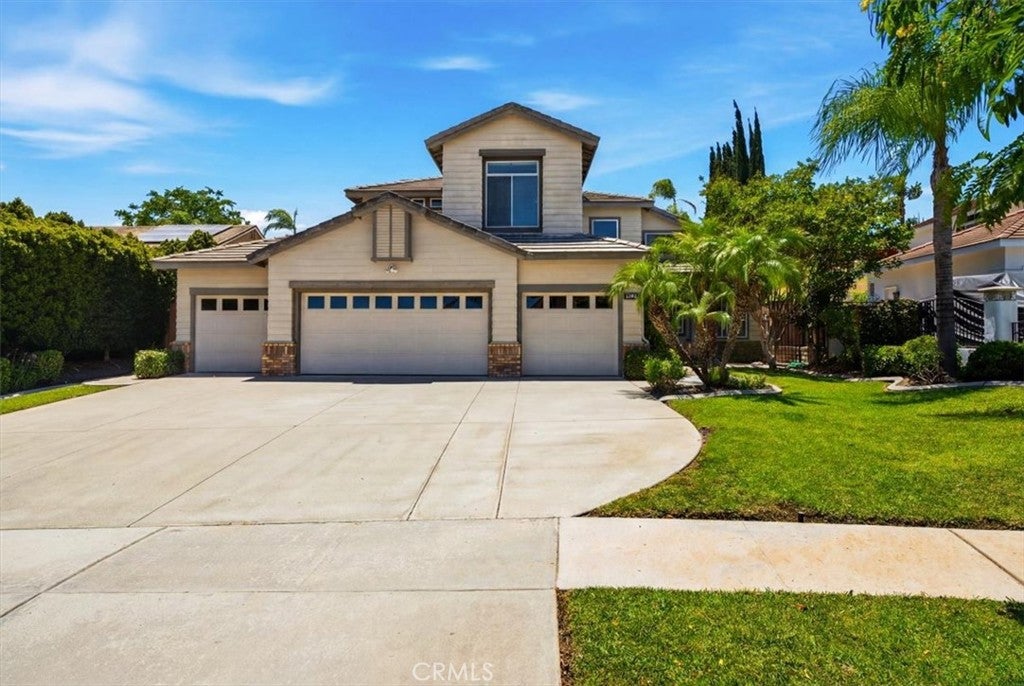
$4,540Discover this charming home on a generous 12,632 sq. ft. lot, offering privacy, comfort, and abundant outdoor space. Inside, you'll find high ceilings, a spacious, well-lit open layout filled with natural light, a cozy family room with a fireplace, and an updated kitchen featuring granite countertops and plenty of cabinet storage. The residence includes a downstairs bedroom and bathroom, along with 3 bedrooms upstairs. The sizable backyard boasts a covered patio perfect for outdoor dining and relaxation, with plenty of room for customization. A special feature is the pull-through garage with a rear-facing door, providing direct access to the backyard and maximizing its potential. Additional highlights include large bedrooms, ample storage, and a location that combines peaceful neighborhood living with excellent convenience. Just minutes from top-rated schools, parks, shopping, and dining, with easy access to the 15 and 91 freeways, this home offers the ideal lifestyle for today's buyers. Don't miss out on this exceptional opportunity to own a beautiful South Corona residence on an oversized lot in a prime location!
| 4 hours ago | Listing first seen on site | |
| 11 hours ago | Listing updated with changes from the MLS® |

This information is for your personal, non-commercial use and may not be used for any purpose other than to identify prospective properties you may be interested in purchasing. The display of MLS data is usually deemed reliable but is NOT guaranteed accurate by the MLS. Buyers are responsible for verifying the accuracy of all information and should investigate the data themselves or retain appropriate professionals. Information from sources other than the Listing Agent may have been included in the MLS data. Unless otherwise specified in writing, the Broker/Agent has not and will not verify any information obtained from other sources. The Broker/Agent providing the information contained herein may or may not have been the Listing and/or Selling Agent.
Did you know? You can invite friends and family to your search. They can join your search, rate and discuss listings with you.