Save
Ask
Tour
Hide
Share
$597,000
New Listing

30904 Long Point Drive
Canyon Lake, CA 92587

Single Family Residence|Coming Soon
3
Beds
2
Total Baths
2
Full Baths
1,598
SqFt
$374
/SqFt
1987
Built
County:
Riverside
Listed by MARY DIMMLER-LONG of COLDWELL BANKER ASSOC BRKR/CL [email protected]
30904 Long Point Drive30904 Long Point Drive30904 Long Point Drive30904 Long Point Drive
Save
Ask
Tour
Hide
Share

Mortgage Calculator

Monthly Payment (Est.)

$2,724
Calculator powered by Showcase IDX, a Constellation1 Company. Copyright ©2026 Information is deemed reliable but not guaranteed.

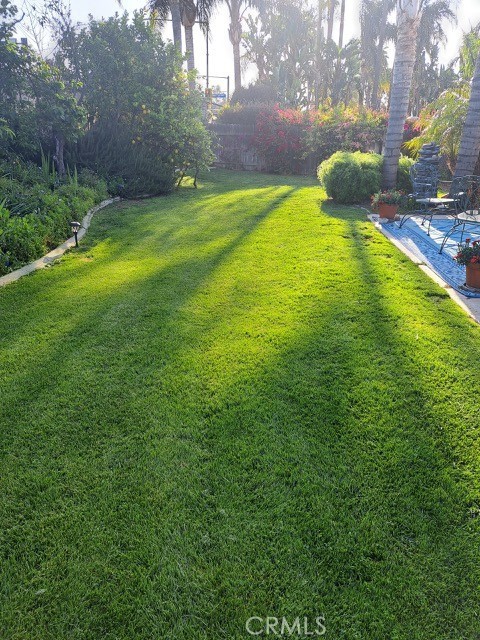
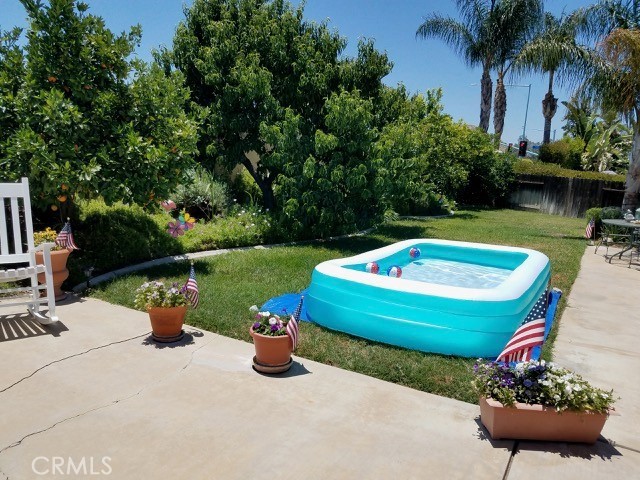
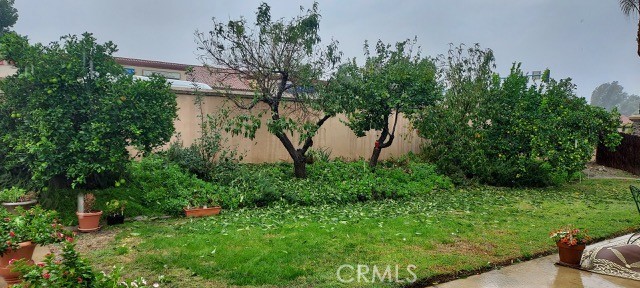
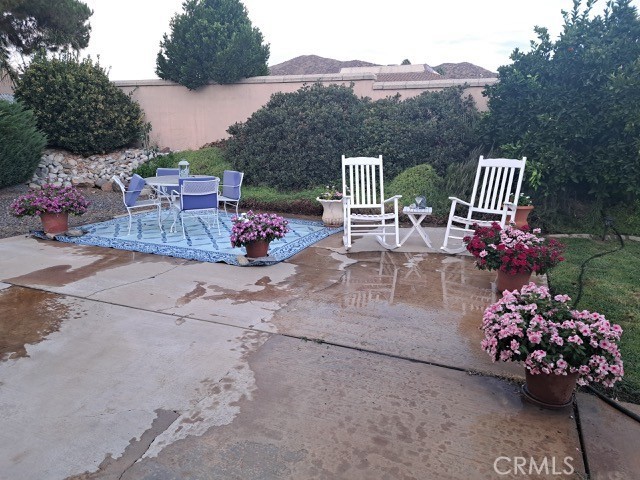
Charming Single Story home in the Gated Community of Canyon Lake-Just in Time for summer! Welcome to this inviting 3 bedroom, 2 bath property situated on a spacious lot in the highly desirable neighborhood of Canyon Lake. This beautifully landscaped backyard is a gardeners delight, featuring lush green grass, colorful flowers, mature palm trees and thriving, fruit trees including lemon, orange, apricot, and peach. There's even plenty of room to add a pool, making it the perfect setting for summer entertaining. Inside you'll love the open floor plan designed for comfortable every day living. The family room features a cozy wood burning fireplace, and flows into the kitchen featuring a breakfast bar. A separate dining room provides additional space for family meals or entertaining. An indoor laundry room adds every day convenience. All 3 bedrooms are generously sized, offering flexibility for guests, or a home office. The oversized backyard is fully fenced and dog-approved, providing plenty of room for pets to play. Conveniently located near the main gate, you'll enjoy quick access to shopping & dining. Experience the lifestyle with resort-style amenities including a private ski lake, boating, golf course, pickleball, tennis courts, waterfront parks, dog park, fishing, clubhouse, swimming pool, sandy beach, concerts and year-round community events. This is your opportunity to become a resident of this awesome community.

Save
Ask
Tour
Hide
Share
Listing Snapshot
Price 
$597,000
Days On Site 
0 Days
Bedrooms 
3
Inside Area (SqFt) 
1,598 sqft
Total Baths 
2
Full Baths 
2
Partial Baths 
N/A
Lot Size 
0.21 Acres
Year Built 
1987
MLS® Number 
IV26151259
Status 
Coming Soon
Property Tax 
N/A
HOA/Condo/Coop Fees 
$362 monthly
Sq Ft Source 
Assessor
Friends & Family
Recent Activity
11 hours agoListing first seen on site
18 hours agoListing updated with changes from the MLS®
General Features
Acres 
0.21
Attached Garage 
Yes
Disclosures 
CovenantsRestrictionsDisclosure
Foundation 
Slab
Garage 
Yes
Garage Spaces 
2
Land Lease 
No
Levels 
One
Number Of Stories 
1
Parking 
AttachedGaragePaved
Parking Spaces 
2
Property Sub Type 
Single Family Residence
Security 
Carbon Monoxide Detector(s)Gated with GuardGated CommunitySmoke Detector(s)24 Hour Security
Sewer 
Public Sewer
Special Circumstances 
Standard
Style 
Traditional
Utilities 
Electricity Connected
Water Source 
Public
Interior Features
Appliances 
Built-In RangeElectric OvenMicrowave
Cooling 
Central Air
Fireplace 
Yes
Fireplace Features 
Family RoomWood Burning
Flooring 
TileVinyl
Heating 
Forced Air
Interior 
Breakfast BarCeiling Fan(s)Cathedral Ceiling(s)Open FloorplanWalk-In Closet(s)
Laundry Features 
Electric Dryer HookupLaundry Room
Main Level Bedrooms 
3
Window Features 
ENERGY STAR Qualified Windows
Bathroom 
Features - Tile Counters
Bedroom 
Family Room 
Kitchen 
Features - Tile Counters
Other 
Features - Walk-In Closet(s)
Save
Ask
Tour
Hide
Share
Exterior Features
Construction Details 
Stucco
Exterior 
Dock
Fencing 
Block
Lot Features 
Back YardFront Yard
Patio And Porch 
Patio
Pool Features 
Association
Road Frontage 
City Street
Roof 
Tile
Spa Features 
None
View 
Mountain(s)Neighborhood
Waterfront Features 
Lake
Waterview 
Mountain(s)Neighborhood
Windows/Doors 
ENERGY STAR Qualified Windows
Community Features
Association Amenities 
ClubhouseSport CourtDog ParkGolf CoursePlaygroundSecurityTennis Court(s)PoolBoat Dock
Association Dues 
362
Building Access 
1
Community Features 
CurbsFishingGolfLakeGated
Financing Terms Available 
CashConventionalFHAVA Loan
HOA Fee Frequency 
Monthly
MLS Area 
SRCAR - Southwest Riverside County
Roads 
Paved
School District 
Lake Elsinore Unified
Schools
School District
Lake Elsinore Unified
Elementary School
Unknown
Middle School
Unknown
High School
Unknown


This information is for your personal, non-commercial use and may not be used for any purpose other than to identify prospective properties you may be interested in purchasing. The display of MLS data is usually deemed reliable but is NOT guaranteed accurate by the MLS. Buyers are responsible for verifying the accuracy of all information and should investigate the data themselves or retain appropriate professionals. Information from sources other than the Listing Agent may have been included in the MLS data. Unless otherwise specified in writing, the Broker/Agent has not and will not verify any information obtained from other sources. The Broker/Agent providing the information contained herein may or may not have been the Listing and/or Selling Agent.

Neighborhood & Commute
Source: Walkscore
Save
Ask
Tour
Hide
Share