


22111 Newport Avenue 88Grand Terrace, CA 92313

Mortgage Calculator
Monthly Payment (Est.)
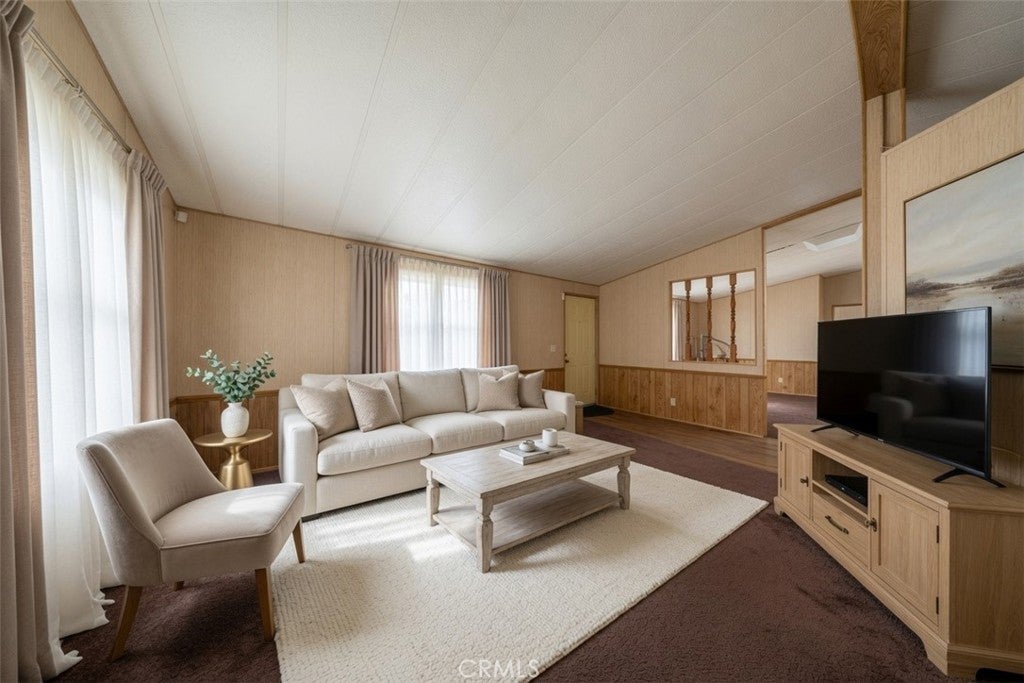
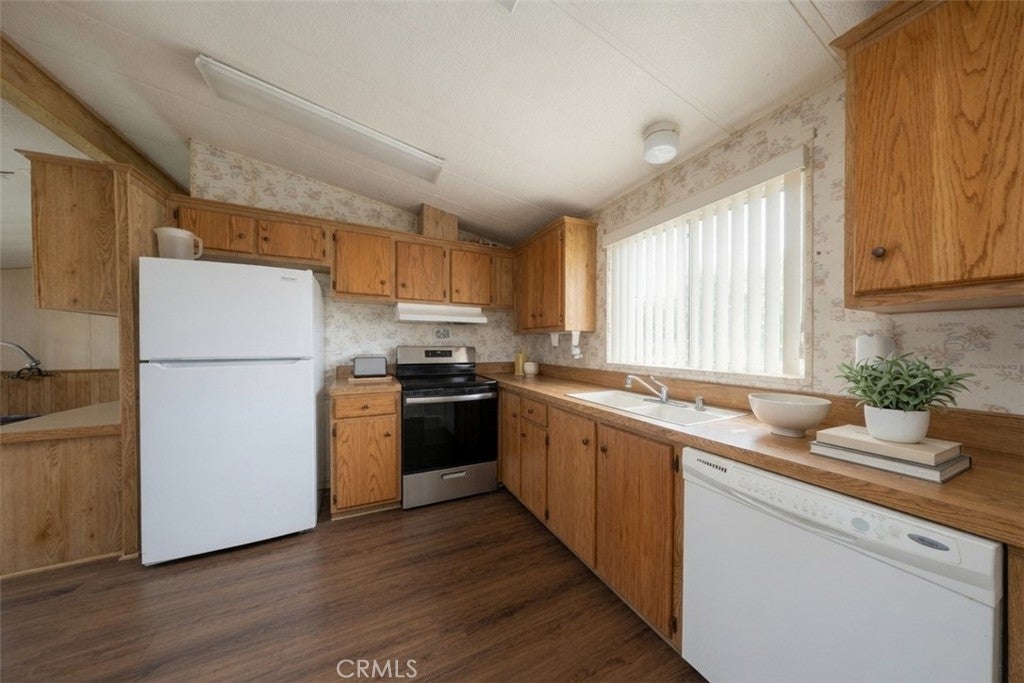
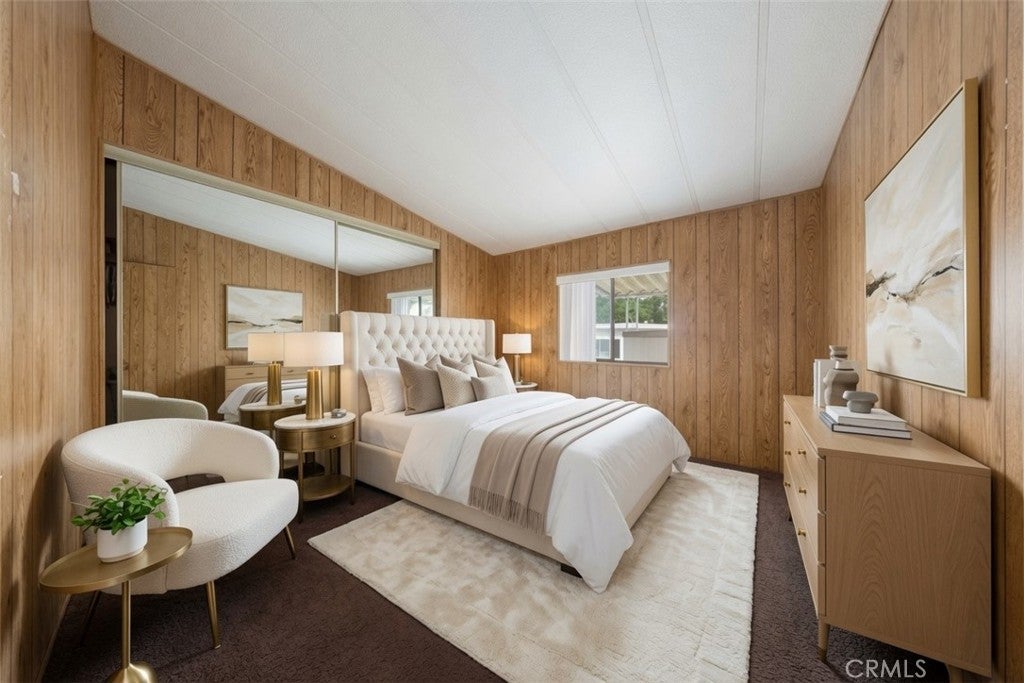
$771Beautiful double-wide home in a very lenient, family-friendly park, featuring a full-length carport that runs the entire side of the home, conveniently located next to extra guest parking. The front yard has been upgraded with rock aggregate landscaping and drought-tolerant plants for low-maintenance, low-water living. Offering 1,200 sq ft, this three-bedroom, two-bath home includes a utility shed and a spacious patio entrance that opens directly into the living and dining areas with peaceful views of the front yard. The open kitchen provides generous pantry storage, a dishwasher, stainless steel stove, and a well-sized refrigerator, flowing into a flexible family room that can serve as a bonus room, office, or additional bedroom thanks to its built-in desk. The primary bedroom features its own private bath and a large closet. The dedicated laundry room has its own enclosed space, linen storage, and access to the furnace and aluminum handicap ramp. The community offers resort-style amenities, including a sparkling pool with shaded awning areas and scenic hillside views. all within a welcoming, family-oriented park known for its lenient, easygoing environment.
| 9 hours ago | Listing first seen on site | |
| 16 hours ago | Listing updated with changes from the MLS® |

This information is for your personal, non-commercial use and may not be used for any purpose other than to identify prospective properties you may be interested in purchasing. The display of MLS data is usually deemed reliable but is NOT guaranteed accurate by the MLS. Buyers are responsible for verifying the accuracy of all information and should investigate the data themselves or retain appropriate professionals. Information from sources other than the Listing Agent may have been included in the MLS data. Unless otherwise specified in writing, the Broker/Agent has not and will not verify any information obtained from other sources. The Broker/Agent providing the information contained herein may or may not have been the Listing and/or Selling Agent.
Did you know? You can invite friends and family to your search. They can join your search, rate and discuss listings with you.