


4727 KnickerbockerRiverside, CA 92501
Mortgage Calculator
Monthly Payment (Est.)
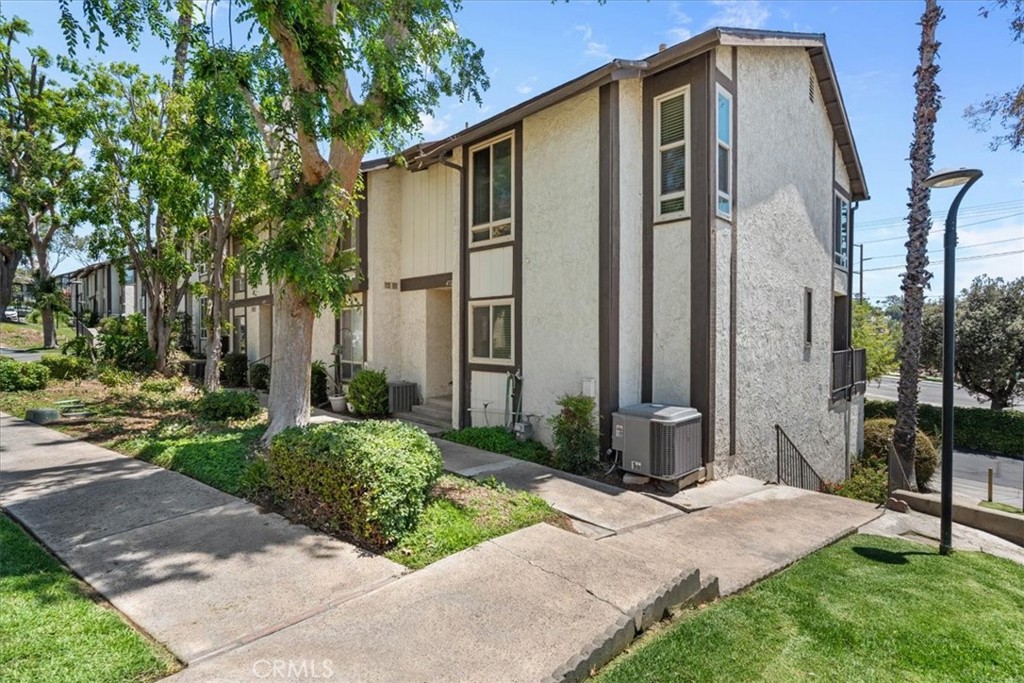
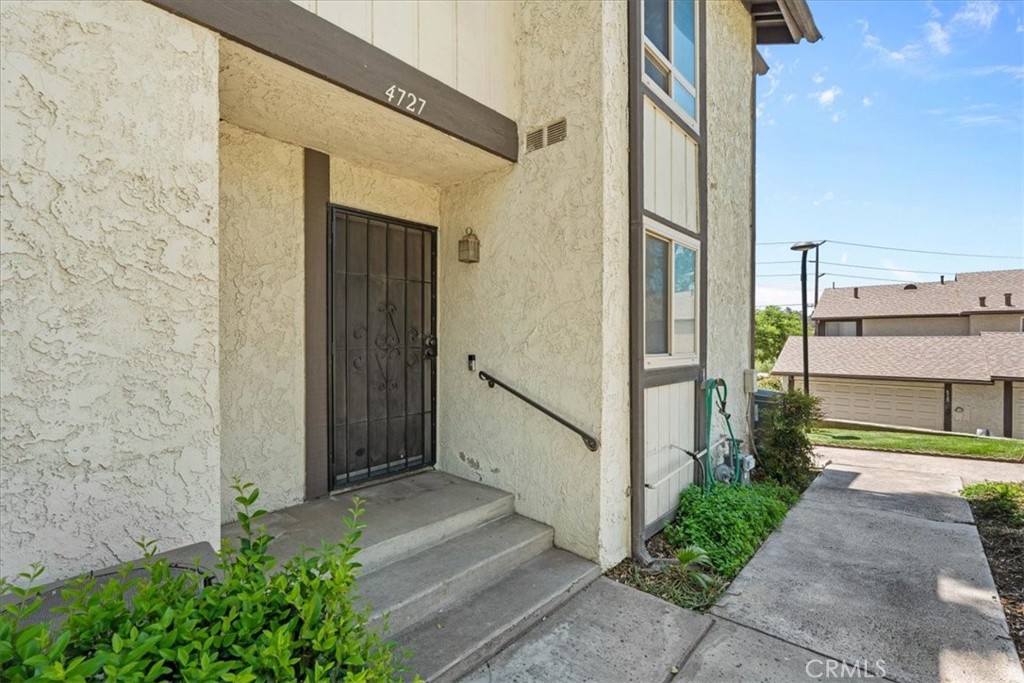
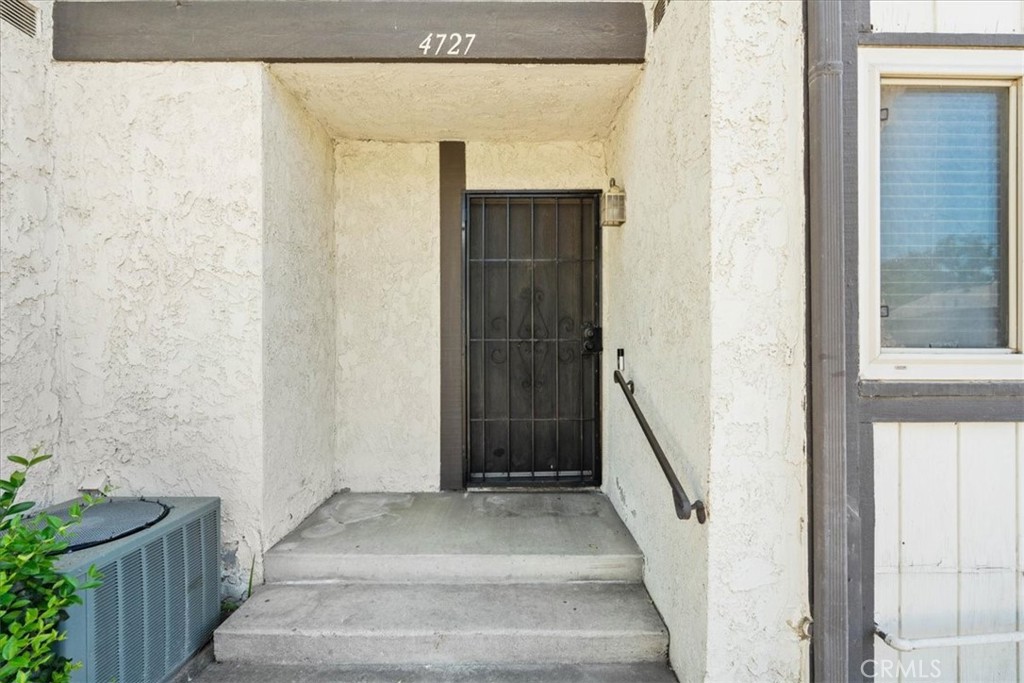
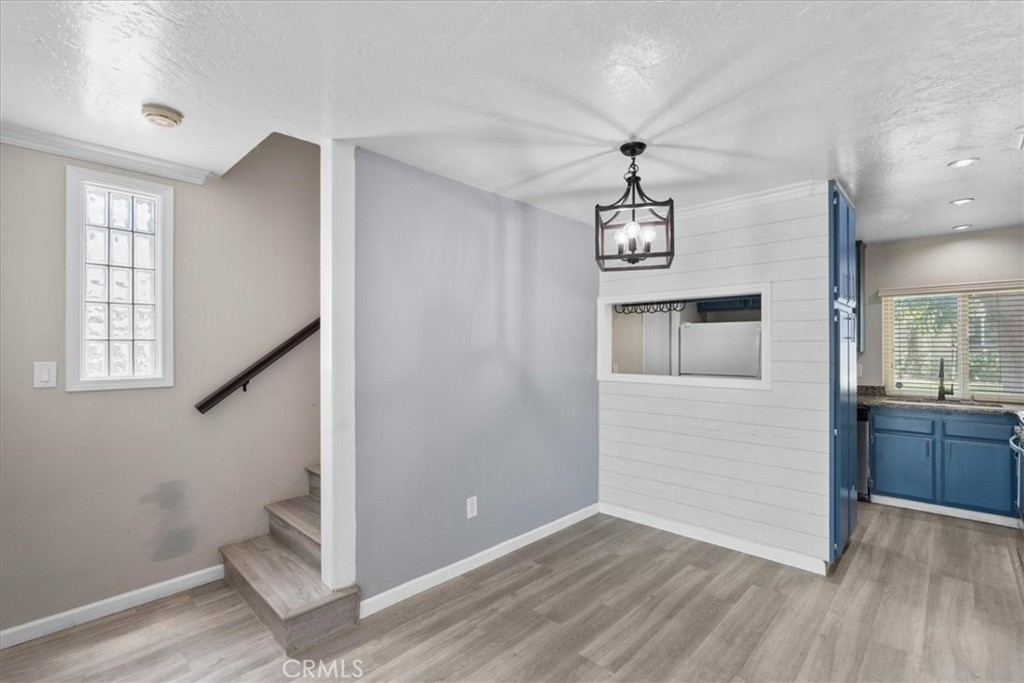
$1,916Discover the perfect blend of vibrant city living and natural beauty in the heart of Riverside. This delightful two-bedroom, one-and-a-half-bathroom condominium offers an exceptional location just a short stroll from local parks, downtown amenities, and the scenic trails of Mount Rubidoux. Inside, the open-concept layout creates an inviting and connected atmosphere, highlighted by solid surface flooring that flows across the main living space. The spacious living room opens effortlessly into a modern kitchen, which features generous counter space and contemporary appliances that make meal preparation a joy. Just off the main living area, a private balcony provides a quiet outdoor retreat perfect for enjoying a morning cup of coffee or a relaxing evening breeze. Upstairs, the two comfortable bedrooms offer versatile living arrangements to suit your needs, accompanied by a beautifully designed full bathroom that serves as a peaceful oasis. A separate half bathroom on the lower level adds excellent everyday convenience for both residents and guests. Storage and parking are simple and secure thanks to the attached two-car garage. Whether you are looking to explore the bustling downtown district or take a weekend hike to soak in panoramic Inland Empire views, this thoughtfully designed home places everything right at your doorstep.
| 16 hours ago | Listing first seen on site | |
| 16 hours ago | Listing updated with changes from the MLS® |

This information is for your personal, non-commercial use and may not be used for any purpose other than to identify prospective properties you may be interested in purchasing. The display of MLS data is usually deemed reliable but is NOT guaranteed accurate by the MLS. Buyers are responsible for verifying the accuracy of all information and should investigate the data themselves or retain appropriate professionals. Information from sources other than the Listing Agent may have been included in the MLS data. Unless otherwise specified in writing, the Broker/Agent has not and will not verify any information obtained from other sources. The Broker/Agent providing the information contained herein may or may not have been the Listing and/or Selling Agent.
Did you know? You can invite friends and family to your search. They can join your search, rate and discuss listings with you.