Save
Ask
Tour
Hide
Share
$1,595,000
3 Days On Site

6220 Century Hill
Riverside, CA 92506

For Sale|Single Family Residence|Active
5
Beds
4
Total Baths
4
Full Baths
3,756
SqFt
$425
/SqFt
1998
Built
County:
Riverside
Listed by BRAD ALEWINE of COMPASS [email protected]
6220 Century Hill6220 Century Hill6220 Century Hill6220 Century Hill
Save
Ask
Tour
Hide
Share

Mortgage Calculator

Monthly Payment (Est.)

$7,277
Calculator powered by Showcase IDX, a Constellation1 Company. Copyright ©2026 Information is deemed reliable but not guaranteed.

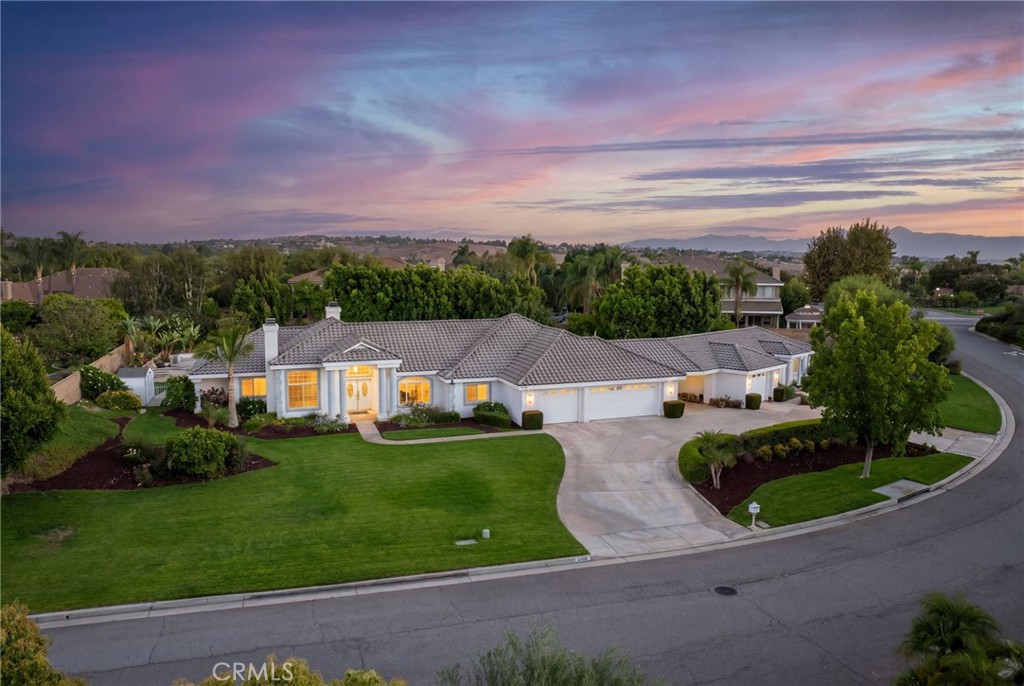
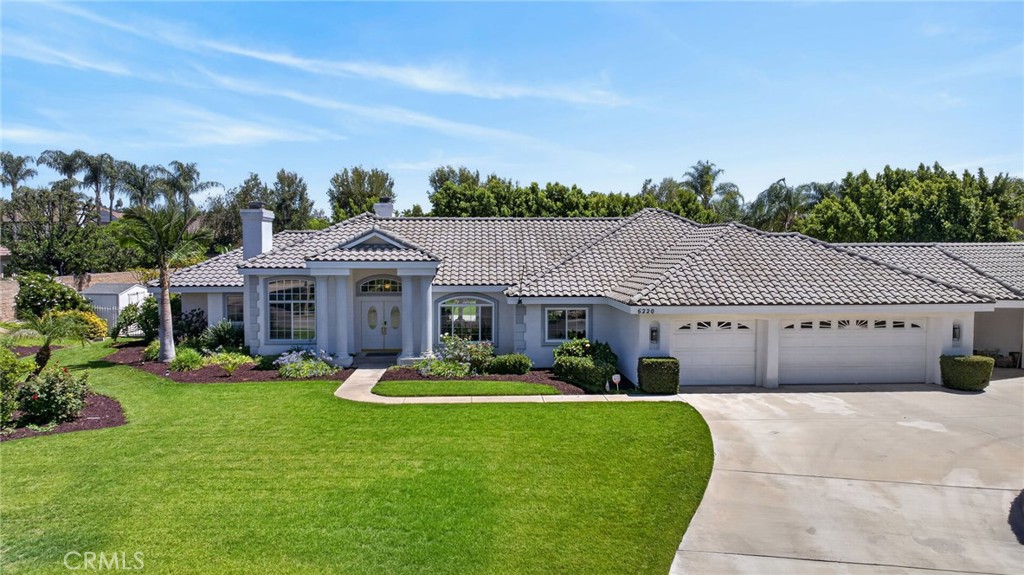
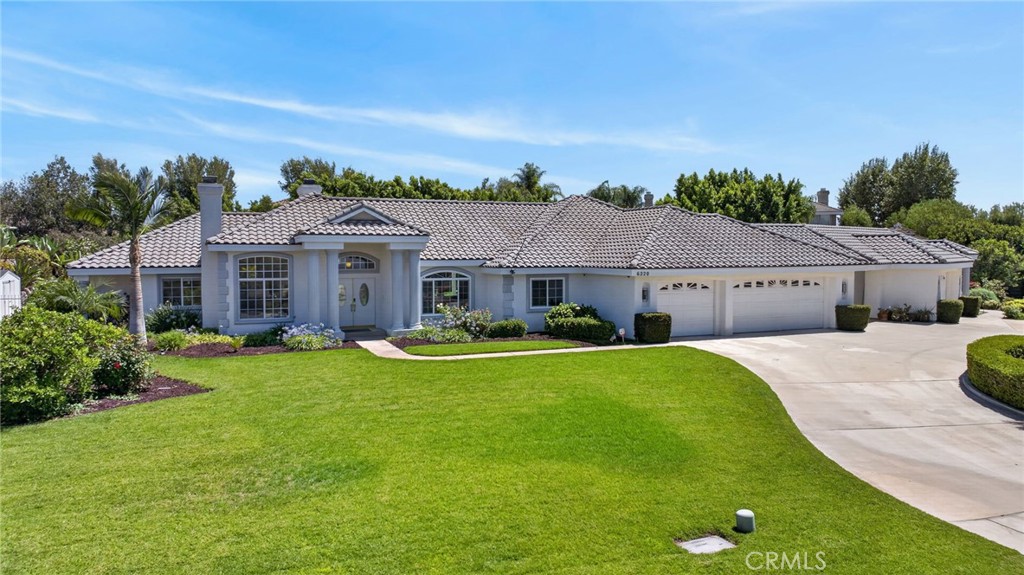
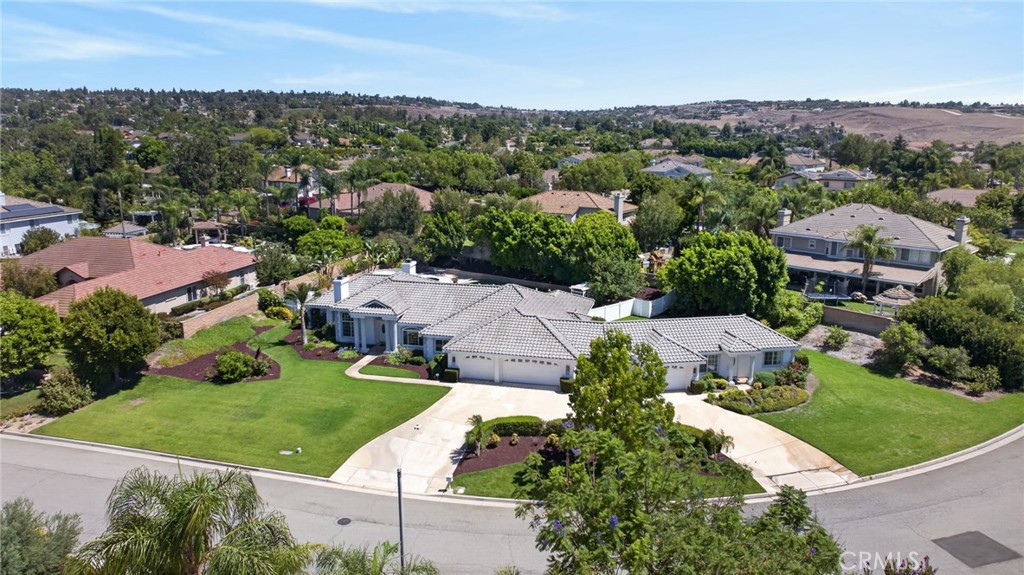
ALESSANDRO HEIGHTS — Perched on an elevated corner lot at the end of a quiet cul-de-sac, this estate offers a rare combination of seclusion and luxury in one of Riverside’s most coveted enclaves. The property features two distinct, fully independent residences, making it a versatile find for those seeking a sophisticated multi-generational setup or a high-end primary home with significant income potential. The main residence spans approximately 3,100 square feet, designed with both grand entertaining and daily comfort in mind. You’ll find formal living and dining rooms that flow into an open-concept great room, anchored by a chef-ready kitchen and a sunny breakfast nook. With four spacious bedrooms, three baths, and an oversized three-car garage, the layout feels both substantial and inviting. Just across the grounds sits a self-contained ADU measuring nearly 700 square feet. This isn't just a guest suite; it’s a complete home featuring its own living and dining area, a full kitchen, indoor laundry, a private bedroom and bath, and even its own attached garage and fenced backyard. The outdoor space is a private oasis, framed by mature trees and lush landscaping. The main backyard is anchored by a spectacular Bogner pool and spa, surrounded by an expansive patio perfect for dining under the stars. Turn-key, custom-built, and incredibly rare—this is a property that truly offers the best of both worlds.

Save
Ask
Tour
Hide
Share
Listing Snapshot
Price 
$1,595,000
Days On Site 
3 Days
Bedrooms 
5
Inside Area (SqFt) 
3,756 sqft
Total Baths 
4
Full Baths 
4
Partial Baths 
N/A
Lot Size 
0.66 Acres
Year Built 
1998
MLS® Number 
IV26154956
Status 
Active
Property Tax 
N/A
HOA/Condo/Coop Fees 
N/A
Sq Ft Source 
N/A
Friends & Family
Recent Activity
4 days agoListing first seen on site
4 days agoListing updated with changes from the MLS®
General Features
Acres 
0.66
Attached Garage 
Yes
Direction Faces 
Northeast
Disclosures 
CovenantsRestrictionsDisclosureIncorporated
Foundation 
Slab
Garage 
Yes
Garage Spaces 
4
Land Lease 
No
Levels 
One
Number Of Stories 
1
Parking 
AttachedAttached CarportCircular DrivewayConcreteCarportDirect AccessDrivewayGarage Faces FrontGarageGuestOn SitePaved
Parking Spaces 
4
Property Condition 
Updated/Remodeled
Property Sub Type 
Single Family Residence
Security 
Security SystemCarbon Monoxide Detector(s)Fire Sprinkler System
Sewer 
Public Sewer
Special Circumstances 
Standard
Style 
ContemporaryCustomMediterranean
Utilities 
Cable ConnectedElectricity ConnectedNatural Gas ConnectedPhone ConnectedSewer ConnectedUnderground UtilitiesWater Connected
Water Source 
Public
Interior Features
Appliances 
Built-In RangeDouble OvenDishwasherExhaust FanElectric OvenDisposalGas RangeMicrowaveRefrigeratorRange HoodVented Exhaust FanWater Heater
Cooling 
Central AirDualElectricZoned
Fireplace 
Yes
Fireplace Features 
Family RoomGasGas StarterLiving RoomWood Burning
Flooring 
CarpetStone
Heating 
CentralForced AirNatural GasZoned
Interior 
Wet BarBreakfast BarBuilt-in FeaturesGranite CountersIn-Law FloorplanOpen FloorplanPantryRecessed LightingStorageBarEntrance FoyerWalk-In Closet(s)Master Downstairs
Laundry Features 
Electric Dryer HookupGas Dryer HookupInsideLaundry Room
Main Level Bedrooms 
5
Spa 
Yes
Window Features 
Double Pane Windows
Bathroom 
Features - Granite Counters, Stone Counters
Bedroom 
Dining Room 
Family Room 
Foyer 
Kitchen 
Features - Granite Counters, Kitchen Island, Stone Counters
Laundry 
Living Room 
Master Bathroom 
Master Bedroom 
Pantry 
Save
Ask
Tour
Hide
Share
Exterior Features
Construction Details 
StoneStucco
Exterior 
Rain Gutters
Lot Features 
Corner LotCul-De-SacFront YardSprinklers In FrontIrregular LotLandscapedSecluded
Other Structures 
Second Garage
Patio And Porch 
Rear PorchCoveredFront PorchPatio
Pool Features 
PrivateFilteredGuniteGas HeatHeatedIn Ground
Private Pool 
Yes
Road Frontage 
City Street
Roof 
Spanish TileTile
Spa 
Yes
Spa Features 
GuniteIn GroundPrivate
View 
None
Waterview 
None
Windows/Doors 
Double Pane Windows
Community Features
Accessibility Features 
Accessible Hallway(s)
Building Access 
Firstt
Community Features 
CurbsSuburban
Financing Terms Available 
CashConventional
MLS Area 
252 - Riverside
Roads 
Paved
School District 
Riverside Unified
Schools
School District
Riverside Unified
Elementary School
Castle View
Middle School
Matthew Gage
High School
Polytechnic


This information is for your personal, non-commercial use and may not be used for any purpose other than to identify prospective properties you may be interested in purchasing. The display of MLS data is usually deemed reliable but is NOT guaranteed accurate by the MLS. Buyers are responsible for verifying the accuracy of all information and should investigate the data themselves or retain appropriate professionals. Information from sources other than the Listing Agent may have been included in the MLS data. Unless otherwise specified in writing, the Broker/Agent has not and will not verify any information obtained from other sources. The Broker/Agent providing the information contained herein may or may not have been the Listing and/or Selling Agent.

Neighborhood & Commute
Source: Walkscore
Save
Ask
Tour
Hide
Share