Save
Ask
Tour
Hide
Share
$675,000
9 Days On Site

697 N 8th Avenue
Upland, CA 91786

For Sale|Single Family Residence|Active
3
Beds
2
Total Baths
1
Full Bath
1
Partial Bath
1,539
SqFt
$439
/SqFt
1949
Built
County:
San Bernardino
Listed by SHARON LEE of BERKSHIRE HATHAWAY HOMESERVICES CALIFORNIA PROPERTIES [email protected]
697 N 8th Avenue697 N 8th Avenue697 N 8th Avenue697 N 8th Avenue
Save
Ask
Tour
Hide
Share

Mortgage Calculator

Monthly Payment (Est.)

$3,080
Calculator powered by Showcase IDX, a Constellation1 Company. Copyright ©2026 Information is deemed reliable but not guaranteed.

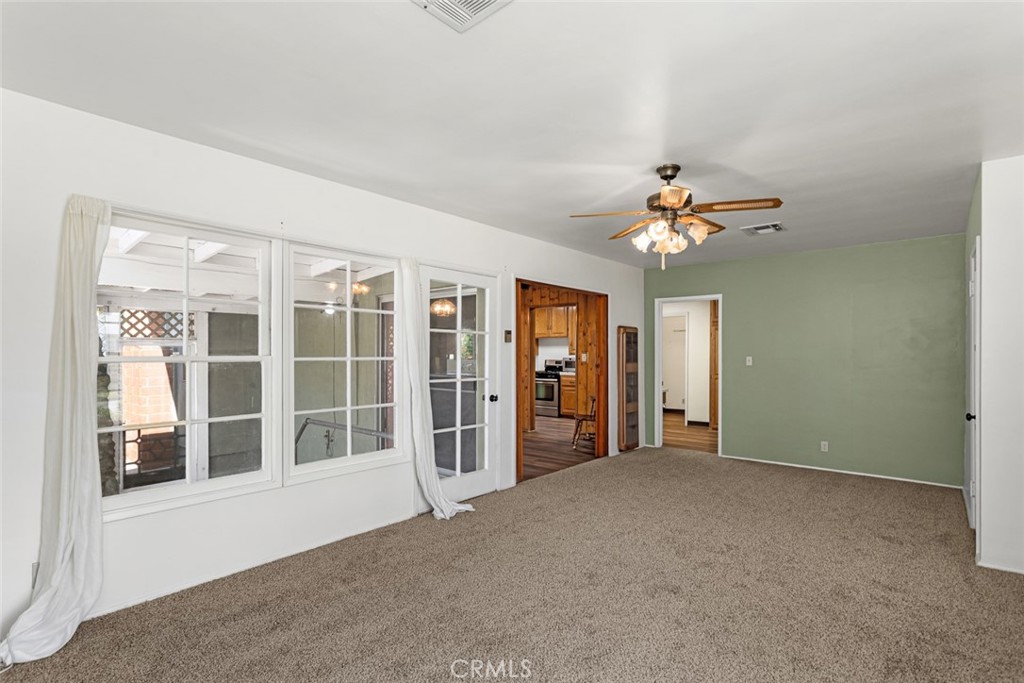
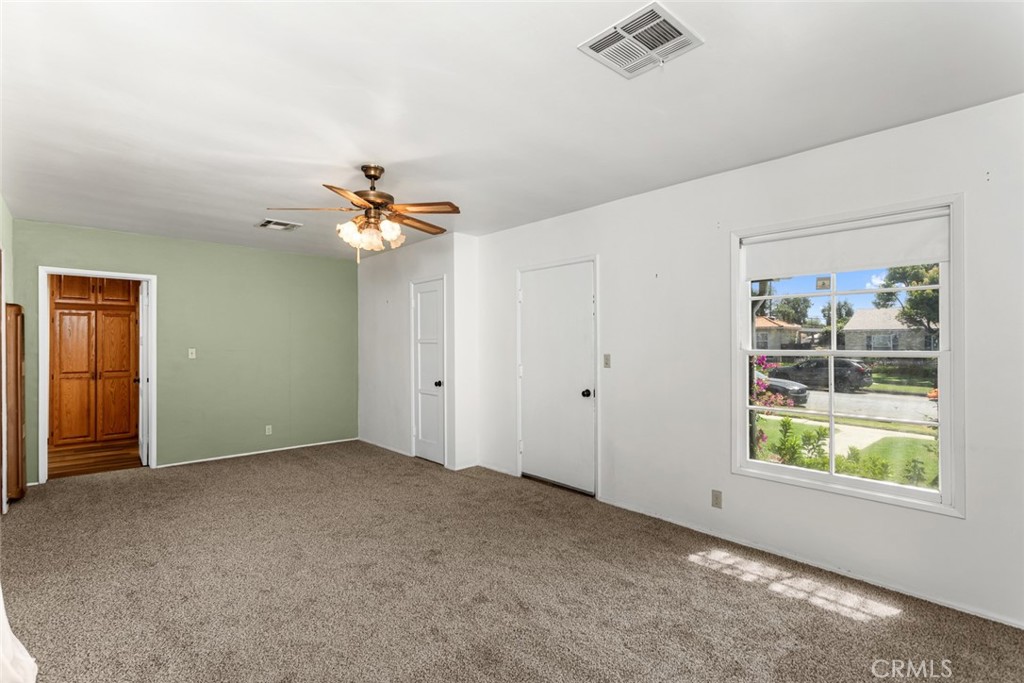
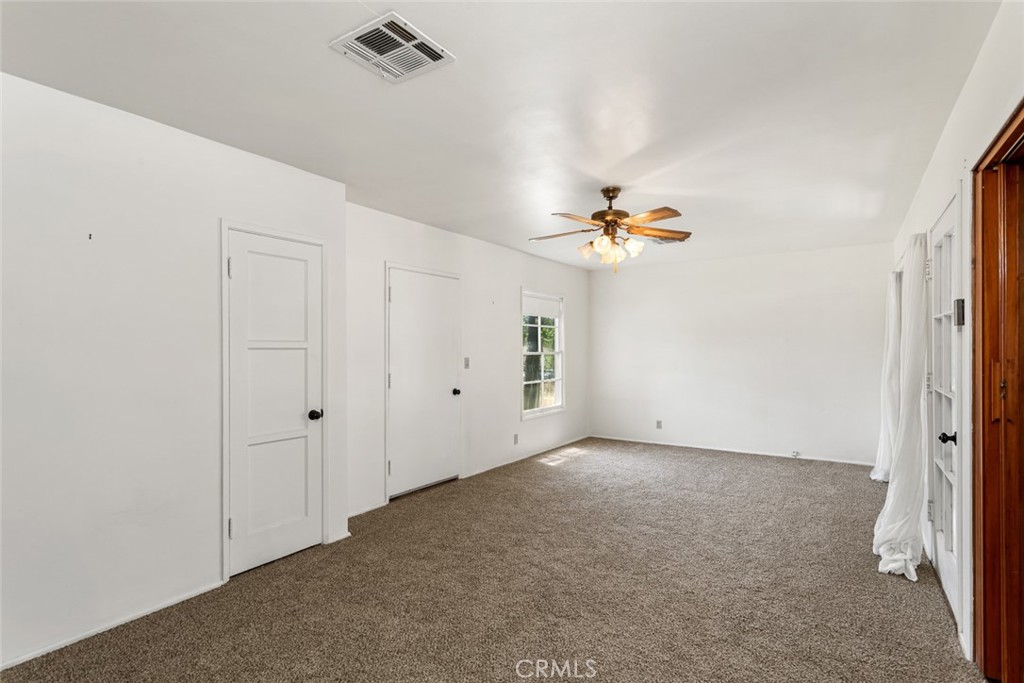
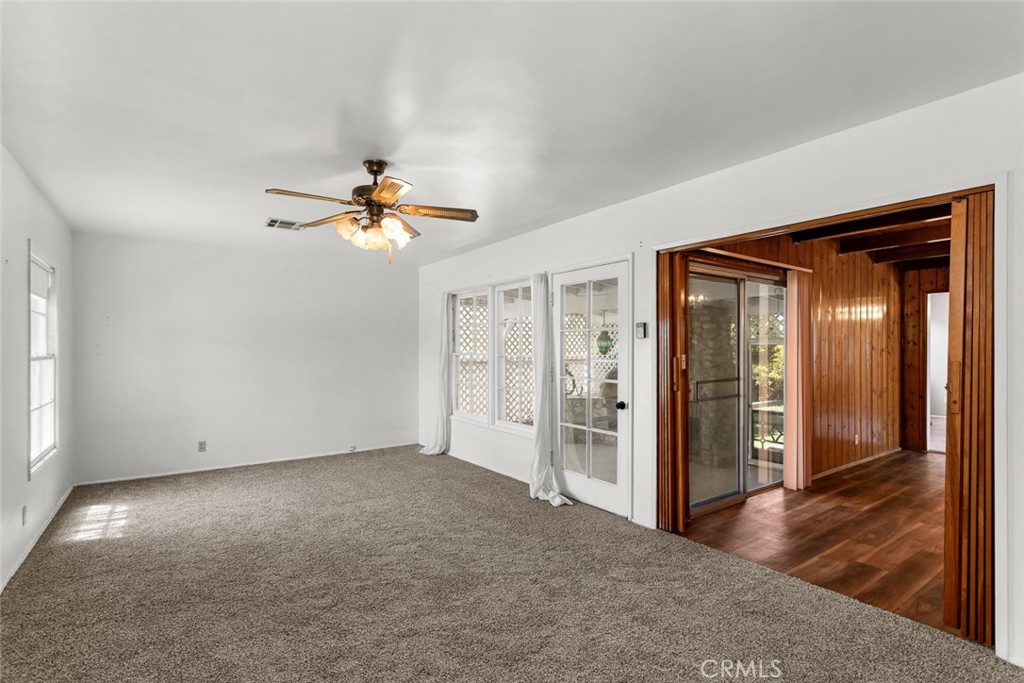
Welcome to 697 N. 8th Avenue, a charming single-story home in downtown Upland, thoughtfully filled with timeless vintage character. The wood paneled dining room, Tiffany style light fixtures, and tiling in the kitchen and bathrooms bring personality to this three bedroom, two bathroom house. Adding to that vintage character, the backyard boasts a lattice-enclosed covered patio with a sink, stone fireplace and wood-fired oven. A fruitful tangerine tree sits just outside the patio. The kitchen is equipped with stainless appliances and a breakfast bar. A newer HVAC keeps the house cool during the hot summer months. All windows, doors, bathrooms and cabinets are original. The home is desirably walkable, located minutes away from award-winning schools, parks, and the Historic Downtown Upland with highly-rated coffee shops, restaurants and shopping.

Save
Ask
Tour
Hide
Share
Listing Snapshot
Price 
$675,000
Days On Site 
9 Days
Bedrooms 
3
Inside Area (SqFt) 
1,539 sqft
Total Baths 
2
Full Baths 
1
Partial Baths 
1
Lot Size 
0.1716 Acres
Year Built 
1949
MLS® Number 
IV26156613
Status 
Active
Property Tax 
N/A
HOA/Condo/Coop Fees 
N/A
Sq Ft Source 
Appraiser
Friends & Family
Recent Activity
a week agoListing first seen on site
a week agoListing updated with changes from the MLS®
General Features
Acres 
0.1716
Direction Faces 
East
Foundation 
Raised
Garage 
Yes
Garage Spaces 
2
Land Lease 
No
Levels 
One
Number Of Stories 
1
Parking 
GarageGarage Faces Rear
Parking Spaces 
2
Property Sub Type 
Single Family Residence
Security 
Carbon Monoxide Detector(s)Smoke Detector(s)
Sewer 
Public Sewer
Special Circumstances 
Standard
Style 
Bungalow
Utilities 
Sewer Connected
Water Source 
Public
Interior Features
Appliances 
DishwasherGas OvenGas RangeMicrowaveRefrigeratorWater Heater
Cooling 
Central Air
Fireplace 
Yes
Fireplace Features 
Family RoomGas StarterOutsideWood Burning
Flooring 
CarpetVinyl
Furnished 
Unfurnished
Heating 
CentralFireplace(s)
Interior 
Breakfast BarCeiling Fan(s)Tile Counters
Laundry Features 
Washer HookupGas Dryer HookupLaundry Room
Main Level Bedrooms 
3
Window Features 
BlindsScreens
Bathroom 
Bedroom 
Dining Room 
Family Room 
Kitchen 
Laundry 
Living Room 
Save
Ask
Tour
Hide
Share
Exterior Features
Exterior 
Rain Gutters
Fencing 
Block
Lot Features 
Back YardFront Yard
Patio And Porch 
CoveredEnclosedFront Porch
Pool Features 
None
Roof 
Shingle
View 
Neighborhood
Waterview 
Neighborhood
Windows/Doors 
BlindsScreens
Community Features
Accessibility Features 
Safe Emergency Egress from Home
Building Access 
1
Community Features 
CurbsStreet LightsSuburbanSidewalksPark
Financing Terms Available 
Submit
MLS Area 
690 - Upland
Roads 
Paved
School District 
Upland
Schools
School District
Upland
Elementary School
Upland
Middle School
Upland
High School
Upland


This information is for your personal, non-commercial use and may not be used for any purpose other than to identify prospective properties you may be interested in purchasing. The display of MLS data is usually deemed reliable but is NOT guaranteed accurate by the MLS. Buyers are responsible for verifying the accuracy of all information and should investigate the data themselves or retain appropriate professionals. Information from sources other than the Listing Agent may have been included in the MLS data. Unless otherwise specified in writing, the Broker/Agent has not and will not verify any information obtained from other sources. The Broker/Agent providing the information contained herein may or may not have been the Listing and/or Selling Agent.

Neighborhood & Commute
Source: Walkscore
Save
Ask
Tour
Hide
Share