


13595 La Brisa StreetJurupa Valley, CA 92509
Mortgage Calculator
Monthly Payment (Est.)
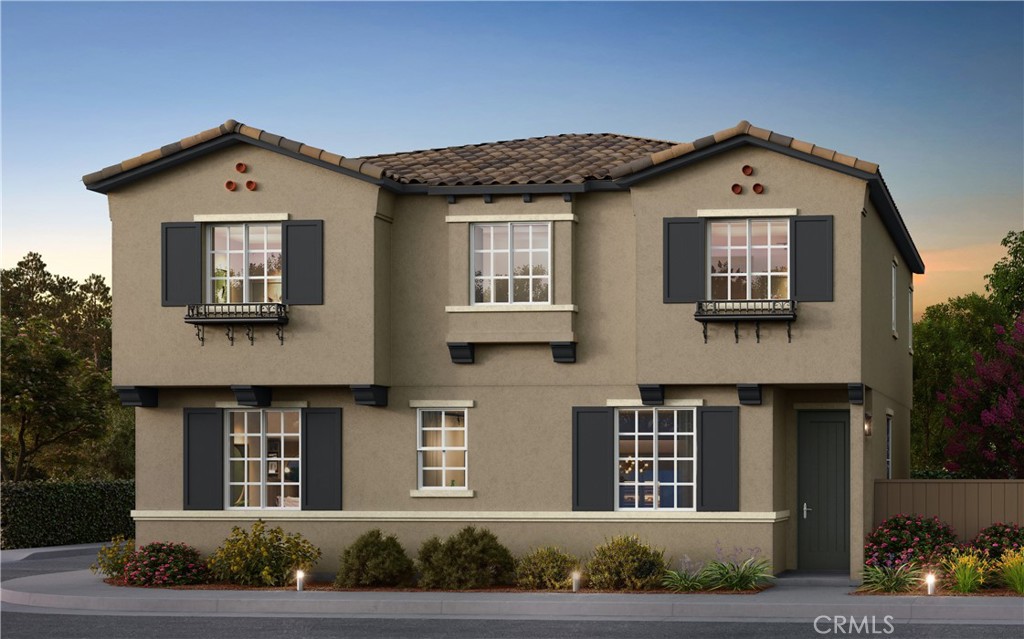
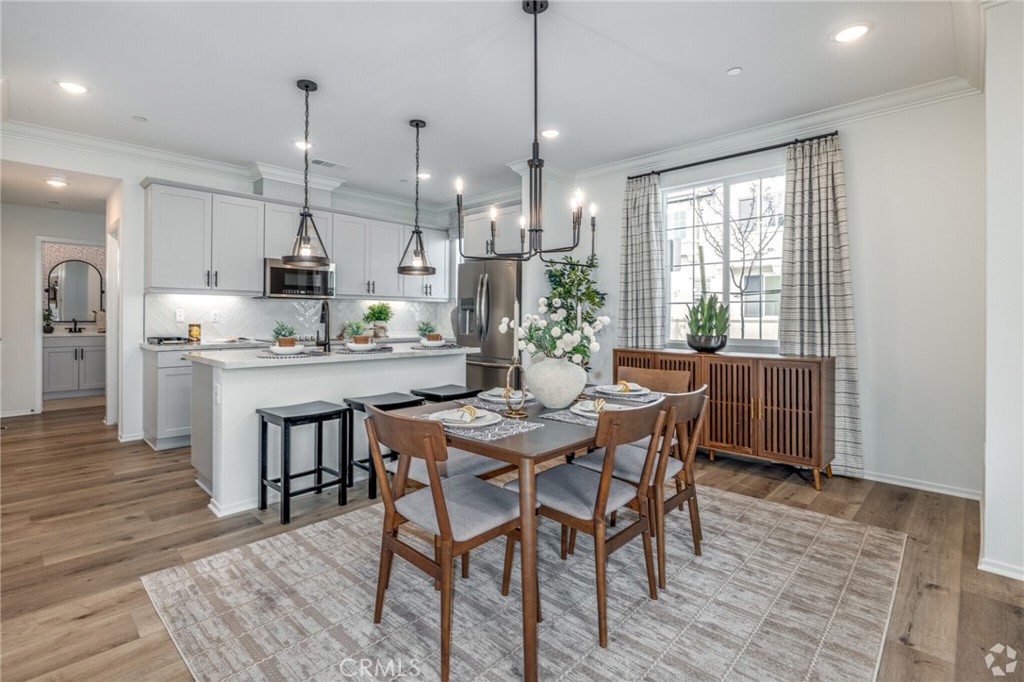
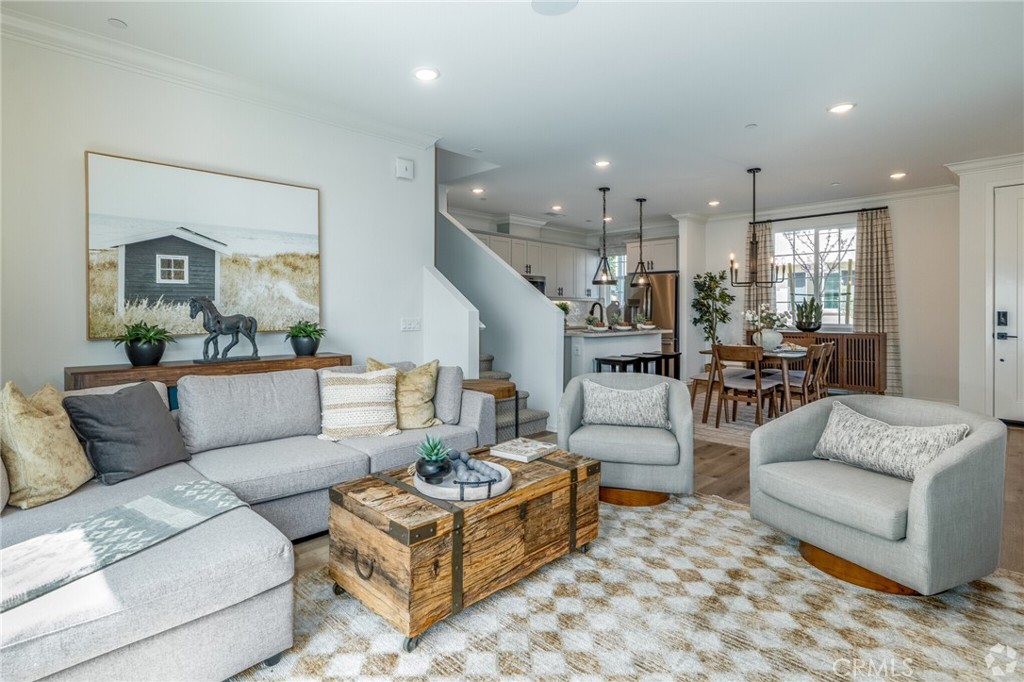
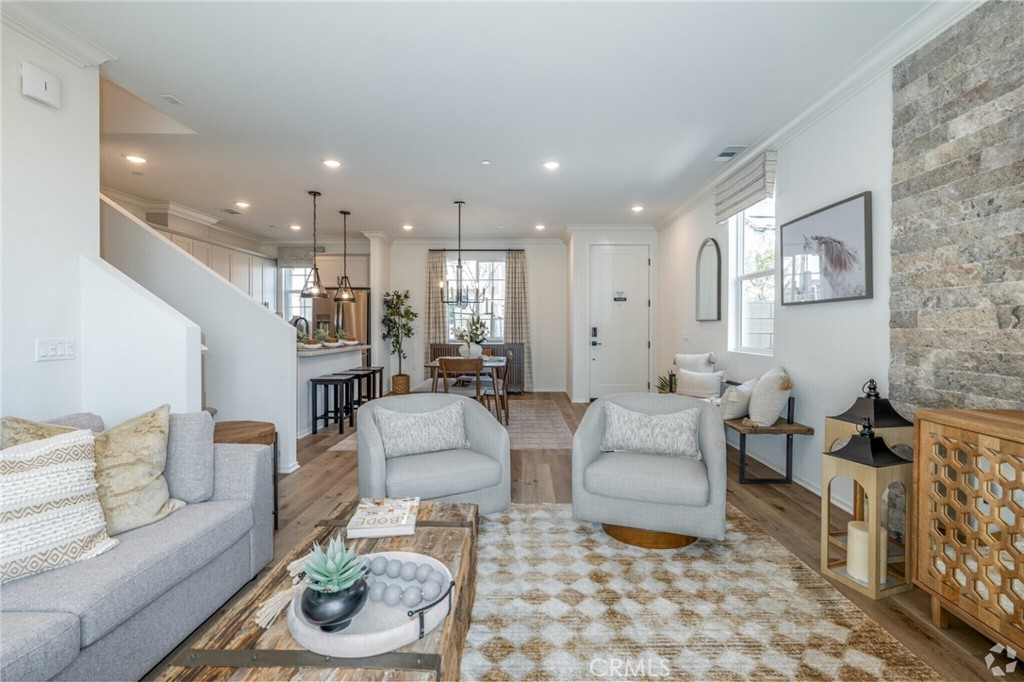
$3,194BRAND NEW 5-BEDROOM HOME. Home's completion is expected in September 2026. Welcome to brand-new single-family homes in the desirable Las Palmas community! This thoughtfully designed home offers 5 bedrooms plus a spacious bonus room, 3 baths, and 2,235 square feet of modern, open-concept living. Views of mountains and community park. One of the best homesites in this new home community. Corner location. The expansive great room flows seamlessly into a stylish chef’s kitchen featuring a large center island, Shaker-style Folkstone Grey thermofoil cabinetry throughout with black matte handles, Farmhouse sink with black matte faucet, and a walk-in pantry. Stainless steel appliances include a built-in microwave, dishwasher, and a 30" electric slide-in range by Frigidaire. The kitchen island is pre-wired for three pendant lights, making it easy to personalize your space. Also included in this home are split vanities in the primary bathroom and black matte plumbing fixtures and faucets throughout the home, as well as black matte cabinet pulls/handles on the Folkstone Light Grey cabinets throughout home. Designed for today’s lifestyle, both the Great Room and upstairs Bonus Room are prepped for big-screen TV connectivity. Enjoy the convenience and efficiency of numerous integrated Smart Home features throughout. The renderings shown are the exterior elevations; Cottage, Farmhouse and Spanish, which gives the neighborhood a whimsical storybook feel. This home has a Spanish exterior represented in the artist rendition shown. Interior photographs are of the model home. Perfect for commuters, the home is ideally located near major employment centers and just 10 minutes from the Metrolink station. Residents enjoy access to a community park within Las Palmas, along with several nearby parks, dog parks, golf courses, and abundant shopping, dining, and recreation options. Modern comfort, smart technology, and an unbeatable location — Las Palmas is living at its best.
| 10 hours ago | Listing first seen on site | |
| 10 hours ago | Listing updated with changes from the MLS® |

This information is for your personal, non-commercial use and may not be used for any purpose other than to identify prospective properties you may be interested in purchasing. The display of MLS data is usually deemed reliable but is NOT guaranteed accurate by the MLS. Buyers are responsible for verifying the accuracy of all information and should investigate the data themselves or retain appropriate professionals. Information from sources other than the Listing Agent may have been included in the MLS data. Unless otherwise specified in writing, the Broker/Agent has not and will not verify any information obtained from other sources. The Broker/Agent providing the information contained herein may or may not have been the Listing and/or Selling Agent.
Did you know? You can invite friends and family to your search. They can join your search, rate and discuss listings with you.