


8799 WindmillRiverside, CA 92508
Mortgage Calculator
Monthly Payment (Est.)
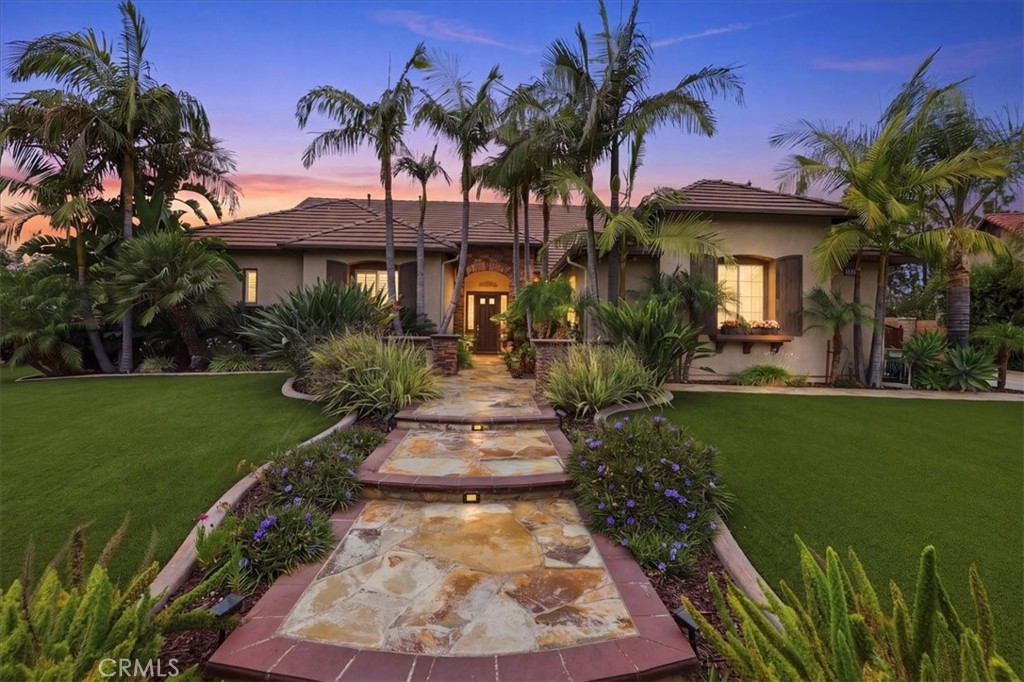
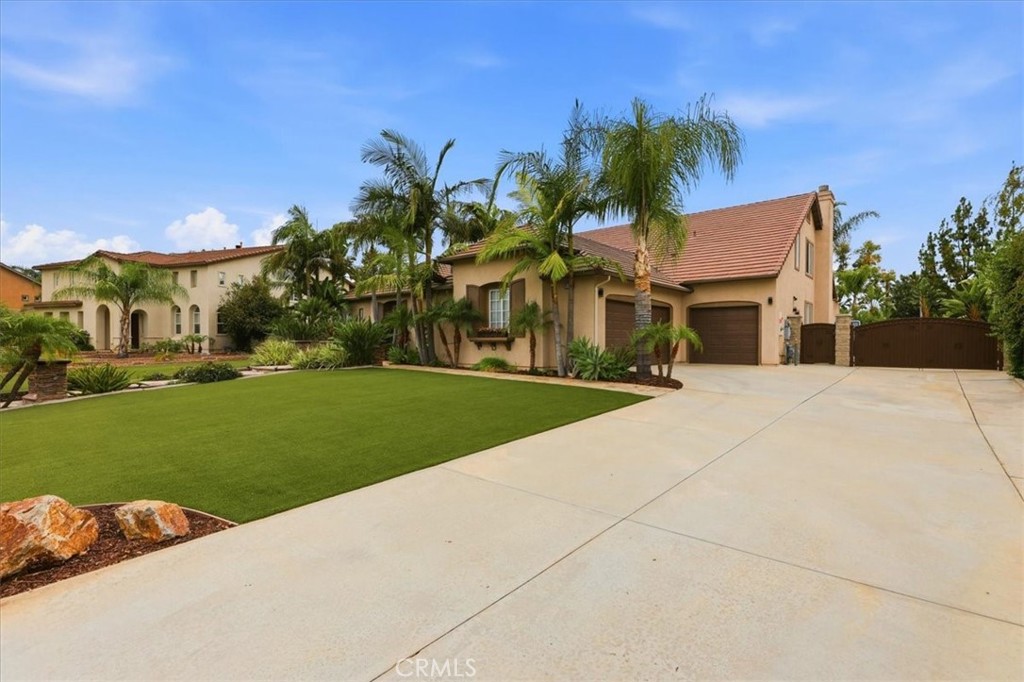
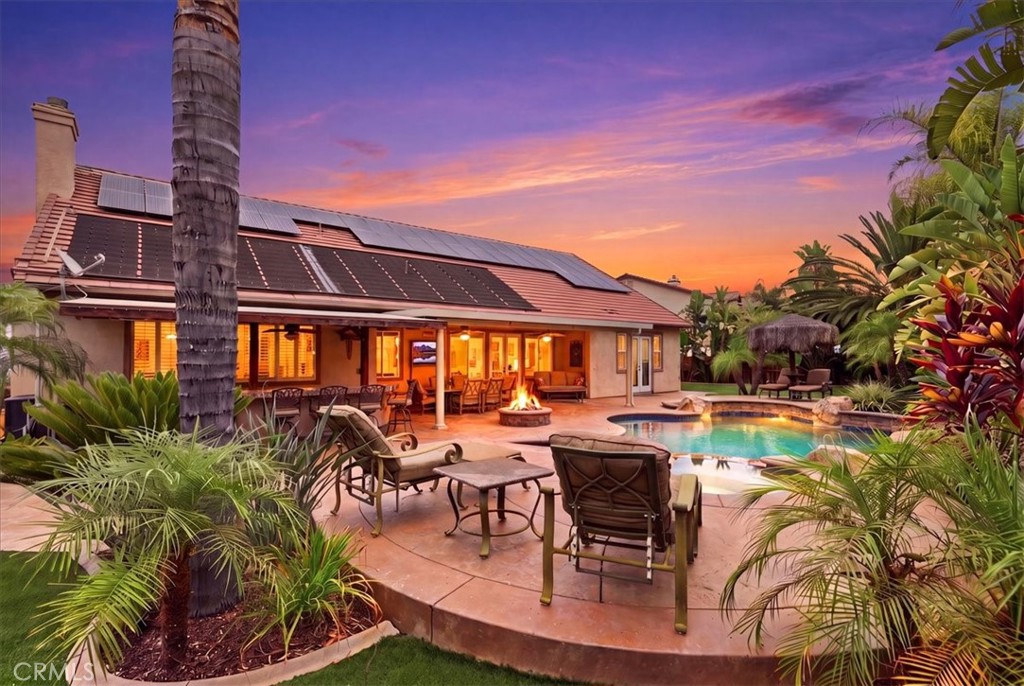
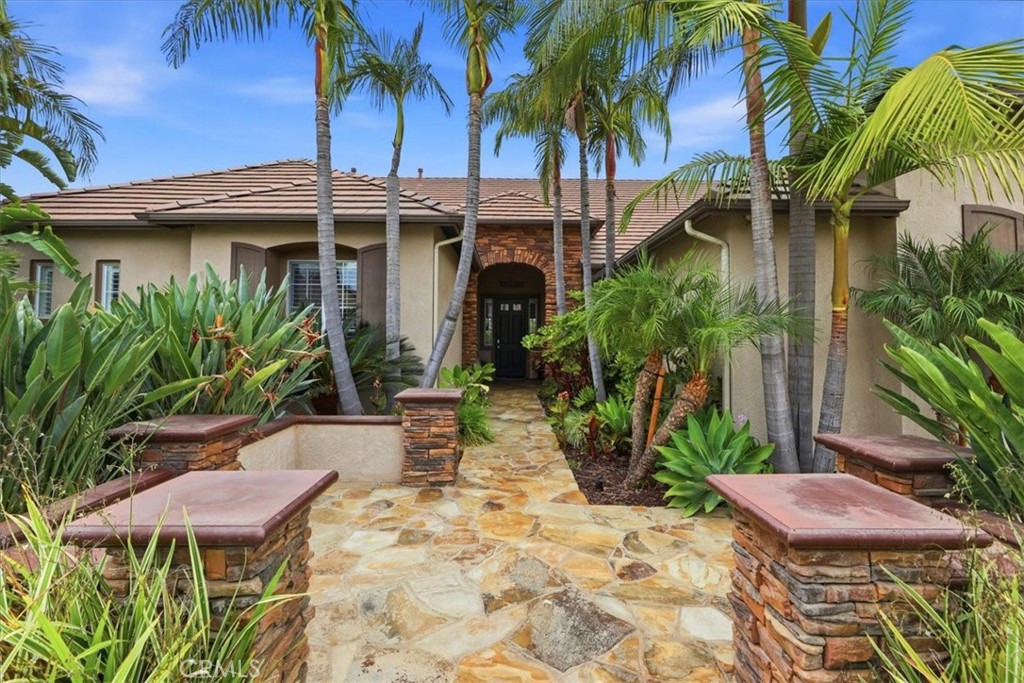
$4,996Luxury, space, and privacy come together in this exceptional Orangecrest home offering 4,046 square feet with 4 bedrooms, 3 1/2 bathrooms, paid off solar, and a premium location backing directly to a protected nature reserve...providing exceptional privacy with no rear neighbors. Step inside to find elegant travertine flooring, plantation shutters, crown molding, and a versatile floor plan designed for both everyday living and entertaining. The gourmet kitchen features granite countertops, stainless steel appliances, a walk-in pantry, abundant cabinetry, and opens seamlessly to the spacious family room. Perfect for today's work from home lifestyle, this home offers a dedicated office, while the formal dining room has been thoughtfully converted into a second office with custom built in work space and cabinetry. The formal living room has been transformed into the ultimate entertainment and game room, complete with a full wet bar and double doors leading to your own tropical backyard paradise. The resort style backyard is an entertainer's dream featuring an in ground pool and spa with a separate pool solar system, an expansive covered outdoor kitchen and bar, lush tropical landscaping, artificial turf in both the front and rear yards, and the privacy of a protected reserve directly behind the property. The spacious upstairs fourth bedroom is currently used as a private theater room and offers incredible flexibility. Complete with its own en suite bathroom and two closets, it functions like a second primary suite...ideal for multigenerational living, guests, or a luxurious private retreat. Additional features include paid for solar, a separate solar system for the pool, epoxy coated one car and two car garages, gated side yard parking, and a spacious lot with room for additional vehicles or recreational toys. Located in one of Riverside's most desirable neighborhoods, this meticulously maintained home offers the perfect blend of luxury, flexibility, and resort style living. With its unique floor plan, outstanding entertaining spaces, and the rare privacy of backing to a protected reserve with no rear neighbors, this is truly a one of a kind opportunity.
| 9 hours ago | Listing first seen on site | |
| 9 hours ago | Listing updated with changes from the MLS® |

This information is for your personal, non-commercial use and may not be used for any purpose other than to identify prospective properties you may be interested in purchasing. The display of MLS data is usually deemed reliable but is NOT guaranteed accurate by the MLS. Buyers are responsible for verifying the accuracy of all information and should investigate the data themselves or retain appropriate professionals. Information from sources other than the Listing Agent may have been included in the MLS data. Unless otherwise specified in writing, the Broker/Agent has not and will not verify any information obtained from other sources. The Broker/Agent providing the information contained herein may or may not have been the Listing and/or Selling Agent.
Did you know? You can invite friends and family to your search. They can join your search, rate and discuss listings with you.