Save
Ask
Tour
Hide
Share
$374,900
New Listing

4819 W Forest Oaks Avenue
Banning, CA 92220

For Sale|Single Family Residence|Active
3
Beds
2
Total Baths
1
Full Bath
1
Partial Bath
1,315
SqFt
$285
/SqFt
1989
Built
Subdivision:
Sun Lakes Country Club
County:
Riverside
Listed by ELIZABETH RODRIGUEZ of REDFIN [email protected]
Upcoming Open Houses
Sat, Aug 1, 12:30 PM - 3:30 PM
4819 W Forest Oaks Avenue4819 W Forest Oaks Avenue4819 W Forest Oaks Avenue4819 W Forest Oaks Avenue
Save
Ask
Tour
Hide
Share

Mortgage Calculator

Monthly Payment (Est.)

$1,710
Calculator powered by Showcase IDX, a Constellation1 Company. Copyright ©2026 Information is deemed reliable but not guaranteed.

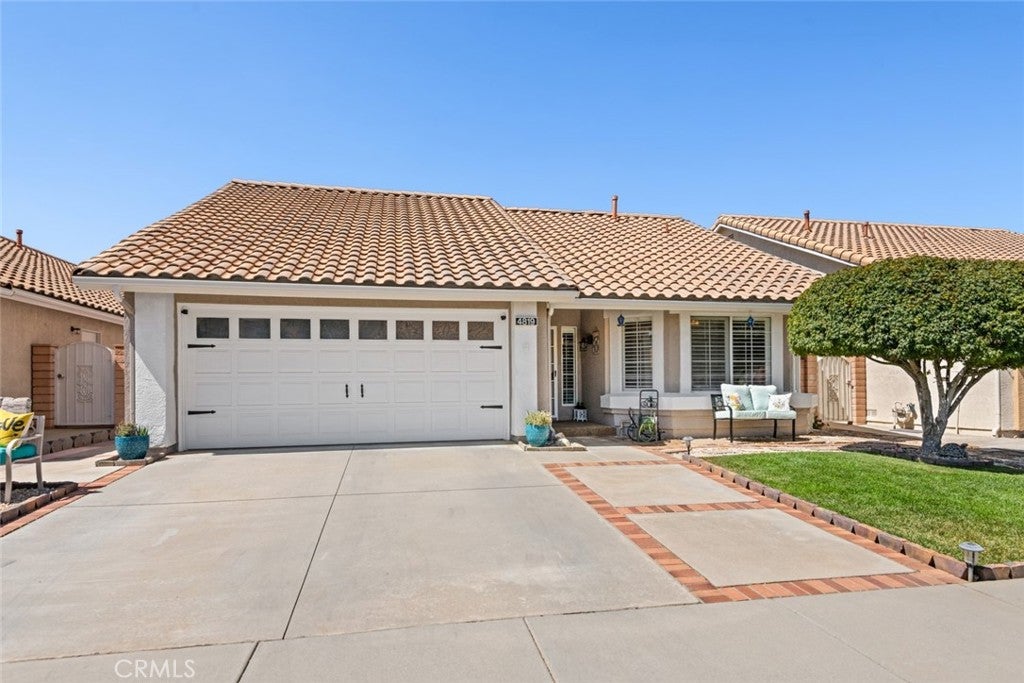
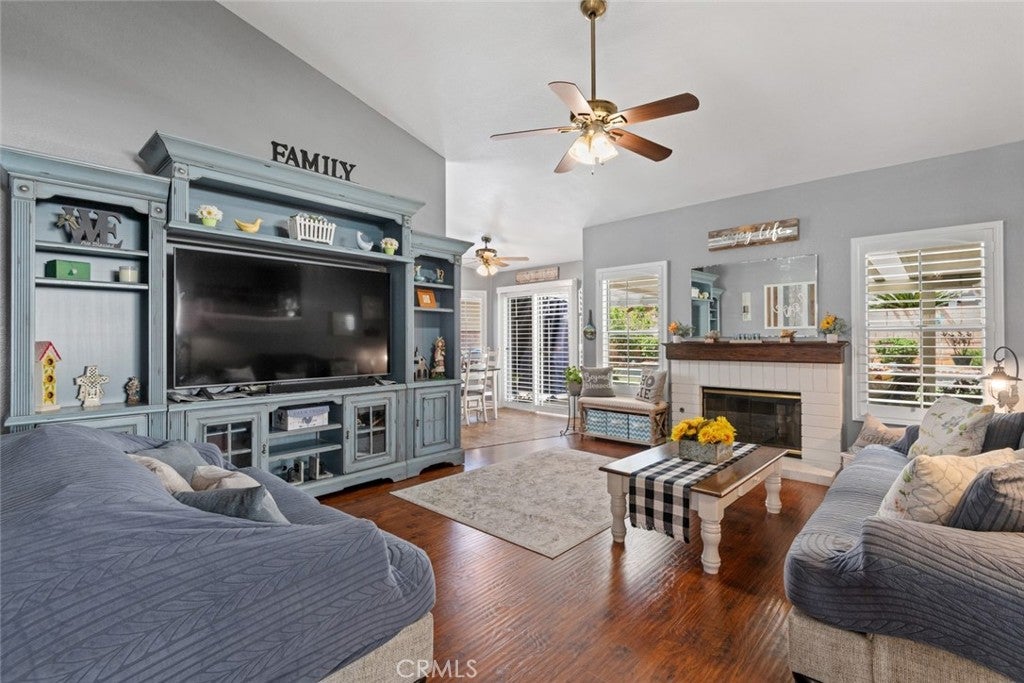
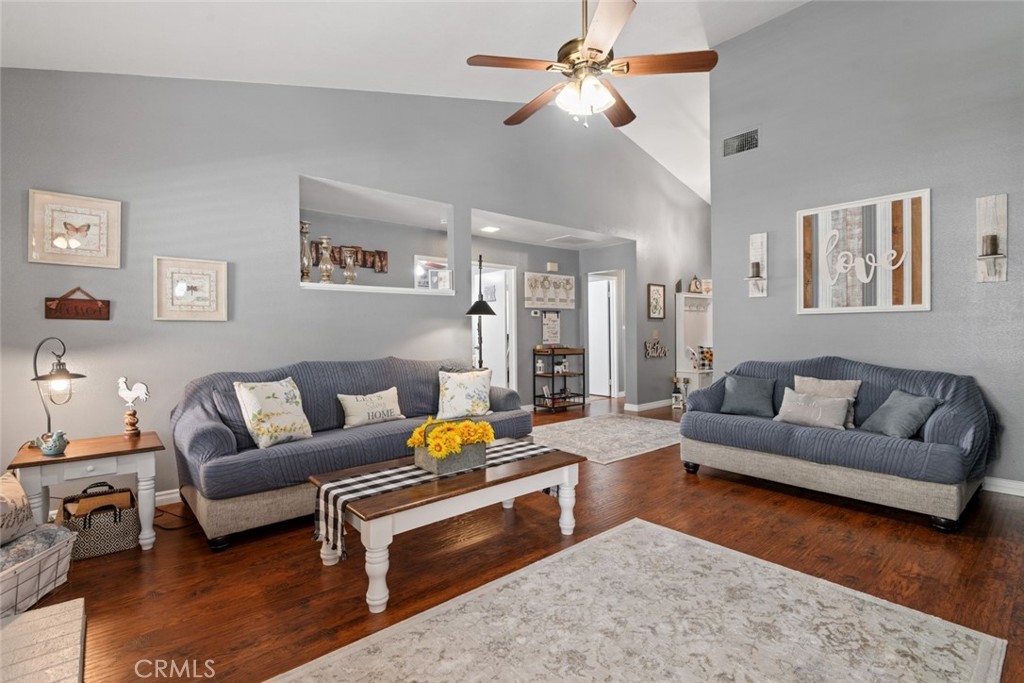
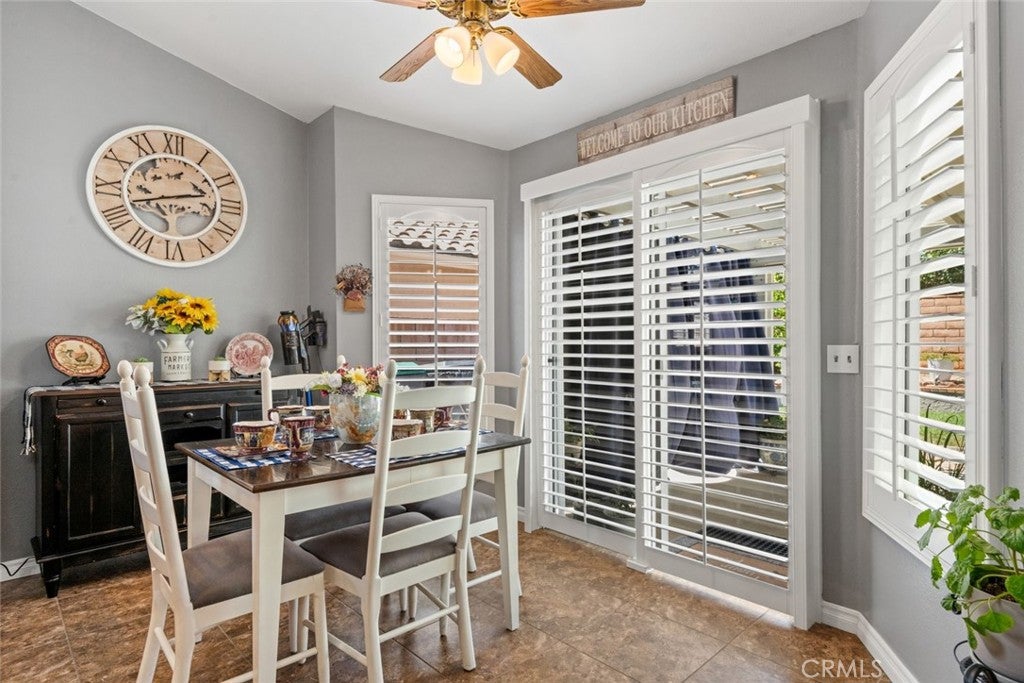
Welcome to resort-style living in the highly sought-after, guard-gated 55+ community of Sun Lakes Country Club, where beautifully maintained grounds, scenic lakes, championship golf, and an abundance of amenities create an exceptional lifestyle. Residents enjoy access to a clubhouse, sparkling pools and spas, and a vibrant community designed for active living. This warm and inviting single-story home offers charming curb appeal with a welcoming front porch and manicured landscaping. Inside, vaulted ceilings, engineered wood flooring, and plantation shutters create an elegant yet comfortable atmosphere. The spacious living room is centered around a cozy fireplace, making it the perfect place to relax or entertain. The well-appointed kitchen features granite countertops, stainless steel appliances, and generous cabinetry. The thoughtfully designed floorplan includes three bedrooms and two bathrooms situated along the hallway. The spacious primary suite offers dual closets, private access to the backyard patio, and an en-suite bathroom with dual sink vanity. Go outside to enjoy the expansive covered patio overlooking beautifully landscaped grounds—an ideal setting for morning coffee, outdoor dining, or simply enjoying Southern California's year-round sunshine. Combining timeless comfort, low-maintenance living, and outstanding community amenities, this move-in-ready home offers an exceptional opportunity to enjoy the best of Sun Lakes Country Club living.

Save
Ask
Tour
Hide
Share
Listing Snapshot
Price 
$374,900
Days On Site 
0 Days
Bedrooms 
3
Inside Area (SqFt) 
1,315 sqft
Total Baths 
2
Full Baths 
1
Partial Baths 
1
Lot Size 
0.11 Acres
Year Built 
1989
MLS® Number 
IV26159027
Status 
Active
Property Tax 
N/A
HOA/Condo/Coop Fees 
$410 monthly
Sq Ft Source 
Assessor
Friends & Family
Recent Activity
11 hours agoListing first seen on site
11 hours agoListing updated with changes from the MLS®
General Features
Acres 
0.11
Attached Garage 
Yes
Garage 
Yes
Garage Spaces 
2
Land Lease 
No
Levels 
One
Number Of Stories 
1
Parking 
AttachedGarage Faces FrontGarageGarage Door Opener
Parking Spaces 
4
Pets 
Yes
Property Sub Type 
Single Family Residence
Sewer 
Public Sewer
Special Circumstances 
Standard
Water Source 
Public
Interior Features
Appliances 
DishwasherGas OvenGas RangeGas Water HeaterMicrowaveRange Hood
Cooling 
Central Air
Fireplace 
Yes
Fireplace Features 
GasLiving Room
Flooring 
LaminateTile
Furnished 
Unfurnished
Heating 
Central
Interior 
Breakfast BarCeiling Fan(s)Granite CountersHigh CeilingsOpen FloorplanPantryRecessed LightingStorageWired for Data
Laundry Features 
Washer HookupGas Dryer HookupIn Garage
Main Level Bedrooms 
3
Spa 
Yes
Window Features 
Plantation Shutters
Bathroom 
Features - Laminate Counters
Bedroom 
Kitchen 
Living Room 
Save
Ask
Tour
Hide
Share
Exterior Features
Fencing 
Block
Lot Features 
Back Yard
Patio And Porch 
Covered
Pool Features 
HeatedIn GroundAssociation
Roof 
Tile
Spa 
Yes
Spa Features 
In Ground
View 
None
Waterfront Features 
Lake
Waterview 
None
Windows/Doors 
Plantation Shutters
Community Features
Association Amenities 
Billiard RoomClubhouseDog ParkFitness CenterGolf CourseMaintenance GroundsGame RoomMeeting RoomManagementBarbecuePicnic AreaPoolRecreation RoomRV ParkingSpa/Hot TubSecurity
Association Dues 
410
Building Access 
1
Community Features 
GolfLakeStreet LightsSidewalks
Financing Terms Available 
CashConventionalSubmit
HOA Fee Frequency 
Monthly
MLS Area 
263 - Banning/Beaumont/Cherry Valley
School District 
Banning Unified
Senior Community 
Yes
Schools
School District
Banning Unified
Elementary School
Unknown
Middle School
Unknown
High School
Unknown


This information is for your personal, non-commercial use and may not be used for any purpose other than to identify prospective properties you may be interested in purchasing. The display of MLS data is usually deemed reliable but is NOT guaranteed accurate by the MLS. Buyers are responsible for verifying the accuracy of all information and should investigate the data themselves or retain appropriate professionals. Information from sources other than the Listing Agent may have been included in the MLS data. Unless otherwise specified in writing, the Broker/Agent has not and will not verify any information obtained from other sources. The Broker/Agent providing the information contained herein may or may not have been the Listing and/or Selling Agent.

Neighborhood & Commute
Source: Walkscore
Save
Ask
Tour
Hide
Share