Save
Ask
Tour
Hide
Share
$1,600,000
New Listing

1979 Natalie
Riverside, CA 92506

For Sale|Single Family Residence|Active
5
Beds
6
Total Baths
5
Full Baths
1
Partial Bath
4,939
SqFt
$324
/SqFt
2006
Built
County:
Riverside
Listed by COLLETTE LEE of Tower Agency [email protected]
1979 Natalie1979 Natalie1979 Natalie1979 Natalie
Save
Ask
Tour
Hide
Share

Mortgage Calculator

Monthly Payment (Est.)

$7,300
Calculator powered by Showcase IDX, a Constellation1 Company. Copyright ©2026 Information is deemed reliable but not guaranteed.

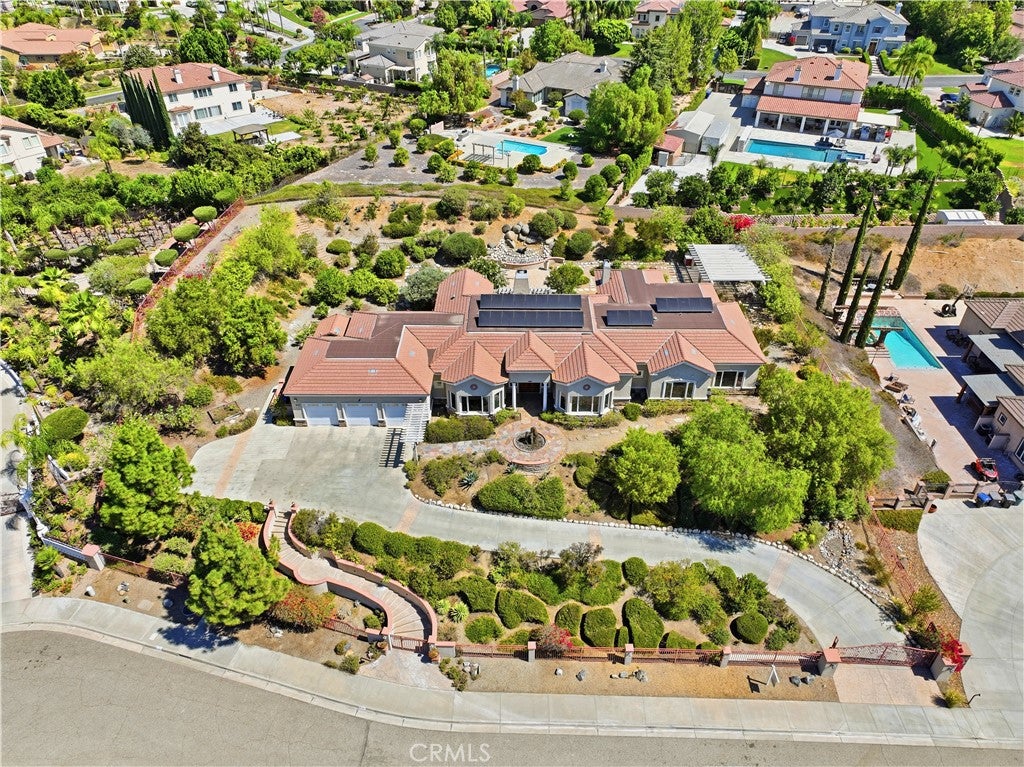
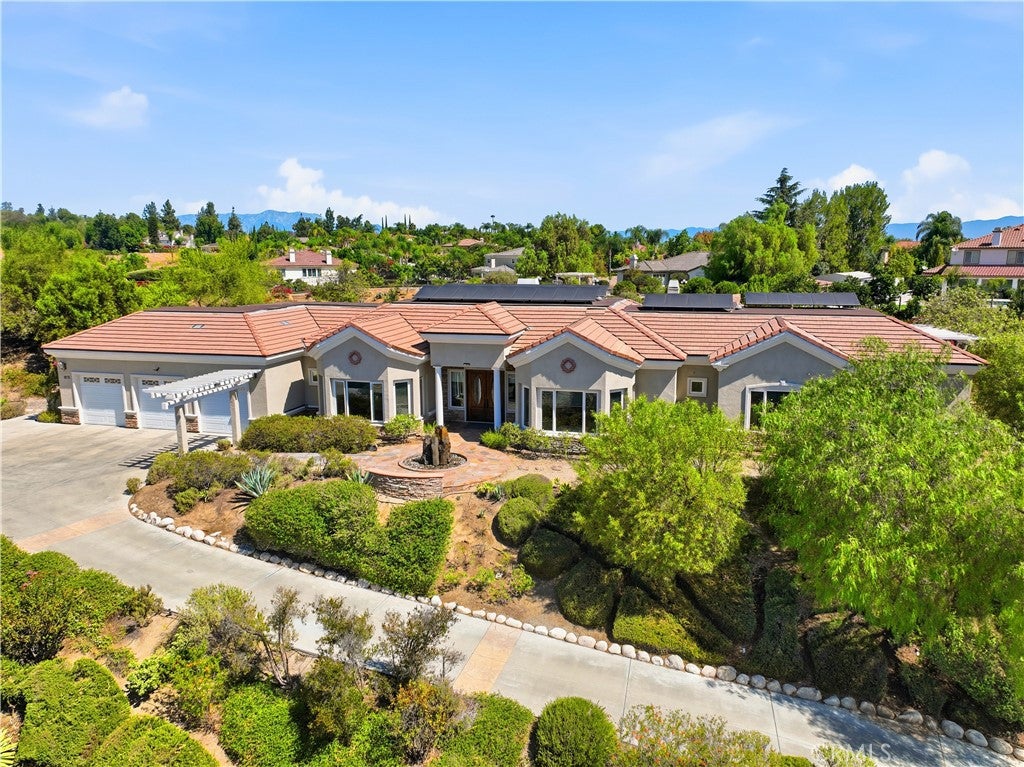
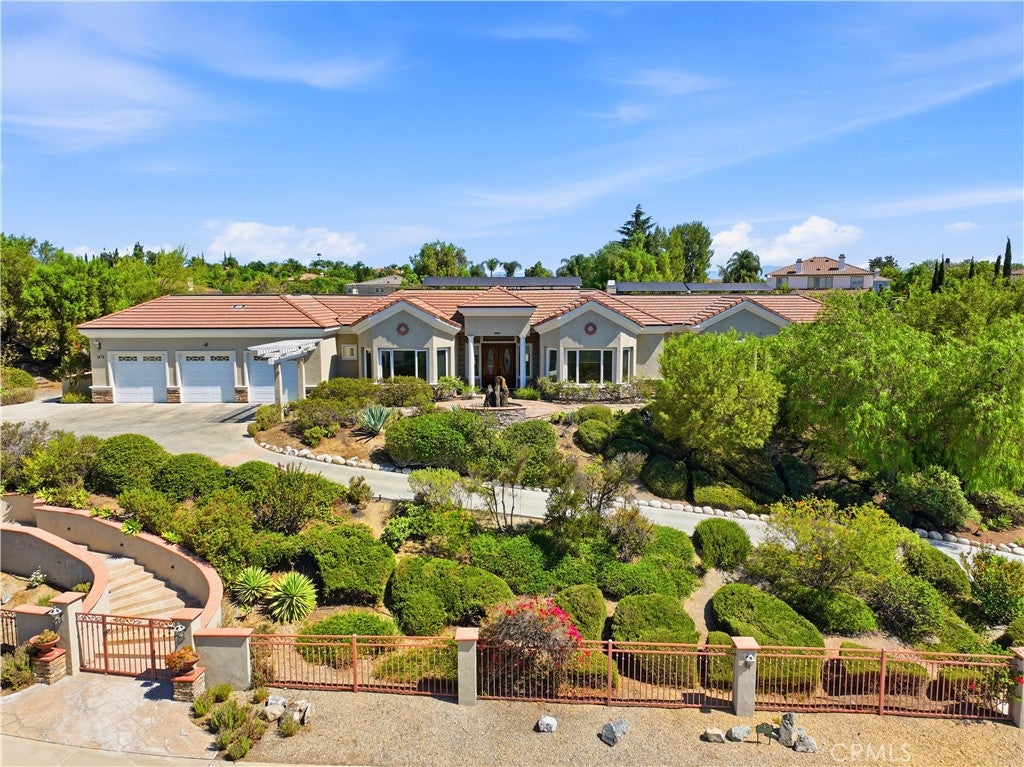
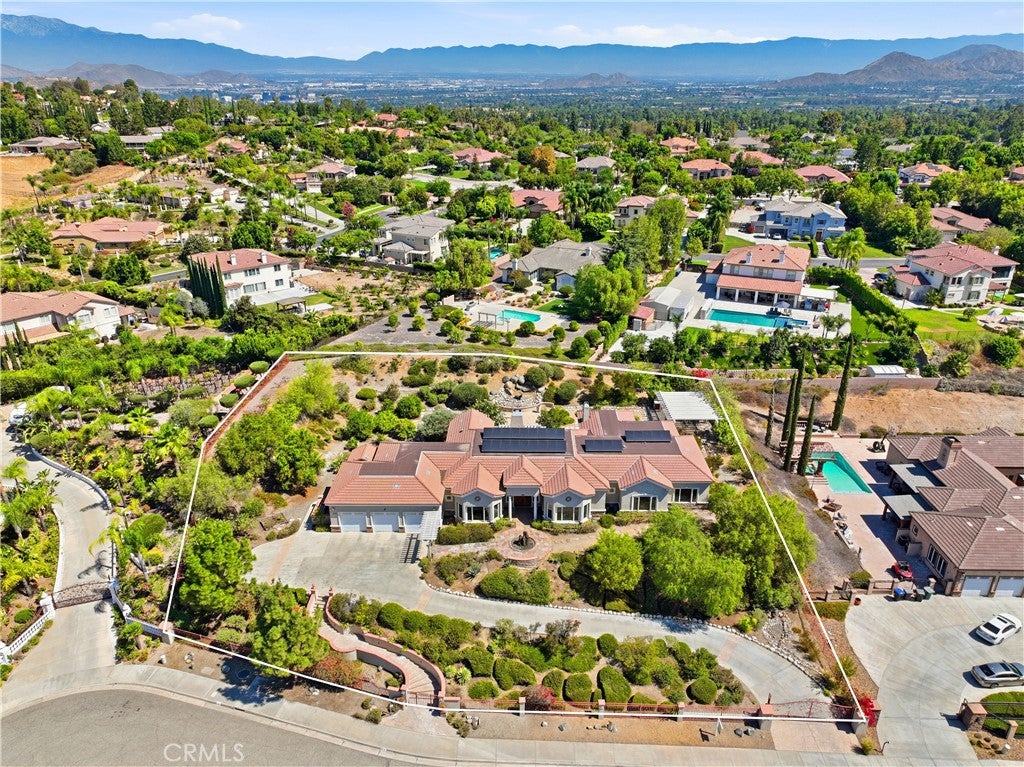
STUNNING HOME LOCATED IN HAWARDEN HILLS. EXTRAORDINARY DESIGN AND EXQUISITE ATTENTION TO DETAIL DEFINE THIS SINGLE STORY ESTATE WITH UNOBSTRUCTED VIEW OF THE ALESSADRO ARROYO, CITY LIGHTS AND CANYONS. GATED ENTRY WITH & FOUNTAIN LEADS TO THIS ELEGANT HOME. IT HAS 5 LARGE EN-SUITE BEDROOMS AND 5 1/2 BATHROOMS. A GOURMET KICHEN WITH SS APPLIANCES ,THAT WILL ALLOW CHEFS TO CREATE THE FINEST CULINARY MASTERPIECES IN THIS STATE OF THE ART KITCHEN WITH BAR AREA TOO. THIS 91 ACRE LOT WITH EXTENSIVE HARDSCAPE AND DROUGHT TOLERANT LANDSCAPING, A LARGE PATIO AREA AND BUILT-IN BARBECUE CENTER PLUS MULTIPLE SPECIES OF FRUIT TREES GRACE THIS PROPERTY. THIS GATED PROPERTY IS VERY PRIVATE WITH SPACE FOR A POOL/SPA COMBINATION. ARTISITC ROCK SCULPTURES WITH STATUARY GRACE THE BACK YARD.A SEPARATE SHED ADDS ADDITIONAL SORAGE AND SPACIOUS GARAGE WITH CABINETS ALSO.THIS HOME IS SURROUNDED BY OTHER BEAUTIFUL HOMES AND IS LOCATE ON LOVELY ,QUIET CUL DE SAC.

Save
Ask
Tour
Hide
Share
Listing Snapshot
Price 
$1,600,000
Days On Site 
0 Days
Bedrooms 
5
Inside Area (SqFt) 
4,939 sqft
Total Baths 
6
Full Baths 
5
Partial Baths 
1
Lot Size 
0.91 Acres
Year Built 
2006
MLS® Number 
IV26159875
Status 
Active
Property Tax 
N/A
HOA/Condo/Coop Fees 
N/A
Sq Ft Source 
Assessor
Friends & Family
Recent Activity
10 hours agoListing first seen on site
10 hours agoListing updated with changes from the MLS®
General Features
Acres 
0.91
Attached Garage 
Yes
Disclosures 
CovenantsRestrictionsDisclosure
Foundation 
Slab
Garage 
Yes
Garage Spaces 
3
Land Lease 
No
Levels 
One
Number Of Stories 
1
Parking 
AttachedConcreteDrivewayElectric GateGarage Faces FrontGarageOversized
Parking Spaces 
3
Property Sub Type 
Single Family Residence
Security 
Carbon Monoxide Detector(s)Smoke Detector(s)
Sewer 
Septic Tank
Special Circumstances 
Standard
Style 
Traditional
Utilities 
Cable AvailableElectricity ConnectedNatural Gas ConnectedSewer ConnectedWater Connected
Water Source 
Public
Interior Features
Appliances 
Double OvenDishwasherGas CooktopDisposalVented Exhaust Fan
Cooling 
Central Air
Fireplace 
Yes
Fireplace Features 
Living RoomRaised HearthMaster Bedroom
Flooring 
Stone
Heating 
CentralFireplace(s)
Interior 
Breakfast BarBuilt-in FeaturesCoffered Ceiling(s)Eat-in KitchenGranite CountersRecessed LightingBarMaster Downstairs
Laundry Features 
Laundry Room
Main Level Bedrooms 
5
Bathroom 
Bedroom 
Dining Room 
EntryFoyer 
Family Room 
Kitchen 
Laundry 
Living Room 
Master Bathroom 
Master Bedroom 
Save
Ask
Tour
Hide
Share
Exterior Features
Construction Details 
StoneStucco
Exterior 
GardenAwning(s)
Fencing 
Block
Lot Features 
GardenGentle SlopingLandscapedSloped Up
Other Structures 
Shed(s)
Patio And Porch 
Rear PorchCoveredPatio
Pool Features 
None
Roof 
Tile
Spa Features 
None
View 
City LightsCanyonHillsMountain(s)PanoramicValley
Waterview 
City LightsCanyonHillsMountain(s)PanoramicValley
Community Features
Building Access 
1
Community Features 
Suburban
Financing Terms Available 
Cash
MLS Area 
252 - Riverside
School District 
Riverside Unified
Schools
School District
Riverside Unified
Elementary School
Unknown
Middle School
Unknown
High School
Unknown


This information is for your personal, non-commercial use and may not be used for any purpose other than to identify prospective properties you may be interested in purchasing. The display of MLS data is usually deemed reliable but is NOT guaranteed accurate by the MLS. Buyers are responsible for verifying the accuracy of all information and should investigate the data themselves or retain appropriate professionals. Information from sources other than the Listing Agent may have been included in the MLS data. Unless otherwise specified in writing, the Broker/Agent has not and will not verify any information obtained from other sources. The Broker/Agent providing the information contained herein may or may not have been the Listing and/or Selling Agent.

Neighborhood & Commute
Source: Walkscore
Save
Ask
Tour
Hide
Share